1507 Golden Glow Drive, Ruskin, FL 33570
- $357,490
- 4
- BD
- 3
- BA
- 2,635
- SqFt






- List Price
- $357,490
- Price Change
- ▼ $12,500 1784483775
- Days on Market
- 39
- MLS#
- TB8518790
- Bedrooms
- 4
- Full Bathrooms
- 2
- Half Bathrooms
- 1
- Sq. Ft
- 2,635
- Lot Size
- 5,792
- Subtype
- Single Family
- County
- Hillsborough
- Community
- Playground, Pool, Sidewalks, No Deed Restriction
- Subdivision
- Spencer Creek
- Year Built
- 2021
Property Description
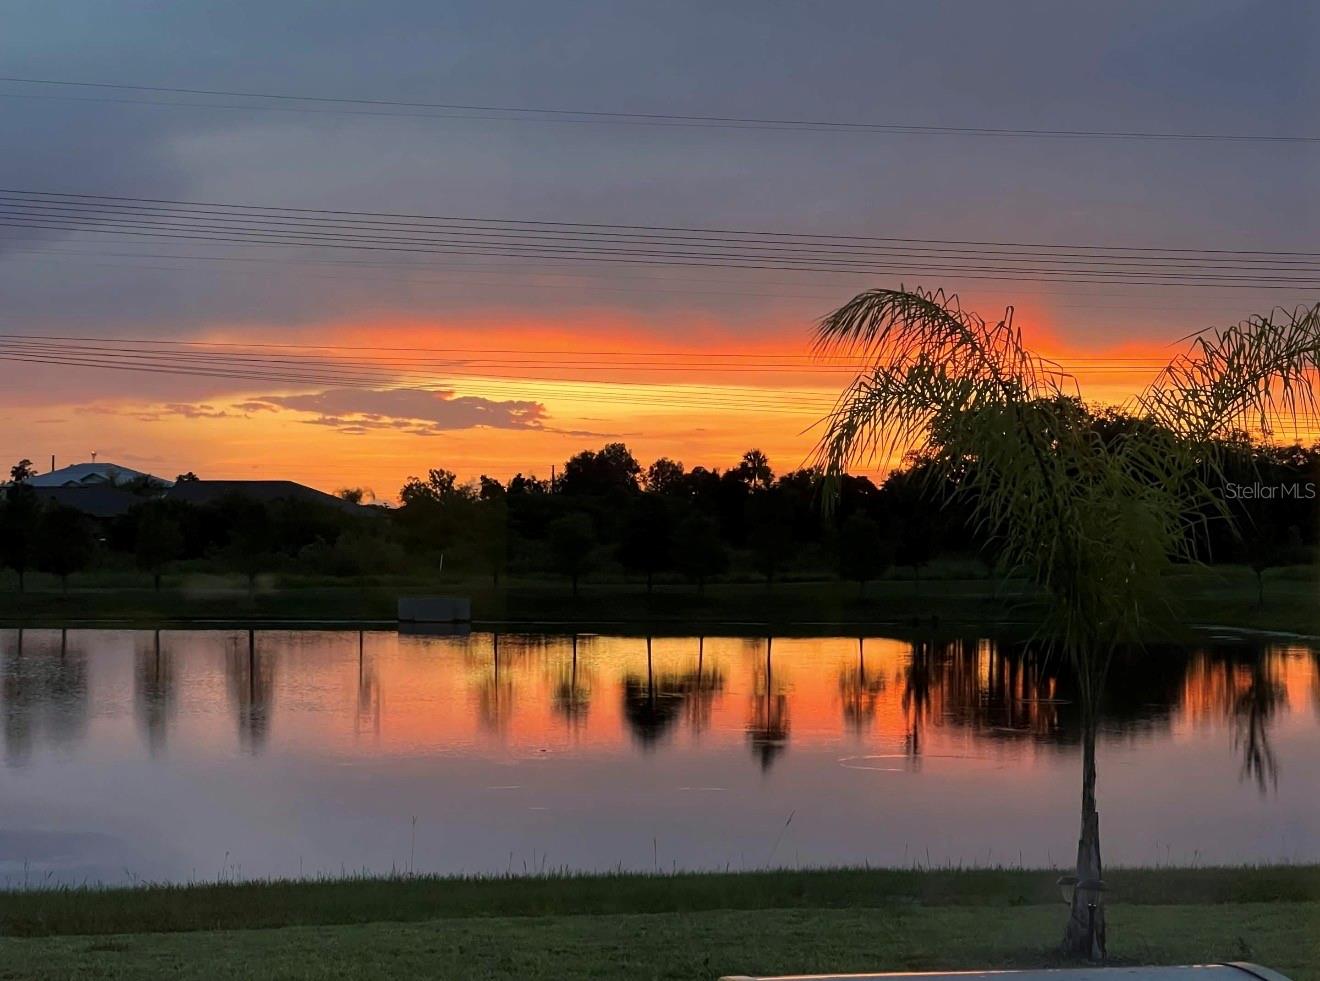
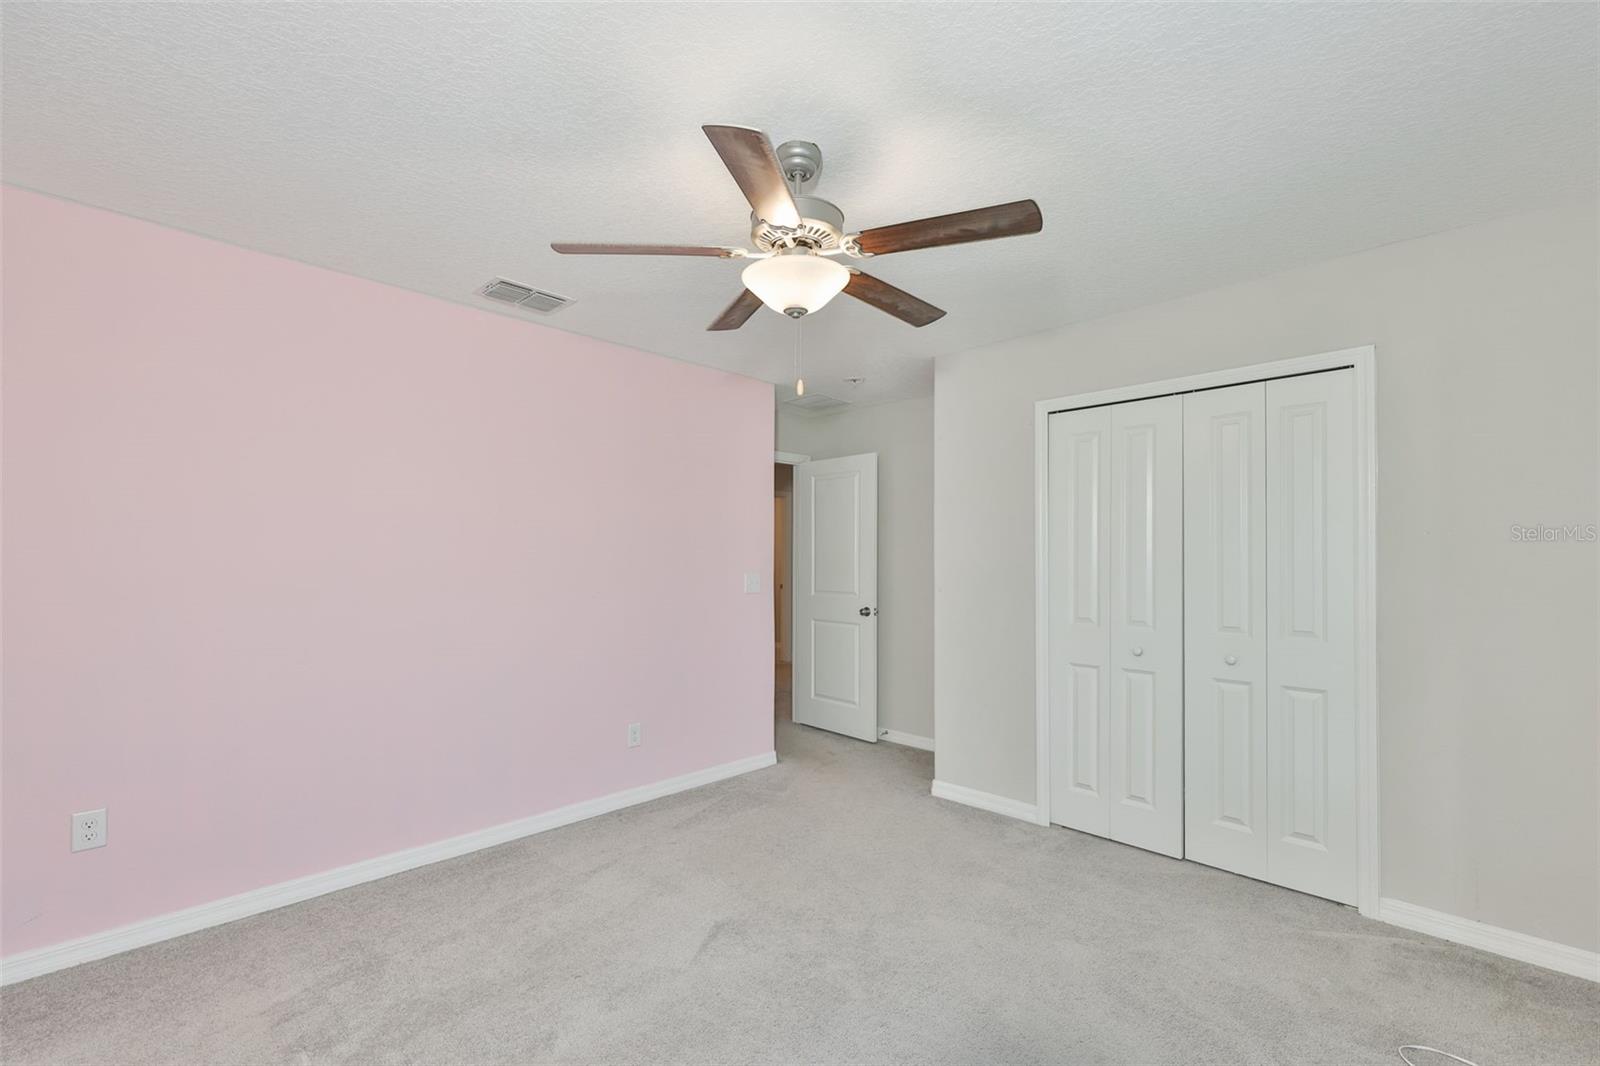
Virtually Staged. Welcome to this beautifully maintained 4-bedroom, 2.5-bath home in the highly sought-after Spencer Creek community of Ruskin. Built in 2021 and offering 2,635 square feet of thoughtfully designed living space, this two-story residence combines modern finishes, flexible living areas, and breathtaking water views. Step inside to discover a bright and open floor plan with tile flooring throughout the entire first level. The spacious kitchen serves as the heart of the home, featuring granite countertops, stainless steel appliances, a large center island, abundant cabinetry, and a generous pantry. The kitchen seamlessly opens to the dining area and expansive great room, making entertaining effortless. A private den located on the first floor provides the perfect space for a home office, study, playroom, or flex space, while a convenient half bath completes the downstairs layout. Upstairs, you’ll find a versatile loft that offers endless possibilities as a media room, gaming area, second family room, or homework station. The spacious primary suite is designed for comfort and privacy, featuring an en-suite bath with dual sinks, a walk-in shower, and an exceptionally large walk-in closet. Three additional bedrooms, a full bath, and an upstairs laundry room provide both convenience and functionality. One of the home’s most impressive features is the serene backyard overlooking water and natural surroundings. Whether you’re enjoying your morning coffee, watching local wildlife, entertaining guests, or capturing stunning photographs of Florida’s beautiful sunrises and sunsets, the picturesque setting creates a peaceful retreat right outside your door. The water views provide a sense of tranquility and privacy that is becoming increasingly difficult to find. Residents of Spencer Creek enjoy outstanding community amenities, including a sparkling resort-style swimming pool, playground, basketball courts, and a gated pet park where four-legged family members can run and socialize. Additional features include a two-car garage, energy-efficient newer construction, and low HOA fees. Conveniently located near shopping, dining, waterfront parks, boat launches, schools, and major highways, Spencer Creek offers easy access to Tampa, St. Petersburg, Sarasota, and the Gulf Coast beaches while maintaining the charm of a peaceful neighborhood setting. If you’re searching for a move-in-ready home with generous living space, modern finishes, beautiful water views, exceptional community amenities, and room to grow, this outstanding property deserves a place at the top of your list. Schedule your private showing today and experience the lifestyle that awaits.
Additional Information
- City
- Ruskin
- Region
- Ruskin/Apollo Beach
- Zip
- 33570
- Mo Subdivision
- Ruskin
- Neighborhood
- Ruskin
- Subdivision
- Spencer Crk Ph 1
- Area
- 2635
- Water Frontage
- Lake Front
- Community Extras
- Playground, Pool, Sidewalks, No Deed Restriction
- Garage Spaces
- 2
- Property Description
- Two Story
- Exterior Construction
- Block, Stucco
- Elementary School
- Cypress Creek-Hb
- Middle School
- Shields-Hb
- High School
- Lennard-HB
- Located Near
- Landscaped, Level
- Pool Type
- Community
- Pets Allowed
- Yes
- Water View
- Yes
- Water View
- Pond
- Property Style
- Single Family
- Total Acreage
- 0 to less than 1/4
- Special Sale Provision
- None
- Garage Description
- 2 Car Garage
- Additional Rooms
- Den/Library/Office
- Minimum Lease
- No Minimum
- Interior Features
- Ceiling Fans(s), High Ceilings, Living Room/Dining Room Combo, Stone Counters, Thermostat
- Interior Layout
- Ceiling Fans(s), High Ceilings, Living Room/Dining Room Combo, Stone Counters, Thermostat
- Community Features
- Playground, Pool, Sidewalks
- Flood Zone
- X
- CDD
- Yes
- Hoa Fee
- $156
- Monthly Hoa Amount
- 13
- Taxes
- $3,052
- Financing Available
- Cash, Conventional, FHA, VA Loan
- Heated Square Feet
- 2635
- Acres
- 0.13
- Stories
- 2
- Exterior Features
- Hurricane Shutters
- Community Pool
- Yes
- Parking Description
- Driveway
- Floor Covering
- Carpet, Tile
- HOA Yes/No
- Yes
- HOA Comm/Assn
- Required
- Pp Sqft
- 135.67
- Levels
- Two
- Occupant Type
- Vacant
- Subtype
- Single Family
- Roof
- Shingle
- Property Subtype
- Residential
- Pool
- Yes
- DPRYN
- Yes
- View
- Water
- Sewer
- Public Sewer
- Water Source
- Public
- Furnished
- Unfurnished
Listing courtesy of REAL BROKER, LLC. 855-450-0442
Mortgage Calculator
StellarMLS is the source of this information via Internet Data Exchange Program. All listing information is deemed reliable but not guaranteed and should be independently verified through personal inspection by appropriate professionals. Listings displayed on this website may be subject to prior sale or removal from sale. Availability of any listing should always be independently verified. Listing information is provided for consumer personal, non-commercial use, solely to identify potential properties for potential purchase. All other use is strictly prohibited and may violate relevant federal and state law. Data last updated on