6107 Nikki Lane Lane, Odessa, FL 33556
- $1,099,900
- 6
- BD
- 5
- BA
- 4,056
- SqFt

















- List Price
- $1,099,900
- Price Change
- ▼ $25,100 1784242066
- Days on Market
- 47
- MLS#
- TB8518867
- Bedrooms
- 6
- Full Bathrooms
- 4
- Half Bathrooms
- 1
- Sq. Ft
- 4,056
- Lot Size
- 12,300
- Subtype
- Single Family
- County
- Hillsborough
- Community
- Deed Restrictions, Gated Community - No Guard, Sidewalks
- Subdivision
- Copeland Creek
- Year Built
- 2023
Property Description
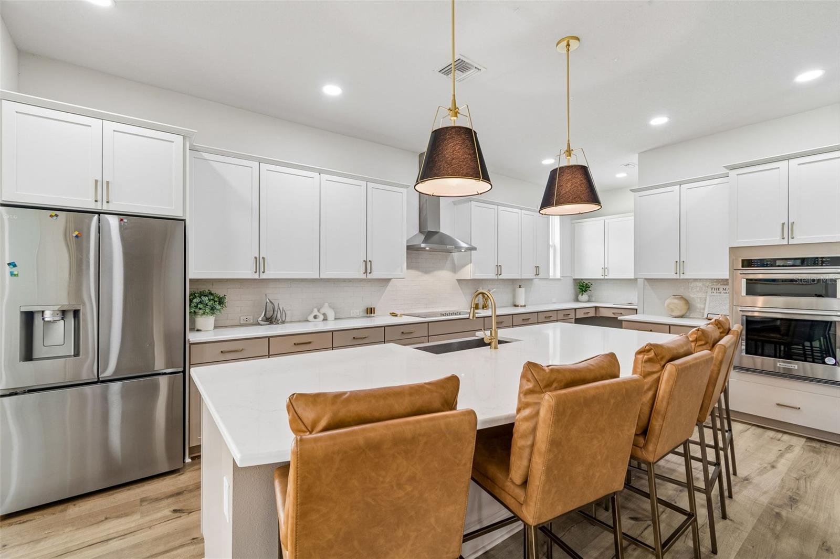
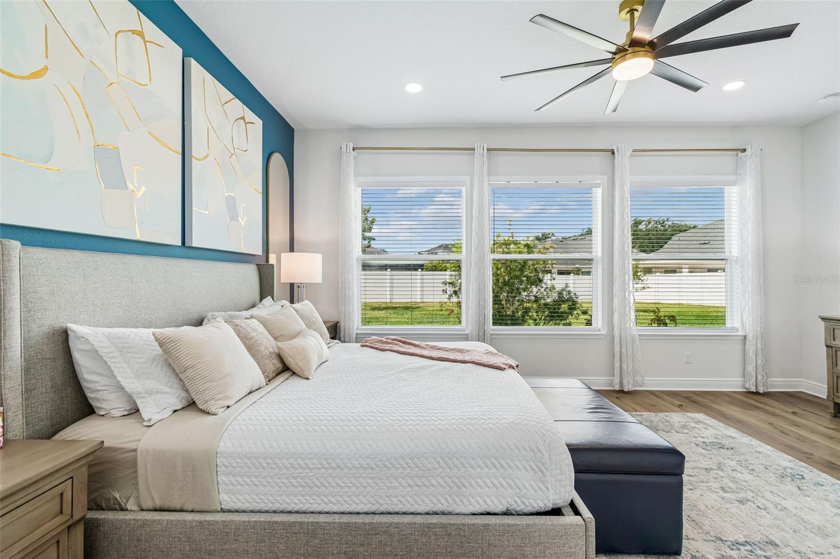
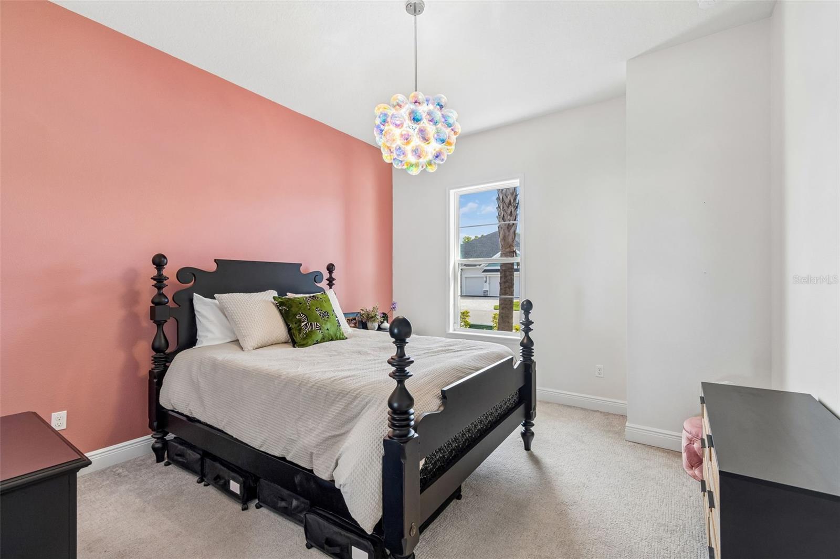
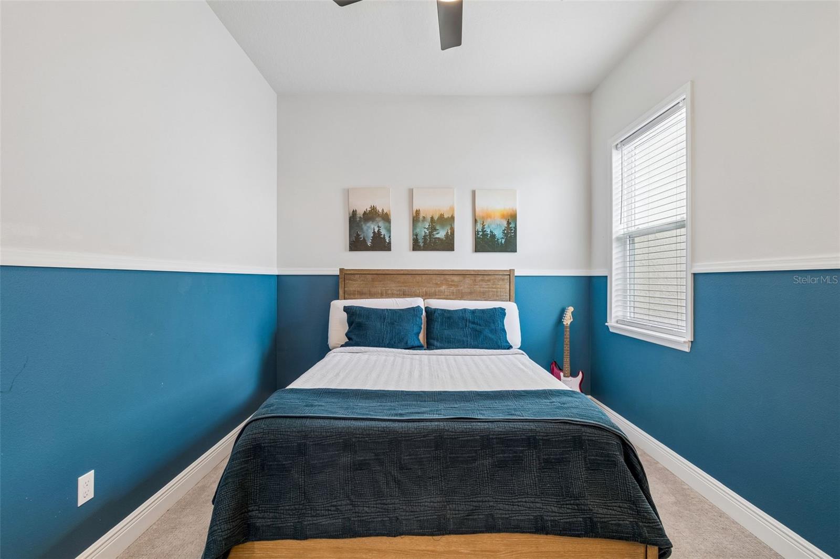
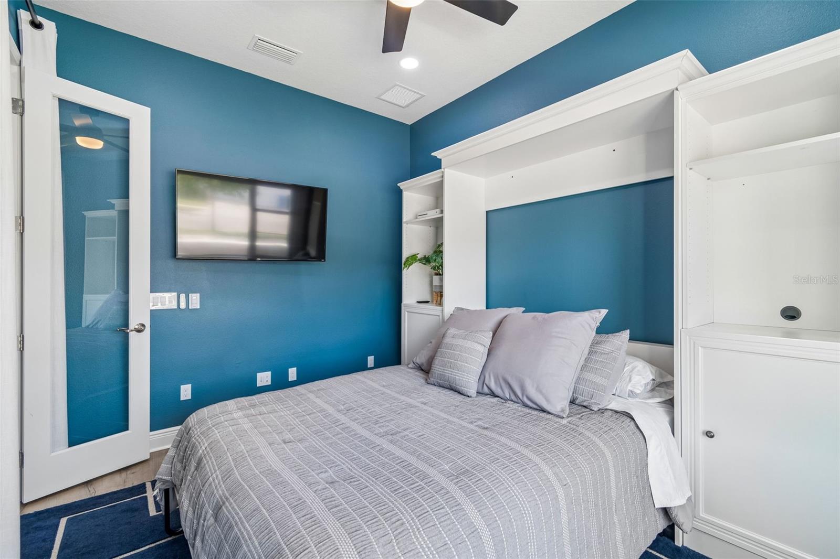
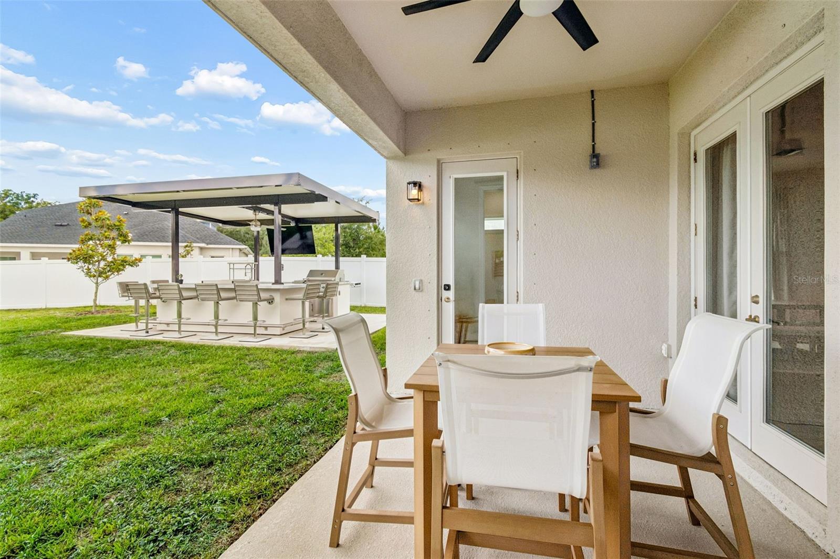
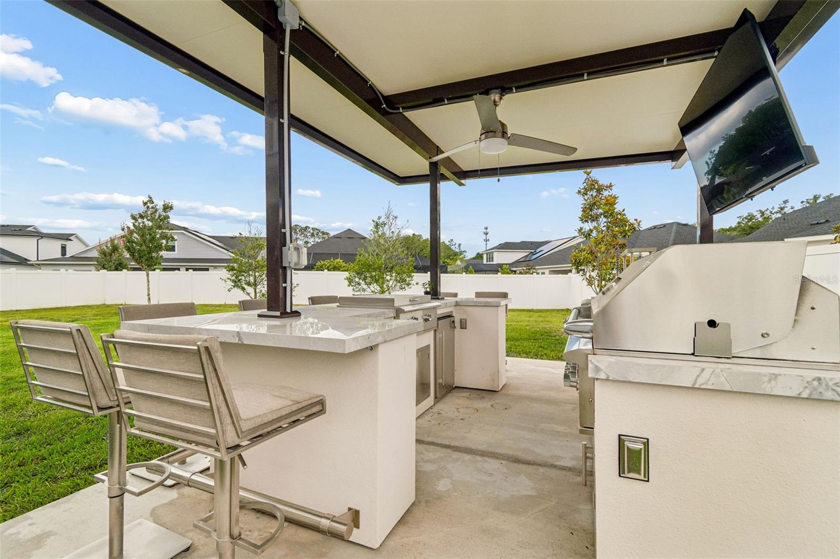
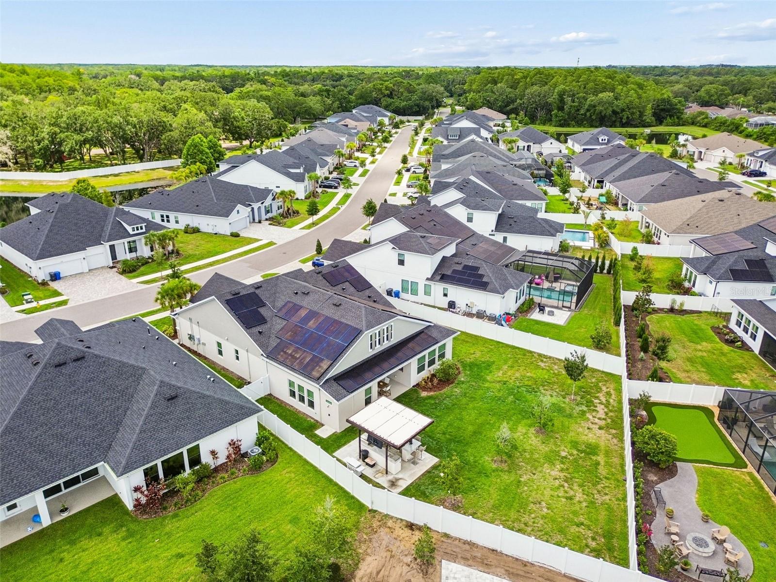
Welcome to Copeland Creek - Where Luxury Meets Smart Living. Tucked within the prestigious gated community of Copeland Creek in Odessa, this stunning 2023-built David Weekley home delivers an exceptional living experience that's nearly impossible to replicate. This exquisite 6 bedroom, 4.5 bath residence with a loft/den, and 4-car garage sits in one of Tampa Bay's most sought-after school districts, and it shows in every thoughtfully curated detail. A warm and welcoming foyer with a soaring tray ceiling and elegant light fixture sets the tone for the refined craftsmanship found throughout. The open-concept layout flows effortlessly from room to room, creating an unmistakably elevated tone. The great room centers around a custom built-in entertainment wall with a contemporary fireplace and upgraded speaker system, equally suited for quiet evenings in or lively gatherings with friends. The gourmet kitchen is a showstopper featuring a massive center island, two-tone white and taupe cabinetry, a large walk-in pantry, stainless appliances, dry bar, and brushed gold finishes throughout. The thoughtfully designed split floorplan offers true flexibility. The primary suite is privately nestled in the rear wing of the main floor, offering both convenience and seclusion, with 3 large windows flooding the space with natural light and peaceful backyard views. The spa-inspired en-suite features an oversized walk-in shower, extended dual-sink vanity with brushed gold fixtures, and 2 generously sized walk-in closets. A 2nd main-floor bedroom enjoys its own dedicated en-suite, while 2 additional bedrooms and a full bath are in the front wing of the house. Upstairs, a spacious loft-style retreat serves as a secondary living area perfect for movie nights or a playroom, with a generously sized bedroom and full bath rounding out the upper floor. The front flex room framed by elegant glass French doors, offers versatility as a 6th bedroom, home office, or dual-purpose workspace, and features a custom built-in Murphy bed that tucks away when not in use. Step outside and discover one of the largest fully fenced in backyards in the community, along with a covered outdoor kitchen that’s fully equipped with a built-in grill, smoker, cooktop, icemaker, mounted TV, and plenty of outdoor seating, surrounded by refined hardscaping and an outdoor shower, with full electric prewired for a future pool. The 4-car garage features epoxy flooring, Culligan whole-home water softener, and ample storage space. The state-of-the-art Enphase Solar + Battery Backup System, including multiple battery units, dedicated backup panel, and full home integration, offers true energy independence, reducing or eliminating electric bills and keeping the home powered through any storm. In today's Tampa Bay market, this is one of the most valuable and forward-thinking upgrades available. Additional upgrades include a hardwired electrical circuit for security and monitoring system, electric blinds, updated ceiling fans, and two zoned high-efficiency HVAC systems for year-round comfort on both floors. Every upgrade professionally permitted and completed to the highest standard. With low HOA fees, a prestigious gated entry, top-rated schools, and convenient access to shopping, dining, recreation, and major highways, this isn't just a home, it's a lifestyle investment, designed for those who expect the very best.
Additional Information
- City
- Odessa
- Region
- Odessa
- Zip
- 33556
- Mo Subdivision
- Keystone
- Neighborhood
- Keystone
- Subdivision
- Copeland Creek
- Area
- 4056
- Community Extras
- Deed Restrictions, Gated Community - No Guard, Sidewalks
- Garage Spaces
- 4
- Property Description
- Two Story
- Exterior Construction
- Block, Cement Siding, Stone, Stucco, Frame
- Elementary School
- Citrus Park-Hb
- Middle School
- Hill-Hb
- High School
- Sickles-HB
- Located Near
- Oversized Lot, Sidewalk, Paved, Private
- Architectural Style
- Craftsman
- Pool Type
- No Pool
- Pets Allowed
- Yes
- Property Style
- Single Family
- Total Acreage
- 1/4 to less than 1/2
- Special Sale Provision
- None
- Garage Description
- 4 Car Garage
- Property Condition
- Completed
- Additional Rooms
- Bonus Room
- Minimum Lease
- 1-2 Years
- Interior Features
- Ceiling Fans(s), High Ceilings, In Wall Pest System, Living Room/Dining Room Combo, Open Floorplan, Primary Bedroom Main Floor, Smart Home, Split Bedroom, Stone Counters, Thermostat, Tray Ceiling(s), Walk-In Closet(s), Window Treatments
- Interior Layout
- Ceiling Fans(s), High Ceilings, In Wall Pest System, Living Room/Dining Room Combo, Open Floorplan, Primary Bedroom Main Floor, Smart Home, Split Bedroom, Stone Counters, Thermostat, Tray Ceiling(s), Walk-In Closet(s), Window Treatments
- Community Features
- Deed Restrictions, Gated Community - No Guard, Sidewalks
- Flood Zone
- AE
- Flood Zone
- Yes
- Deed Restriction
- Yes
- Hoa Fee
- $750
- Monthly Hoa Amount
- 250
- Financing Available
- Assumable, Cash, Conventional, Owner Financing, VA Loan
- Heated Square Feet
- 4056
- Acres
- 0.28
- Exterior Features
- Sliding Doors, Sprinkler Metered
- Parking Description
- Garage Door Opener
- Floor Covering
- Carpet, Laminate, Tile
- Other Structures
- Outdoor Kitchen
- HOA Fee Required
- Yes
- HOA Yes/No
- Yes
- HOA Comm/Assn
- Required
- Pp Sqft
- 271.18
- Levels
- Two
- Architectural Style
- Craftsman
- Occupant Type
- Owner
- Subtype
- Single Family
- Builder Name
- David Weekley Homes
- Roof
- Shingle
- Property Subtype
- Residential
- Sewer
- Public Sewer
- Water Source
- Public
- Amenities
- Gated
- Furnished
- Unfurnished
- Green Energy Efficient
- HVAC, Insulation, Windows
- Green Water Conservation
- Drip Irrigation
Listing courtesy of DALTON WADE INC. 888-668-8283
Mortgage Calculator
StellarMLS is the source of this information via Internet Data Exchange Program. All listing information is deemed reliable but not guaranteed and should be independently verified through personal inspection by appropriate professionals. Listings displayed on this website may be subject to prior sale or removal from sale. Availability of any listing should always be independently verified. Listing information is provided for consumer personal, non-commercial use, solely to identify potential properties for potential purchase. All other use is strictly prohibited and may violate relevant federal and state law. Data last updated on