7608 Copeland Road, Odessa, FL 33556
- $700,000
- 3
- BD
- 2
- BA
- 1,333
- SqFt




- List Price
- $700,000
- Days on Market
- 57
- MLS#
- TB8518955
- Bedrooms
- 3
- Full Bathrooms
- 2
- Sq. Ft
- 1,333
- Lot Size
- 57,335
- Subtype
- Single Family
- County
- Hillsborough
- Community
- No Deed Restriction
- Subdivision
- Keystone Park Colony
- Year Built
- 2001
Property Description
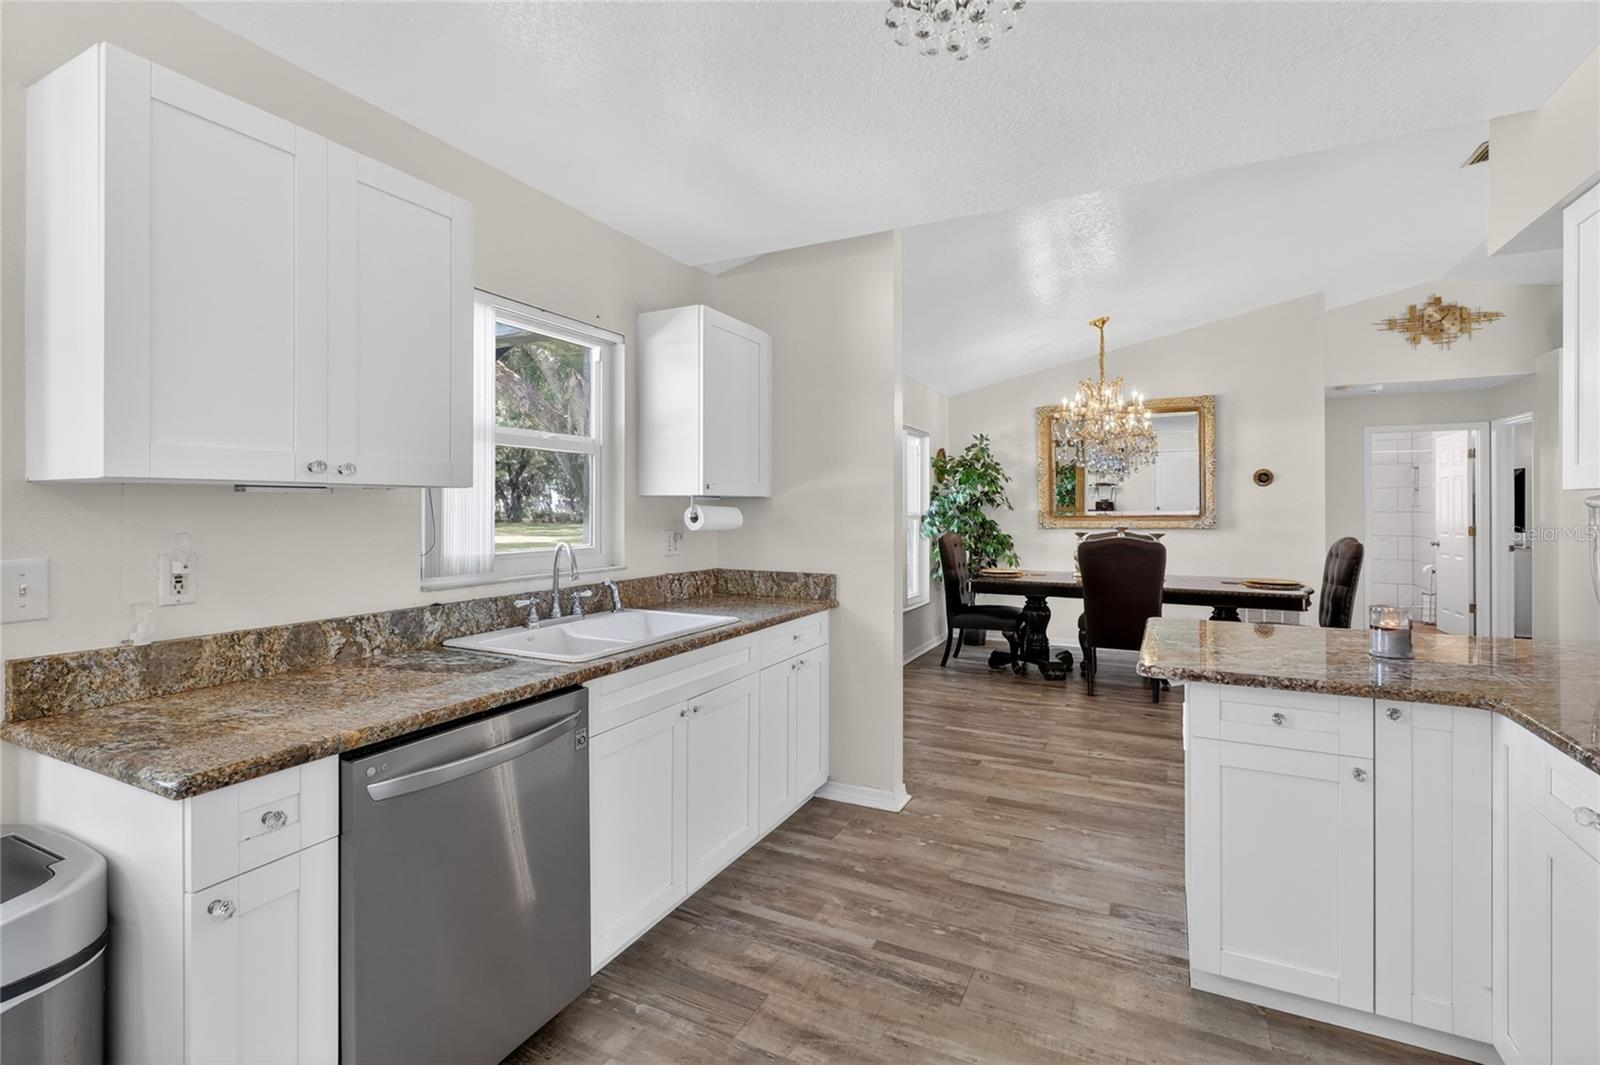
Charming 3-Bedroom Home on Over an Acre in Odessa, Family owned and meticulously cared for over 20 years. Escape the hustle without leaving the convenience of the Tampa Bay area. Nestled on a sprawling 1.32-acre lot, this 3-bedroom, 2-bathroom home offers the space and privacy today's buyers are searching for — all within this sought-after Odessa, FL neighborhood. With 1,333 square feet of comfortable living space, this property is ideal for those who value room to breathe. The primary suite with a large Full bathroom and walk-in closet are situated on the opposite side of the home from secondary bedrooms and bathroom, giving you privacy from guests and family. Newer updates and fixtures with a modern feel. The front of the home has all new impact windows installed in 2024. Roof was replaced in 2016 and a new water softener was just installed in February 2026. Private well and septic on property maintained by the owner. The generous lot provides endless potential - whether you're dreaming of a pool, a workshop, a garden, animals or simply wide-open space to call your own. Built in 2001, the home offers a solid foundation with room to personalize and update to your taste. Don't miss this opportunity to own a piece of Odessa's coveted countryside at an exceptional value. Dining room chandelier does not convey. This property has the ability to be sold with it's adjacent sister property (4 bed/2 bath on 2.12 acres - making the total property over 3 acres with 2 houses on it plus the shed) Ask listing agent for details. **Contact listing agent to schedule showings. Listing agent must accompany.** This properties accurate Flood zone code is X. Hillsborough County has confirmed that this property is not in a flood zone and is working with FEMA to have the maps updated, but it will take them a significant amount of time to complete this process. Please contact listing agent or Hillsborough County with any questions. Listing agent has a copy of the floodplain map from Hillsborough County that can be provided to potential buyers.
Additional Information
- City
- Odessa
- Region
- Odessa
- Zip
- 33556
- Mo Subdivision
- Keystone
- Neighborhood
- Keystone
- Subdivision
- Keystone Park Colony
- Area
- 1333
- Community Extras
- No Deed Restriction
- Garage Spaces
- 2
- Property Description
- One Story
- Exterior Construction
- Stucco
- Elementary School
- Citrus Park-Hb
- Middle School
- Sergeant Smith Middle-Hb
- High School
- Sickles-HB
- Located Near
- Oversized Lot
- Pool Type
- No Pool
- Pets Allowed
- Yes
- Property Style
- Single Family
- Total Acreage
- 1 to less than 2
- Special Sale Provision
- None
- Garage Description
- 2 Car Garage
- Minimum Lease
- No Minimum
- Interior Features
- Accessibility Features, Ceiling Fans(s), Eat-in Kitchen, High Ceilings, Living Room/Dining Room Combo, Open Floorplan, Primary Bedroom Main Floor, Solid Surface Counters, Thermostat, Walk-In Closet(s), Window Treatments
- Interior Layout
- Accessibility Features, Ceiling Fans(s), Eat-in Kitchen, High Ceilings, Living Room/Dining Room Combo, Open Floorplan, Primary Bedroom Main Floor, Solid Surface Counters, Thermostat, Walk-In Closet(s), Window Treatments
- Flood Zone
- X
- Financing Available
- Cash, Conventional, FHA, VA Loan
- Heated Square Feet
- 1333
- Acres
- 1.32
- Exterior Features
- Private Entrance, Private Mailbox, Sliding Doors
- Fence Description
- Chain Link, Electric, Vinyl
- Floor Covering
- Tile
- Other Structures
- Gazebo
- Pp Sqft
- 525.13
- Levels
- One
- Occupant Type
- Owner
- Subtype
- Single Family
- Roof
- Shingle
- Property Subtype
- Residential
- DPRYN
- Yes
- View
- Trees/Woods
- Sewer
- Septic Tank
- Water Source
- Well
- Furnished
- Unfurnished
Listing courtesy of DALTON WADE INC. 888-668-8283
Mortgage Calculator
StellarMLS is the source of this information via Internet Data Exchange Program. All listing information is deemed reliable but not guaranteed and should be independently verified through personal inspection by appropriate professionals. Listings displayed on this website may be subject to prior sale or removal from sale. Availability of any listing should always be independently verified. Listing information is provided for consumer personal, non-commercial use, solely to identify potential properties for potential purchase. All other use is strictly prohibited and may violate relevant federal and state law. Data last updated on