11604 Sunburst Marble Road, Riverview, FL 33579
- $469,999
- 4
- BD
- 3
- BA
- 2,566
- SqFt




- List Price
- $469,999
- Days on Market
- 55
- MLS#
- TB8519065
- Bedrooms
- 4
- Full Bathrooms
- 3
- Sq. Ft
- 2,566
- Lot Size
- 6,900
- Subtype
- Single Family
- County
- Hillsborough
- Community
- Clubhouse, Community Mailbox, No Deed Restriction
- Subdivision
- South Fork Tract P Phases 1a & 1b Lot 151
- Year Built
- 2017
Property Description
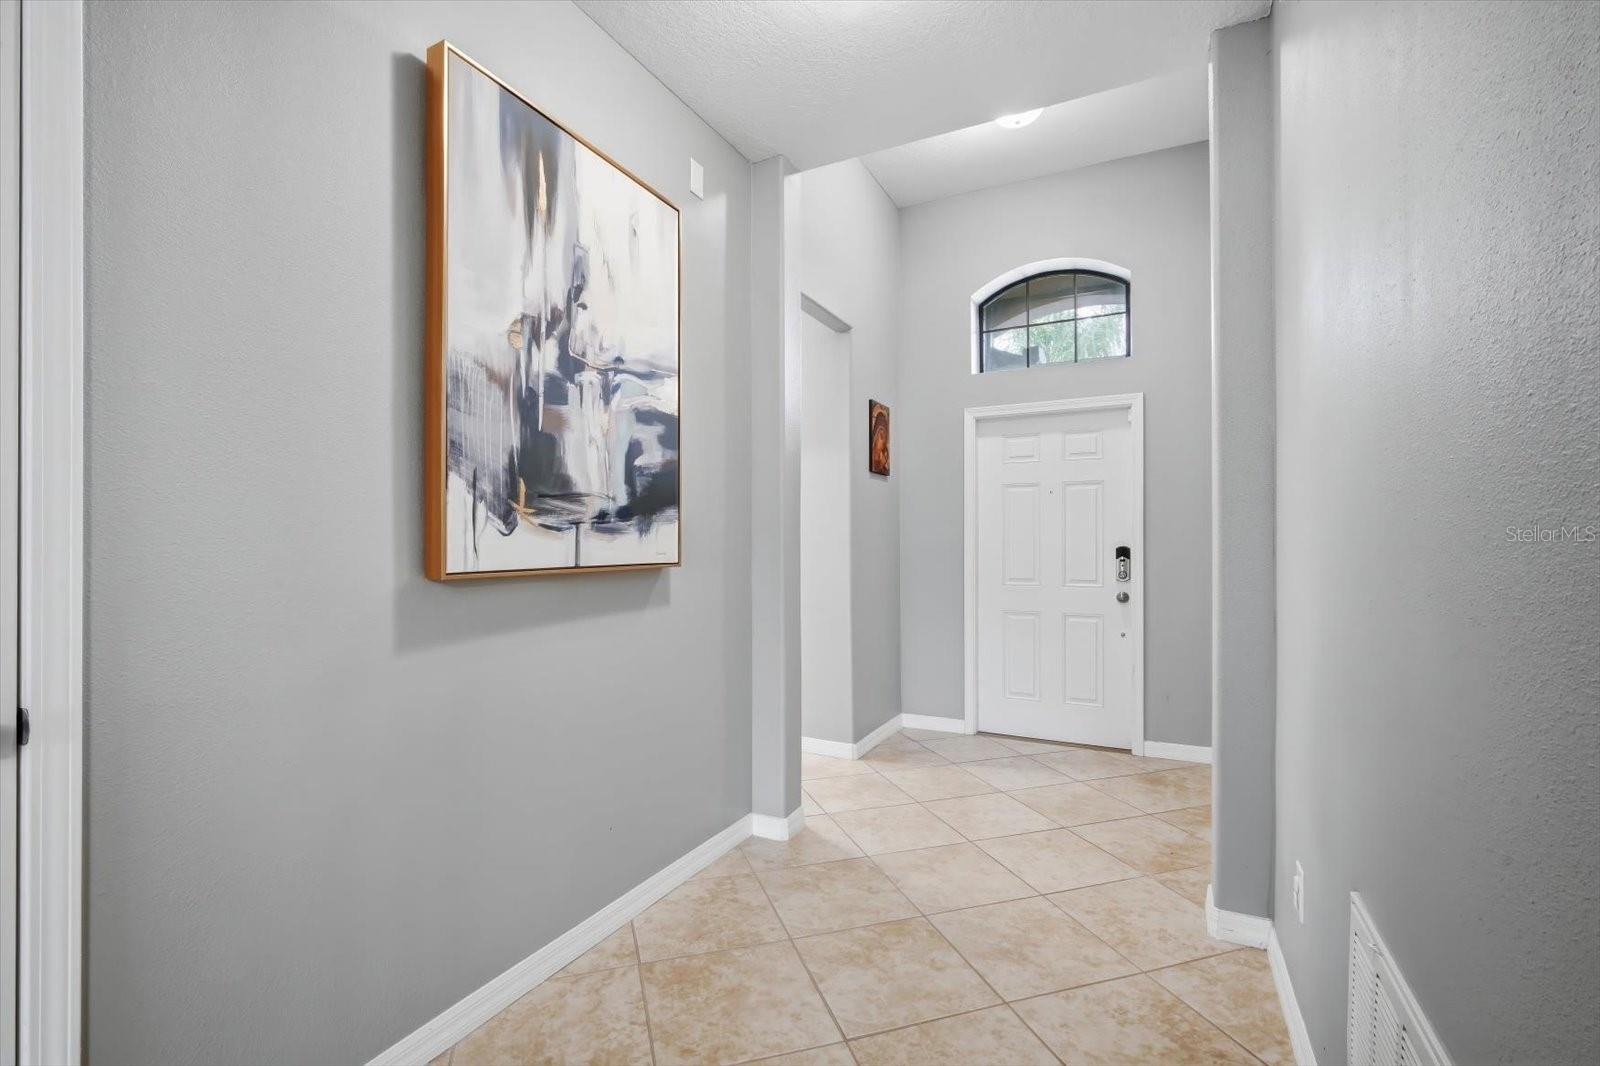
Welcome to your move-in ready tropical retreat in the highly sought-after South Fork Community! This magnificent 4-bedroom, 3-bathroom waterfront home offers a spacious open floor plan with soaring ceilings, a coveted 3-car garage, and captivating pond views. The property is a true botanical oasis, showcasing lush tropical landscaping with 14 varieties of palm trees, birds of paradise, and an array of mature fruit trees—including lemons, bananas, oranges, avocados, and a rare yuzu citrus. Key Highlights & Recent Upgrades Over $20,000 of recent added value has been invested into this home, offering you ultimate peace of mind: Modern Kitchen Refresh ($8,000+ Upgrade): The gourmet kitchen shines with brand-new granite countertops, upgraded to elegant, flat counter-height surfaces. It features a spacious island perfect for entertaining and comes fully equipped with stainless steel appliances (French door refrigerator, convection bake oven, dishwasher, and upgraded microwave). High-Efficiency HVAC Upgrades (~$5,000 Invested): Enjoy lower utility bills and pristine air quality with a recently upgraded interior A/C air handler, complete with a variable-speed air handler, UV air purification, and a smart humidity-controlled thermostat. Freshly Painted Interior ($4,500 Value): The entire inside of the home has been professionally painted within the last two years, radiating true pride of ownership. Priceless Tropical Backyard Oasis: Step outside into a breathtaking, resort-style tropical paradise designed perfectly for relaxation or outdoor entertaining against a peaceful pond backdrop. Latest ADT Security System Setup: Wired with a new, alarm-ready ADT security system for added safety and convenience. Motivated Sellers: The current owners love the home but have realized it offers more space than they need and are looking to downsize. Additional Features & Location Luxury Master Suite: Boasts his-and-hers walk-in closets with custom built-in organizers and a rare, upgraded super-long walk-in shower. Home Comforts: Includes custom closet systems in most bedrooms, new shower heads in every bathroom, and an automatic sprinkler system for effortless, low-maintenance lawn care. Top-Tier Community Amenities: Residents enjoy a massive resort-style pool, basketball courts, and multiple parks. Prime Location: Stay perfectly connected near I-75, US-301, and Sumner High School. Enjoy an easy commute—located only 30 minutes from downtown Tampa and 35 minutes from MacDill Air Force Base. Act swiftly, as this exceptional Tampa-area pool community home will not stay on the market long! Disclaimer: Buyer(s) and/or buyer's agent are to verify all listing information and measurements to be deemed true. Please note: photos may have been digitally enhanced, modified, or virtually staged.
Additional Information
- City
- Riverview
- Region
- Riverview
- Zip
- 33579
- Neighborhood
- Other
- Subdivision
- South Fork Tract P Phases 1a & 1b Lot 151
- Area
- 2566
- Water Frontage
- Lake Front
- Community Extras
- Clubhouse, Community Mailbox, No Deed Restriction
- Garage Spaces
- 3
- Property Description
- One Story
- Exterior Construction
- Block, Stucco
- Elementary School
- Summerfield Crossing Elementary
- Middle School
- Eisenhower-Hb
- High School
- Sumner High School
- Frontage
- Pond
- Pool Type
- No Pool
- Water Access
- Pond
- Water View
- Yes
- Water View
- Pond
- Property Style
- Single Family
- Total Acreage
- 0 to less than 1/4
- Water Frontage
- Yes
- Special Sale Provision
- None
- Garage Description
- 3 Car Garage
- Additional Rooms
- Breakfast Room Separate, Family Room, Formal Dining Room Separate, Formal Living Room Separate, Great Room, Inside Utility
- Minimum Lease
- 8-12 Months
- Interior Features
- Ceiling Fans(s), High Ceilings, Living Room/Dining Room Combo, Open Floorplan, Primary Bedroom Main Floor, Stone Counters, Vaulted Ceiling(s), Walk-In Closet(s), Window Treatments
- Interior Layout
- Ceiling Fans(s), High Ceilings, Living Room/Dining Room Combo, Open Floorplan, Primary Bedroom Main Floor, Stone Counters, Vaulted Ceiling(s), Walk-In Closet(s), Window Treatments
- Water Frontage
- Pond
- Water Front Description
- Pond
- Community Features
- Clubhouse, Community Mailbox
- Flood Zone
- X
- CDD
- Yes
- Water Access
- Yes
- Hoa Fee
- $156
- Monthly Hoa Amount
- 13
- Taxes
- $2,862
- Heated Square Feet
- 2566
- Acres
- 0.16
- Stories
- 1
- Exterior Features
- Garden, Hurricane Shutters, Lighting, Private Yard
- Fence Description
- Vinyl
- Waterfront
- Yes
- Parking Description
- Garage Door Opener
- Floor Covering
- Carpet, Ceramic Tile
- Water Features
- Pond, Pond
- HOA Yes/No
- Yes
- HOA Comm/Assn
- Required
- Pp Sqft
- 183.16
- Levels
- One
- Occupant Type
- Owner
- Subtype
- Single Family
- Roof
- Shingle
- Property Subtype
- Residential
- DPRYN
- Yes
- Sewer
- Public Sewer
- Water Source
- See Remarks
- Amenities
- Basketball Court, Clubhouse
- Furnished
- Unfurnished
Listing courtesy of DALTON WADE INC. 888-668-8283
Mortgage Calculator
StellarMLS is the source of this information via Internet Data Exchange Program. All listing information is deemed reliable but not guaranteed and should be independently verified through personal inspection by appropriate professionals. Listings displayed on this website may be subject to prior sale or removal from sale. Availability of any listing should always be independently verified. Listing information is provided for consumer personal, non-commercial use, solely to identify potential properties for potential purchase. All other use is strictly prohibited and may violate relevant federal and state law. Data last updated on