2628 Cedar View Court, Clearwater, FL 33761
- $250,000
- 3
- BD
- 2
- BA
- 1,145
- SqFt




- List Price
- $250,000
- Price Change
- ▼ $17,000 1789174804
- Days on Market
- 90
- MLS#
- TB8519094
- Bedrooms
- 3
- Full Bathrooms
- 2
- Sq. Ft
- 1,145
- Subtype
- Villa
- County
- Pinellas
- Community
- Clubhouse, Community Mailbox, Deed Restrictions, Pool
- Subdivision
- Winding Wood Condo 1xphase 1
- Year Built
- 1979
Property Description
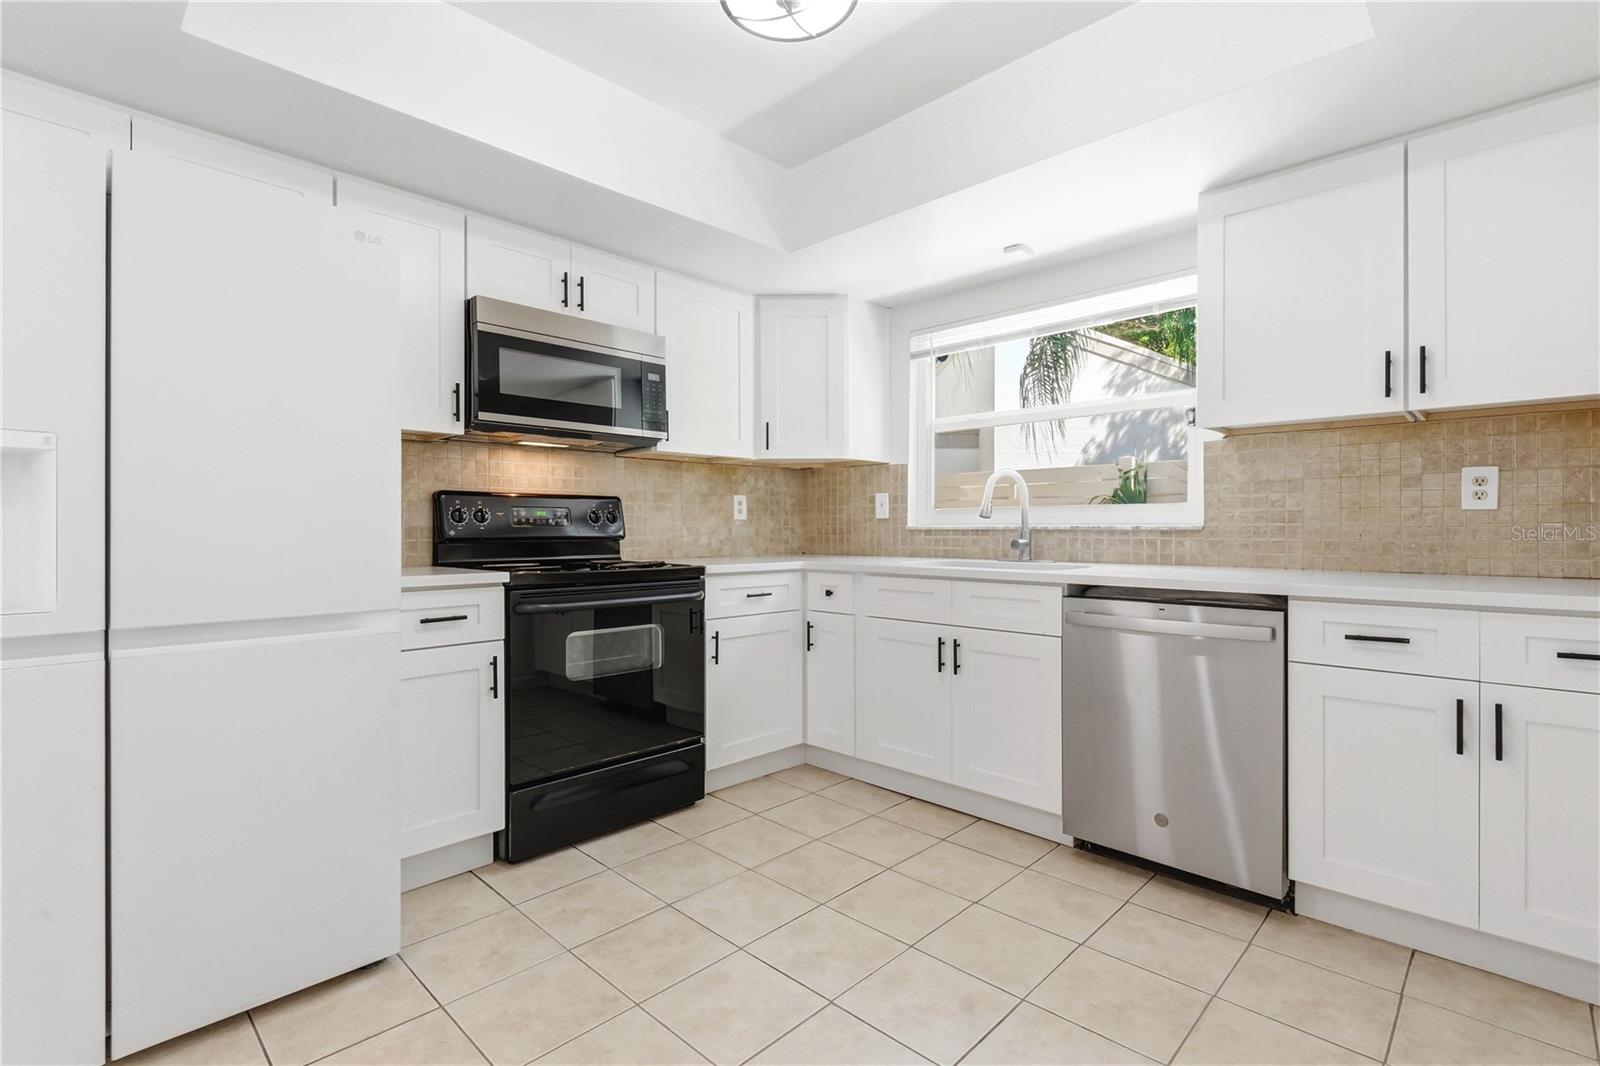
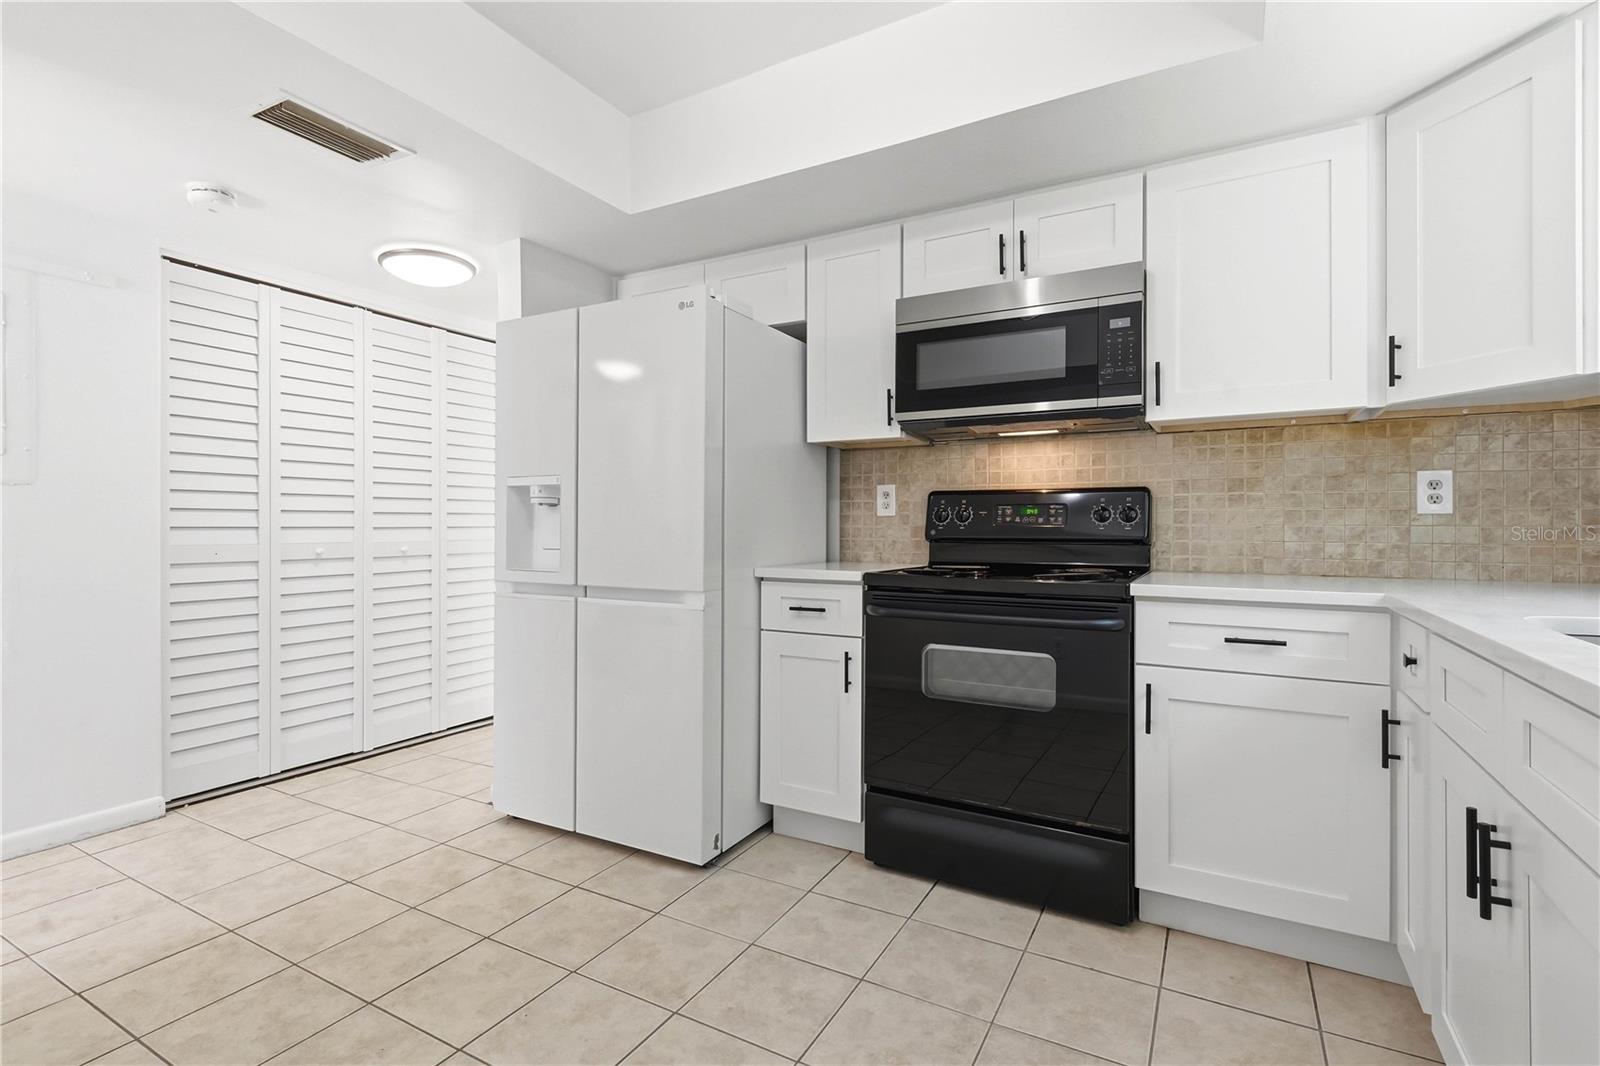
Welcome Home to this beautifully updated 3-bedroom 2 bath Villa is a move in ready residence featuring modern finishes and a functional layout. The bright living space with brand new luxury vinyl plan flooring opens through sliding glass doors to a private outdoor patio area giving you the opportunity to create your private oasis. The home offers spacious bedrooms with ample closet space, including large double-door closets for convenient storage. The bathroom has been refreshed with a clean, modern look quartz countertops and brand-new shaker cabinets, and features a walk -in shower. Neutral paint colors throughout provide a light and airy atmosphere that complements any decor style. Additional features include a dedicated laundry/storage area, tile flooring in select wet areas, and a low-maintenance design. A bright kitchen with brand new shaker cabinets and a quartz countertop. LOCATION is walking distance from the mall and the areas favorite restaurants. Get ready to park at your new home featuring a covered parking space and a private storage. Call today for more information.
Additional Information
- City
- Clearwater
- Region
- Clearwater
- Zip
- 33761
- Mo Subdivision
- Winding Wood
- Neighborhood
- Winding Wood
- Subdivision
- Winding Wood Condo 1xphase 1
- Area
- 1145
- Community Extras
- Clubhouse, Community Mailbox, Deed Restrictions, Pool
- Property Description
- One Story
- Exterior Construction
- Concrete, Other
- Pool Type
- Community
- Pets Allowed
- Yes
- Property Style
- Villa
- Total Acreage
- Non-Applicable
- Special Sale Provision
- None
- Garage Description
- 1 Car Carport
- Minimum Lease
- 3 Months
- Interior Features
- Ceiling Fans(s), Eat-in Kitchen, Living Room/Dining Room Combo, Primary Bedroom Main Floor, Thermostat, Vaulted Ceiling(s), Walk-In Closet(s), Window Treatments
- Interior Layout
- Ceiling Fans(s), Eat-in Kitchen, Living Room/Dining Room Combo, Primary Bedroom Main Floor, Thermostat, Vaulted Ceiling(s), Walk-In Closet(s), Window Treatments
- Community Features
- Clubhouse, Community Mailbox, Deed Restrictions, Pool
- Flood Zone
- X
- Deed Restriction
- Yes
- Financing Available
- Cash, Conventional, FHA
- Condo Fee
- $513
- Heated Square Feet
- 1145
- Stories
- 1
- Exterior Features
- Private Entrance, Storage
- Community Pool
- Yes
- Floor Covering
- Ceramic Tile, Luxury Vinyl
- HOA Fee Required
- Yes
- HOA Comm/Assn
- None
- Villa
- Yes
- Monthly Condo Fee
- 513
- Pp Sqft
- 218.34
- Levels
- One
- Occupant Type
- Vacant
- Subtype
- Villa
- Roof
- Shingle
- Property Subtype
- Residential
- Pool
- Yes
- DPRYN
- Yes
- Sewer
- Public Sewer
- Water Source
- None
- Amenities
- Pool
- Furnished
- Unfurnished
Listing courtesy of DASHER RLTY & PROP. MANAGEMENT. 407-575-7731
Mortgage Calculator
StellarMLS is the source of this information via Internet Data Exchange Program. All listing information is deemed reliable but not guaranteed and should be independently verified through personal inspection by appropriate professionals. Listings displayed on this website may be subject to prior sale or removal from sale. Availability of any listing should always be independently verified. Listing information is provided for consumer personal, non-commercial use, solely to identify potential properties for potential purchase. All other use is strictly prohibited and may violate relevant federal and state law. Data last updated on