18615 Chemille Drive, Lutz, FL 33558
- $970,000
- 4
- BD
- 4
- BA
- 3,485
- SqFt




- List Price
- $970,000
- Days on Market
- 42
- MLS#
- TB8519169
- Bedrooms
- 4
- Full Bathrooms
- 4
- Sq. Ft
- 3,485
- Lot Size
- 40,098
- Subtype
- Single Family
- County
- Hillsborough
- Community
- Clubhouse, Fitness Center, Gated Community - Guard, Golf, Playground, Pool, Restaurant, Tennis Court(s), No Deed Restriction, Golf Community
- Subdivision
- Cheval West Villg 4 Ph 1
- Year Built
- 2000
Property Description
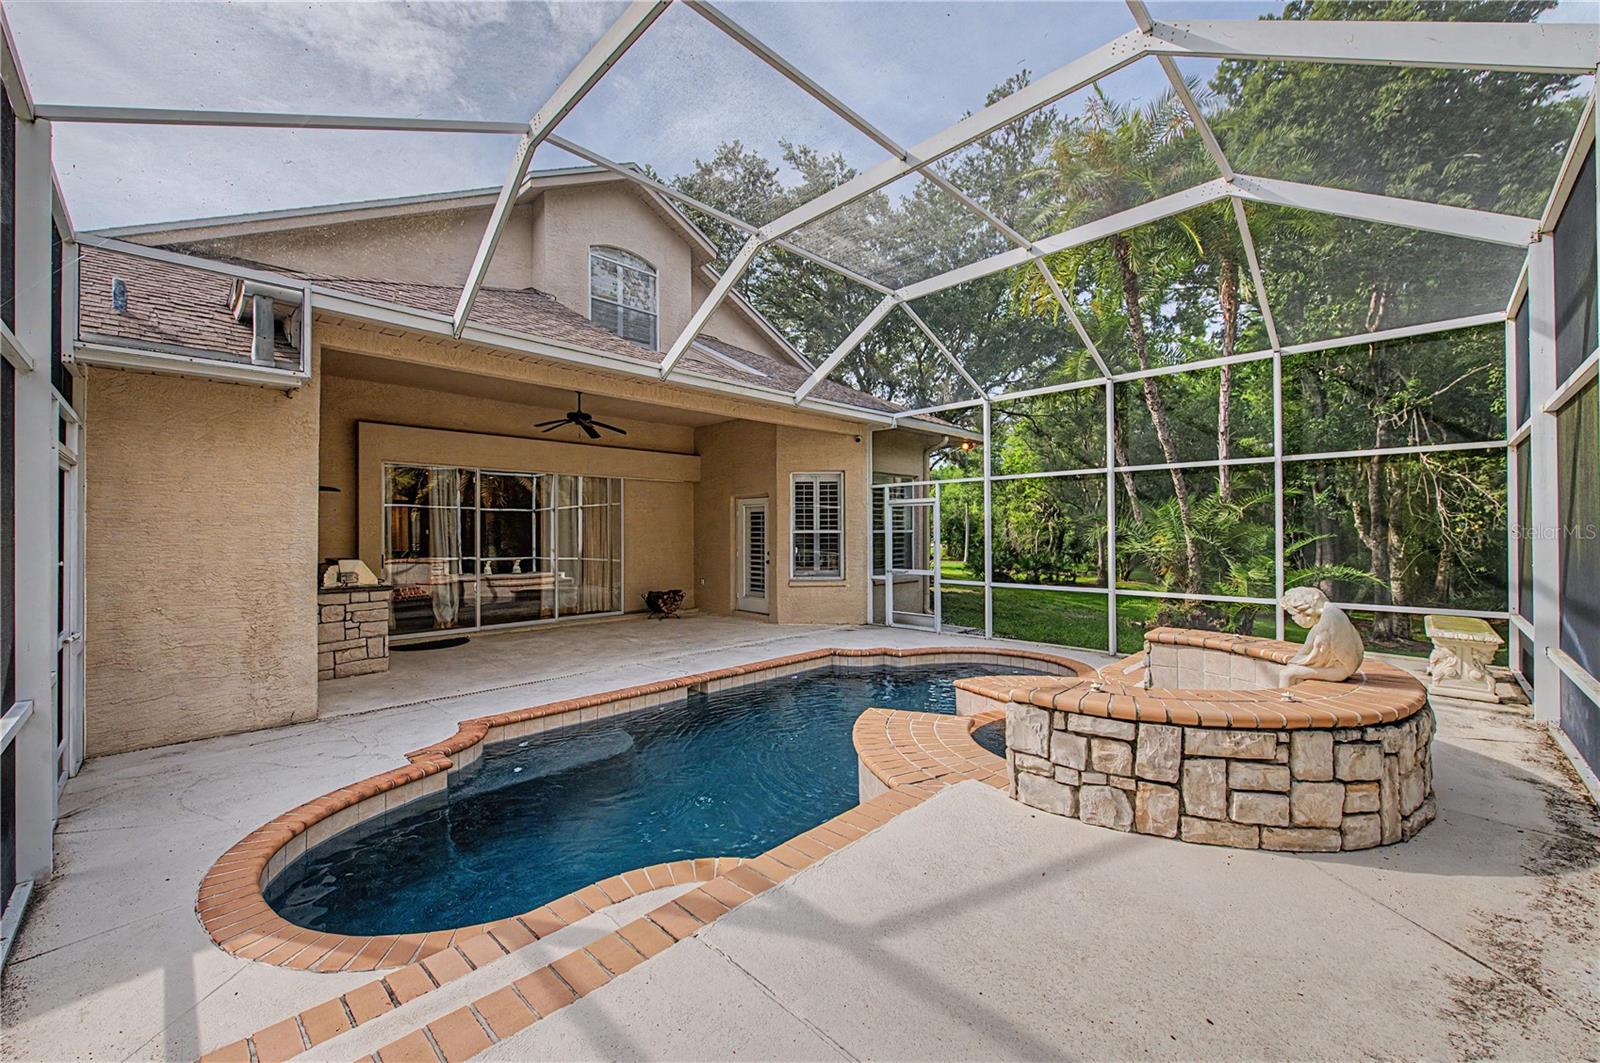
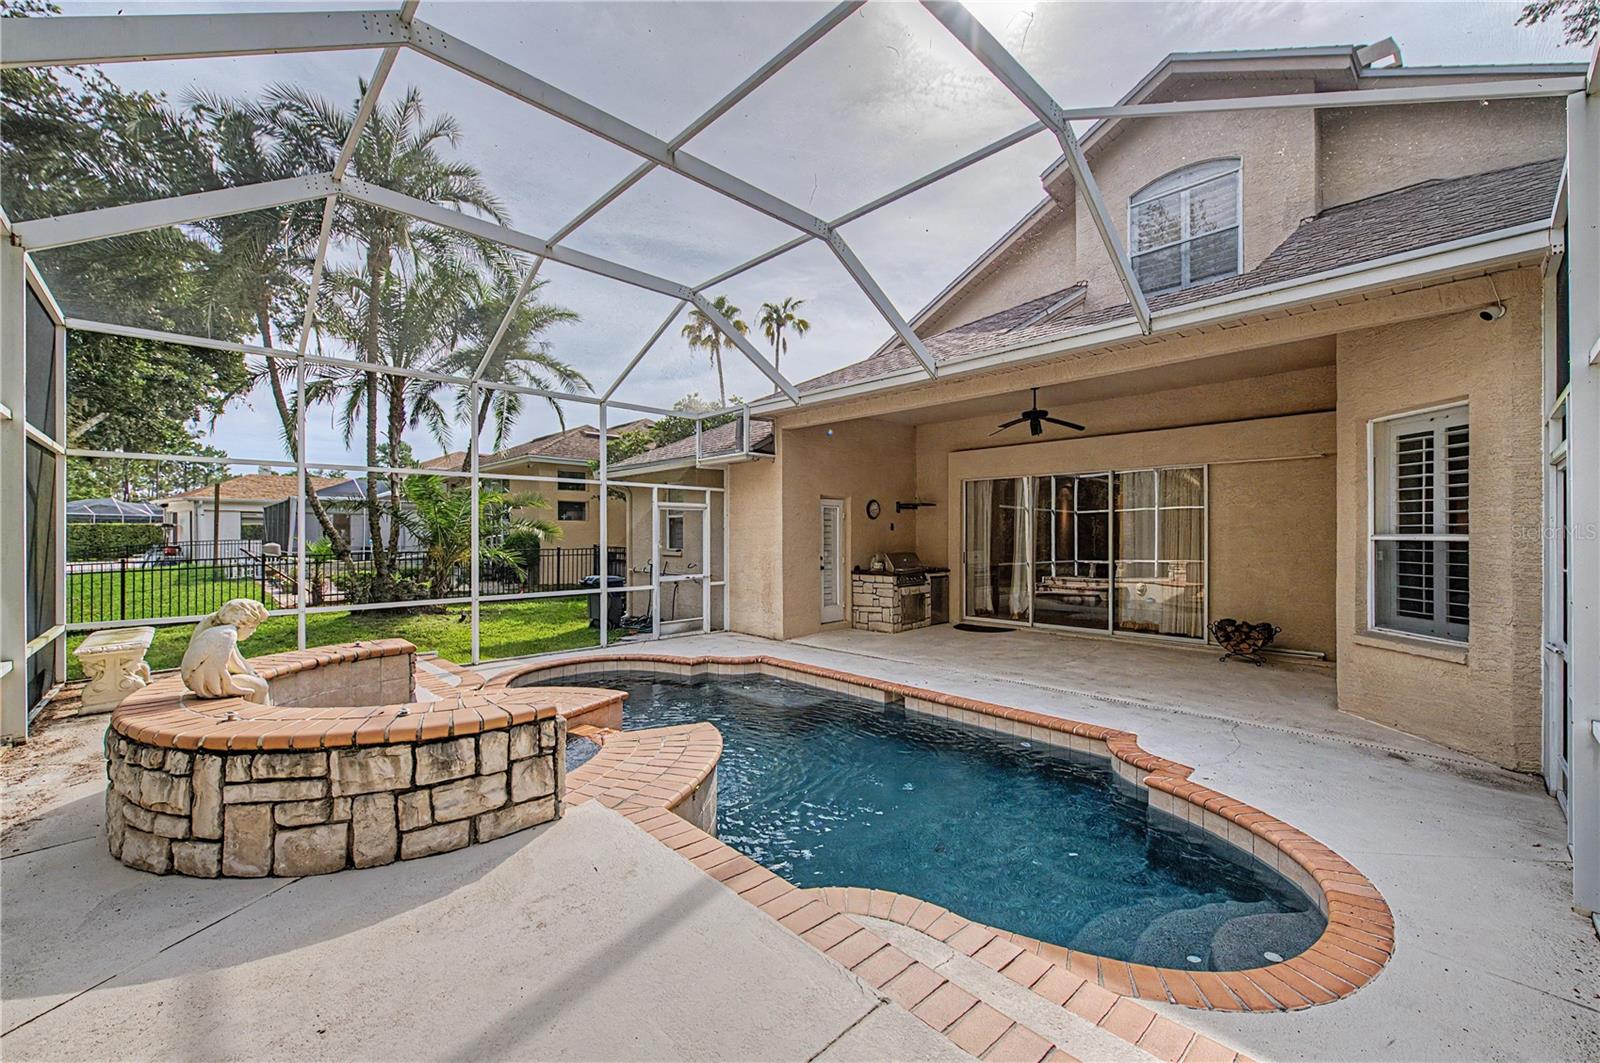
This beautifully maintained custom-built pool home featuring a newly resurfaced pool and a newer roof (approximately 6 years old) in the community of Cheval. Situated on an oversized ½-acre homesite with peaceful wooded conservation views, this 4-bedroom, 4-bathroom home offers over-the-top curb appeal, a 3-car side-entry garage, and a flexible floor plan featuring formal living and dining rooms, a private office, game room, and open-concept family room. The spacious kitchen showcases granite countertops, wood cabinetry, a gas cooktop island. The primary suite features a sitting area, oversized walk-in closet, spa-like bath, and a double-sided stone fireplace shared with the family room. Architectural details throughout include crown molding, tray ceilings, plantation shutters, , and hardwood flooring. The upstairs bonus room with full bath is ideal as a guest suite, home theater, or in-law retreat. Enjoy Florida living from the covered lanai with outdoor grill, screened pool and spa, and expansive backyard overlooking conservation. Residents of Cheval enjoy access through three 24-hour guard-gated entrances and are conveniently located near the 2 golf courses: Cheval Golf Club and TPC Tampa Bay. Optional membership to the Cheval Athletic Club provides access to a heated community pool, fitness center, tennis courts, pickleball courts, and more. Schedule your private showing today!
Additional Information
- City
- Lutz
- Region
- Lutz
- Zip
- 33558
- Mo Subdivision
- Cheval West
- Neighborhood
- Cheval West
- Subdivision
- Cheval West Villg 4 Ph 1
- Area
- 3485
- Community Extras
- Clubhouse, Fitness Center, Gated Community - Guard, Golf, Playground, Pool, Restaurant, Tennis Court(s), No Deed Restriction, Golf Community
- Garage Spaces
- 3
- Property Description
- Two Story
- Exterior Construction
- Block, Stucco
- Elementary School
- Mckitrick-Hb
- Middle School
- Martinez-Hb
- High School
- Steinbrenner High School
- Pool Type
- Community, Private
- Pets Allowed
- Yes
- Property Style
- Single Family
- Total Acreage
- 1/2 to less than 1
- Special Sale Provision
- None
- Garage Description
- 3 Car Garage
- Additional Rooms
- Den/Library/Office
- Minimum Lease
- 6 Months
- Interior Features
- Crown Molding, Open Floorplan, Primary Bedroom Main Floor, Solid Wood Cabinets, Thermostat
- Interior Layout
- Crown Molding, Open Floorplan, Primary Bedroom Main Floor, Solid Wood Cabinets, Thermostat
- Community Features
- Clubhouse, Fitness Center, Gated Community - Guard, Golf, Playground, Pool, Restaurant, Tennis Court(s)
- Flood Zone
- X
- CDD
- Yes
- Hoa Fee
- $130
- Monthly Hoa Amount
- 10
- Taxes
- $2,159
- Financing Available
- Cash, Conventional, FHA, VA Loan
- Heated Square Feet
- 3485
- Acres
- 0.92
- Stories
- 2
- Exterior Features
- Sliding Doors
- Private Pool
- Yes
- Community Pool
- Yes
- Floor Covering
- Carpet, Ceramic Tile, Wood
- HOA Yes/No
- Yes
- HOA Comm/Assn
- Required
- Pp Sqft
- 278.34
- Levels
- Two
- Occupant Type
- Vacant
- Subtype
- Single Family
- Roof
- Shingle
- Property Subtype
- Residential
- Pool
- Yes
- Sewer
- Public Sewer
- Water Source
- Public
- Furnished
- Unfurnished
Listing courtesy of FLORIDA HOMES REALTY & MORTGAGE. 904-996-9144
Mortgage Calculator
StellarMLS is the source of this information via Internet Data Exchange Program. All listing information is deemed reliable but not guaranteed and should be independently verified through personal inspection by appropriate professionals. Listings displayed on this website may be subject to prior sale or removal from sale. Availability of any listing should always be independently verified. Listing information is provided for consumer personal, non-commercial use, solely to identify potential properties for potential purchase. All other use is strictly prohibited and may violate relevant federal and state law. Data last updated on