312 S Riverhills Drive, Tampa, FL 33617
- $899,900
- 4
- BD
- 4
- BA
- 3,288
- SqFt
















- List Price
- $899,900
- Price Change
- ▼ $49,100 1784059976
- Days on Market
- 46
- MLS#
- TB8519211
- Bedrooms
- 4
- Full Bathrooms
- 4
- Sq. Ft
- 3,288
- Lot Size
- 13,358
- Subtype
- Single Family
- County
- Hillsborough
- Community
- No Deed Restriction
- Subdivision
- Temple Terrace Estates Sec 22
- Year Built
- 1982
Property Description
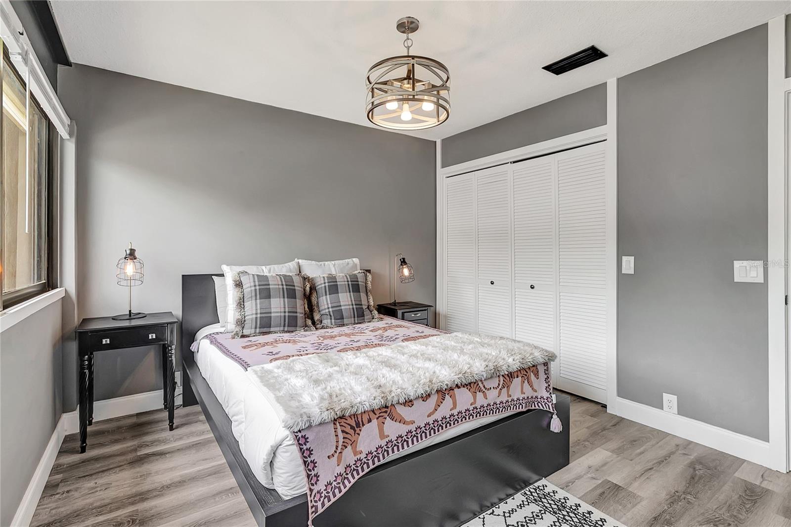
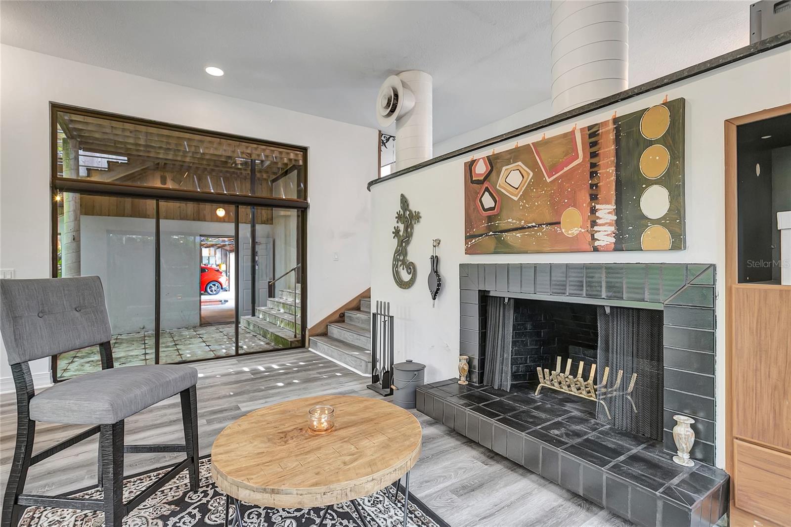
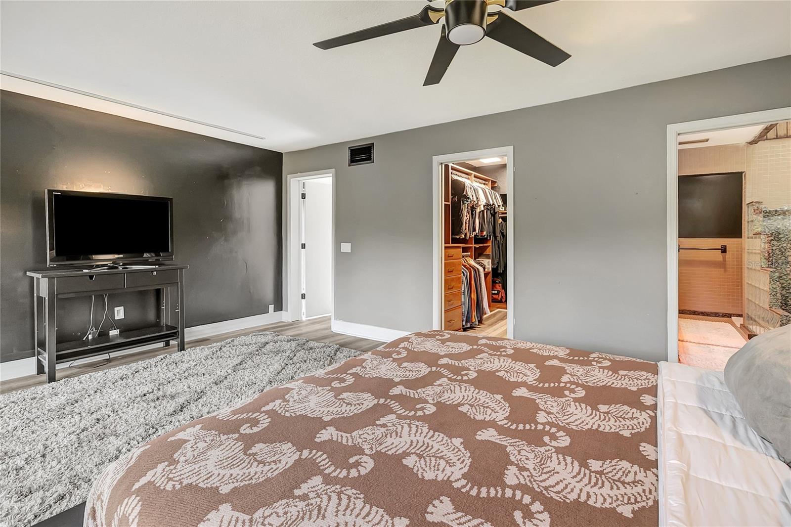
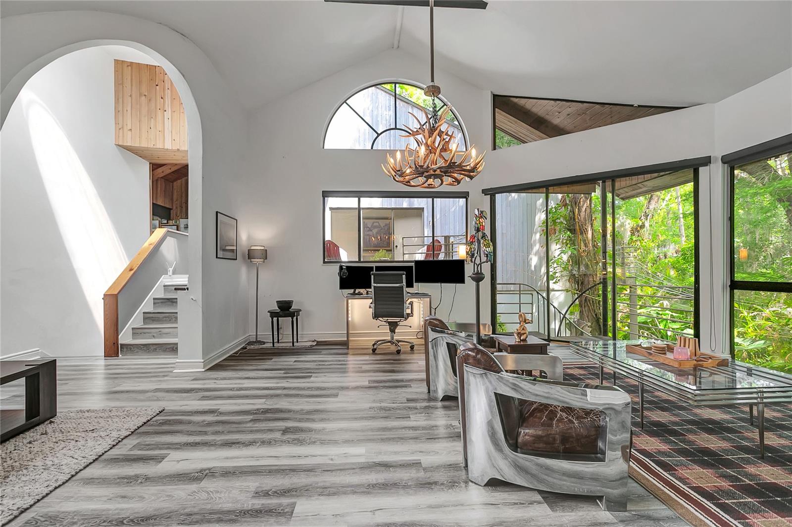
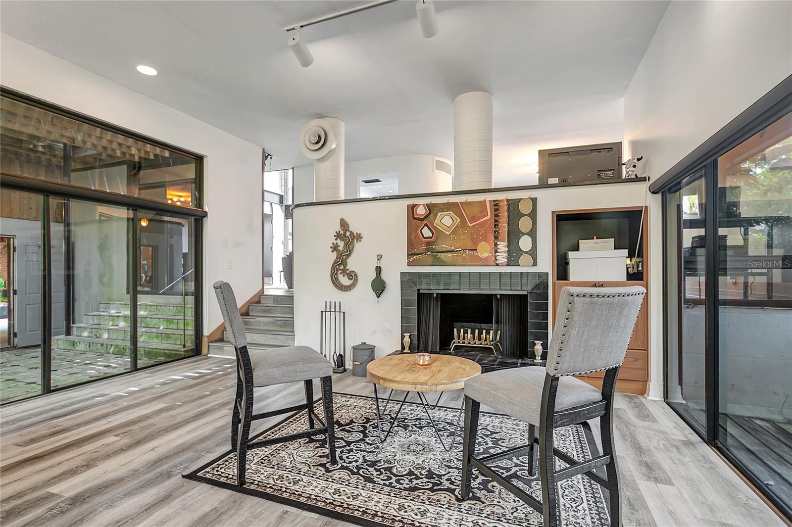
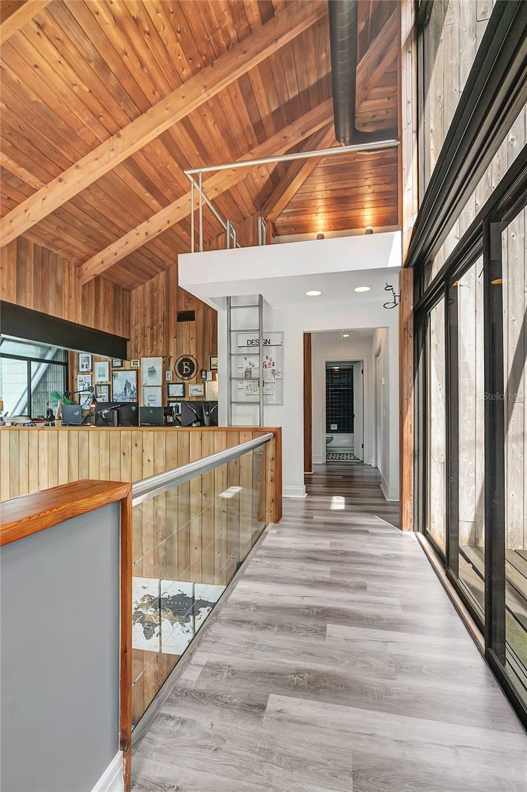
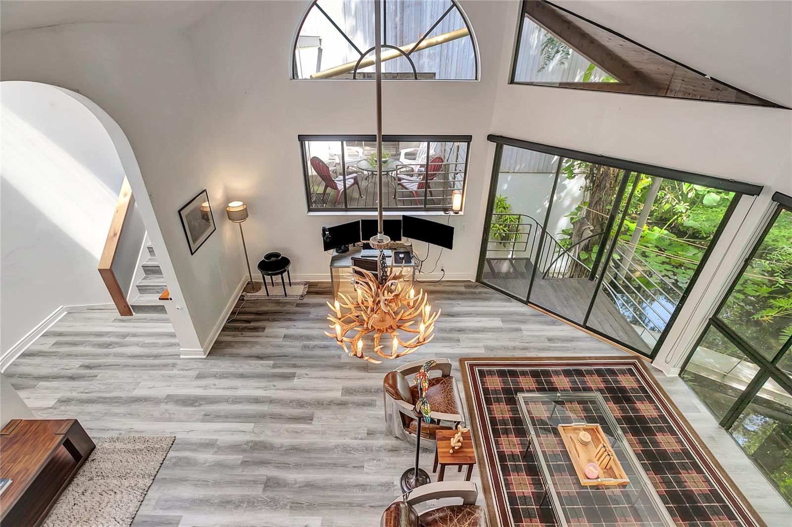
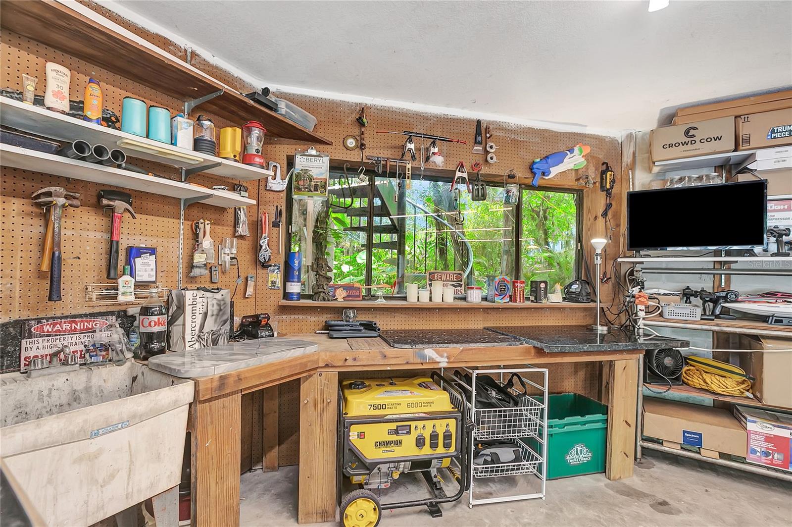
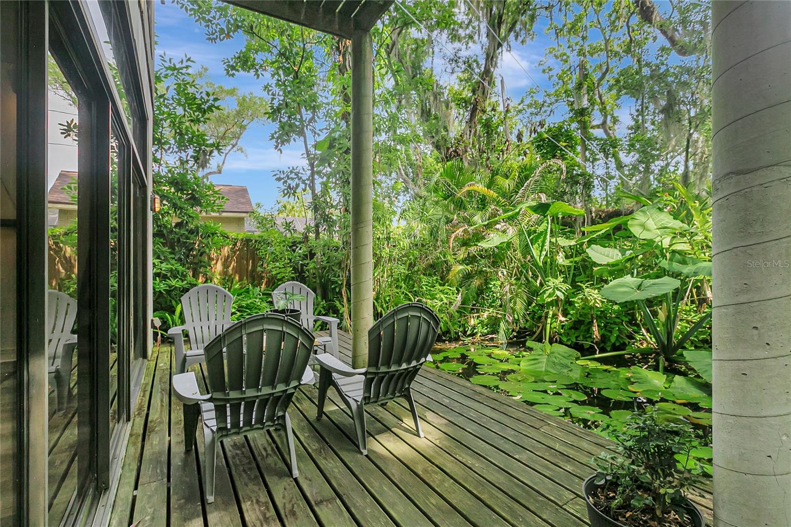
The rarest find in Temple Terrace, 312 S Riverhills Drive is the only 4-bedroom, 4-bathroom residence currently available in this highly sought-after riverside enclave, and it is unlike anything else on the market. Seller financing considered. Designed by its architect as his own private masterpiece, this Award of Excellence recipient sits directly across from the Hillsborough River and commands attention from the moment you arrive. Expansive glass walls pour natural light into every corner of the 3,000+ sq ft interior, dissolving the boundary between inside and out. Every detail from the soaring sight lines to the meticulously crafted finishes reflects the vision of a designer who spared nothing for himself. SELLER FINANCING WILL BE CONSIDERED. For the discerning buyer, the upgrades match the architecture: a brand-new tankless water heating system, two new central air conditioners, a bespoke fireplace, a private greenhouse, and a three-car garage with two new openers. Homes like this don't come to Temple Terrace twice. See it before it's gone.
Additional Information
- City
- Tampa
- Region
- Tampa / Temple Terrace
- Zip
- 33617
- Neighborhood
- Other
- Subdivision
- Temple Terrace Estates Sec 22
- Area
- 3288
- Community Extras
- No Deed Restriction
- Garage Spaces
- 3
- Property Description
- Two Story
- Exterior Construction
- Block
- Pool Type
- No Pool
- Property Style
- Single Family
- Total Acreage
- 1/4 to less than 1/2
- Special Sale Provision
- None
- Garage Description
- 3 Car Garage
- Minimum Lease
- No Minimum
- Interior Features
- Ceiling Fans(s), High Ceilings, Kitchen/Family Room Combo, L Dining, Living Room/Dining Room Combo, Primary Bedroom Main Floor
- Interior Layout
- Ceiling Fans(s), High Ceilings, Kitchen/Family Room Combo, L Dining, Living Room/Dining Room Combo, Primary Bedroom Main Floor
- Flood Zone
- X
- Heated Square Feet
- 3288
- Acres
- 0.31
- Stories
- 2
- Exterior Features
- Storage
- Floor Covering
- Carpet, Ceramic Tile
- Pp Sqft
- 273.69
- Levels
- Two
- Occupant Type
- Owner
- Subtype
- Single Family
- Roof
- Metal
- Property Subtype
- Residential
- Sewer
- Public Sewer
- Water Source
- Public
- Furnished
- Unfurnished
Listing courtesy of CHARLES RUTENBERG REALTY INC. 866-580-6402
Mortgage Calculator
StellarMLS is the source of this information via Internet Data Exchange Program. All listing information is deemed reliable but not guaranteed and should be independently verified through personal inspection by appropriate professionals. Listings displayed on this website may be subject to prior sale or removal from sale. Availability of any listing should always be independently verified. Listing information is provided for consumer personal, non-commercial use, solely to identify potential properties for potential purchase. All other use is strictly prohibited and may violate relevant federal and state law. Data last updated on