29306 Ginnetto Drive, Zephyrhills, FL 33543
- $725,000
- 3
- BD
- 3
- BA
- 2,401
- SqFt


















- List Price
- $725,000
- Days on Market
- 27
- MLS#
- TB8519340
- Bedrooms
- 3
- Full Bathrooms
- 3
- Sq. Ft
- 2,401
- Lot Size
- 9,641
- Subtype
- Single Family
- County
- Pasco
- Community
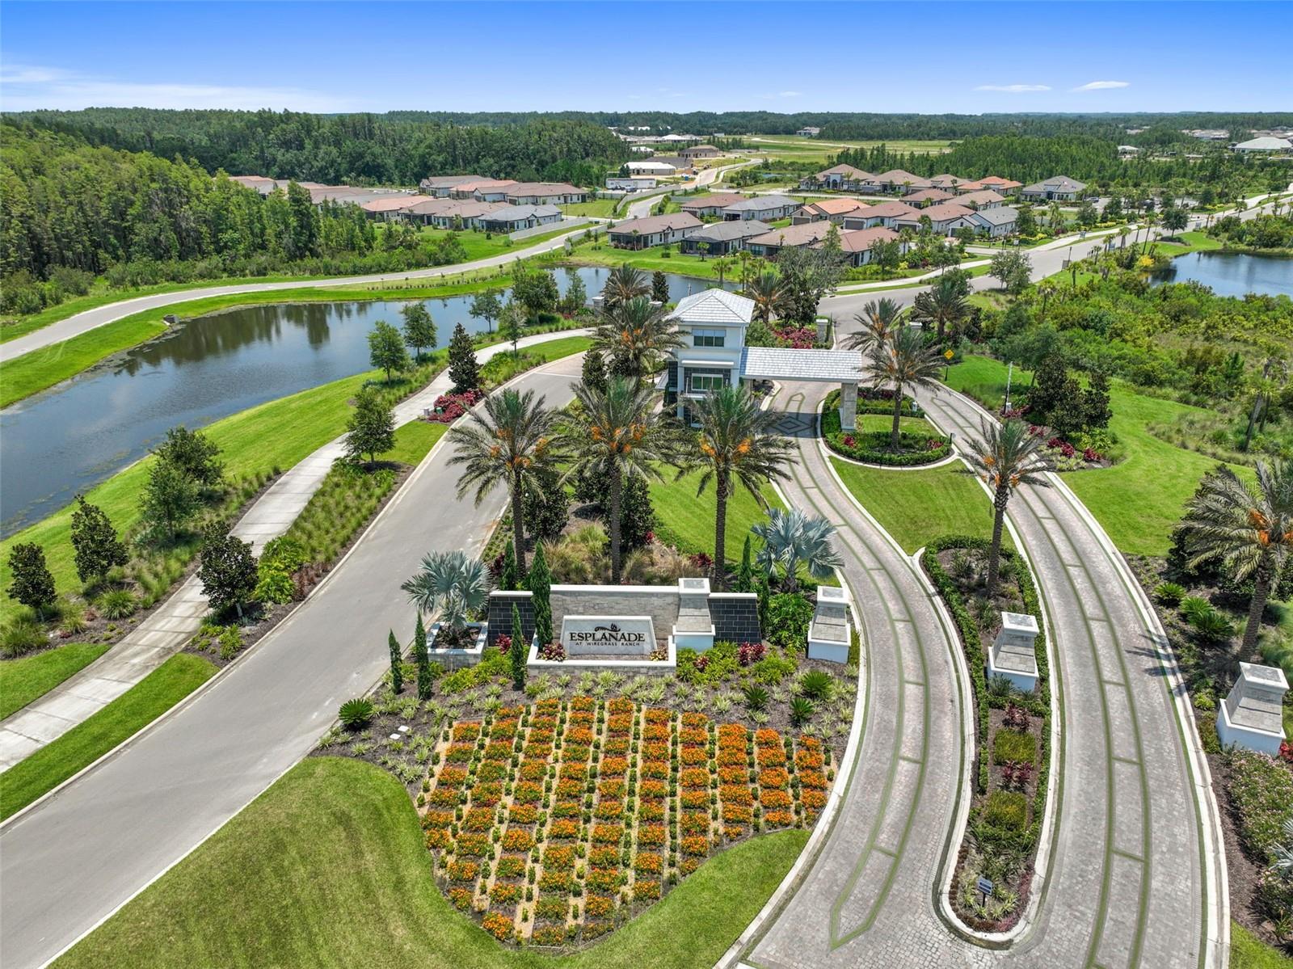
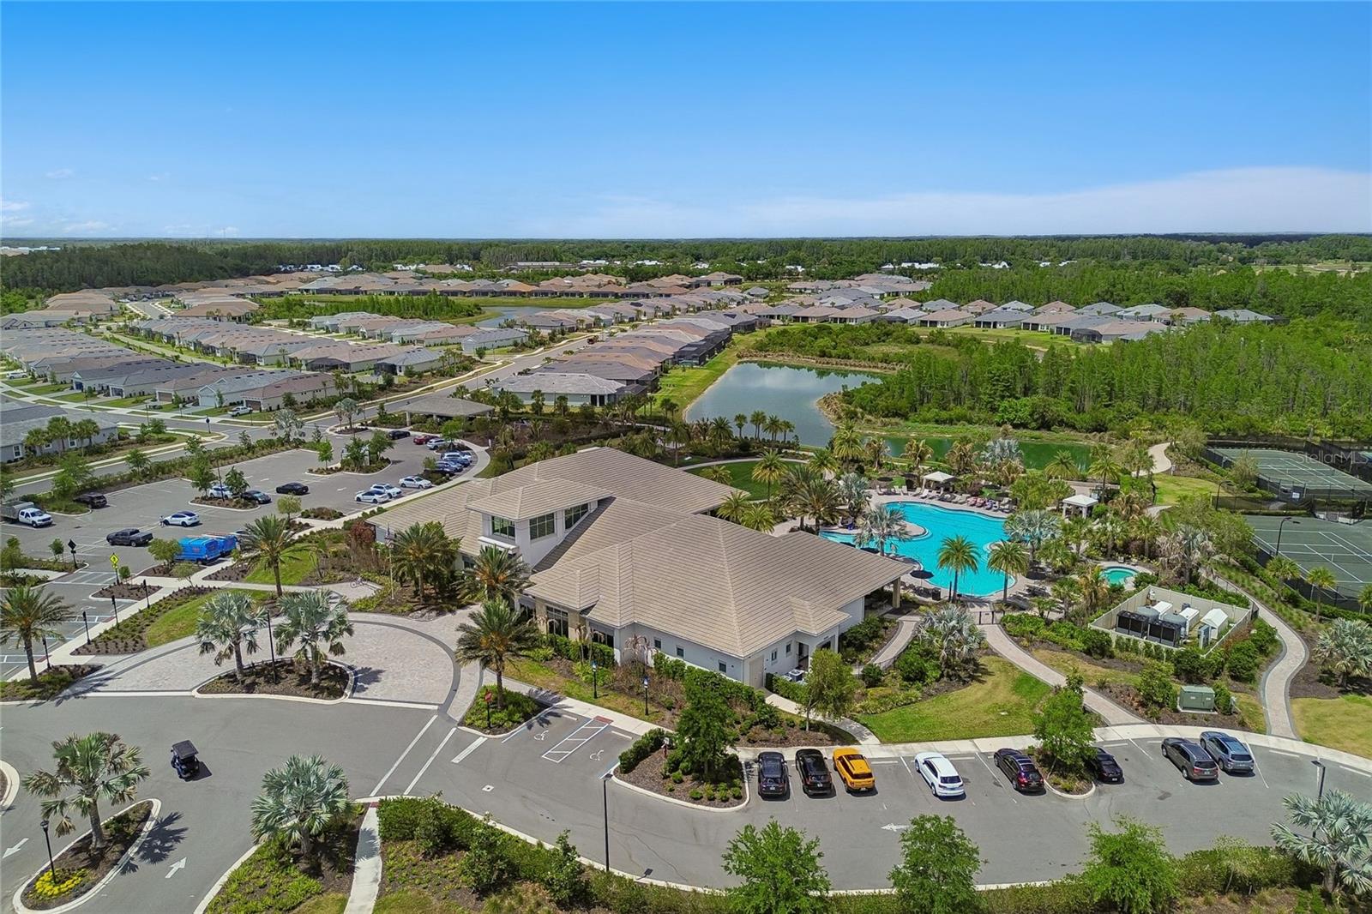
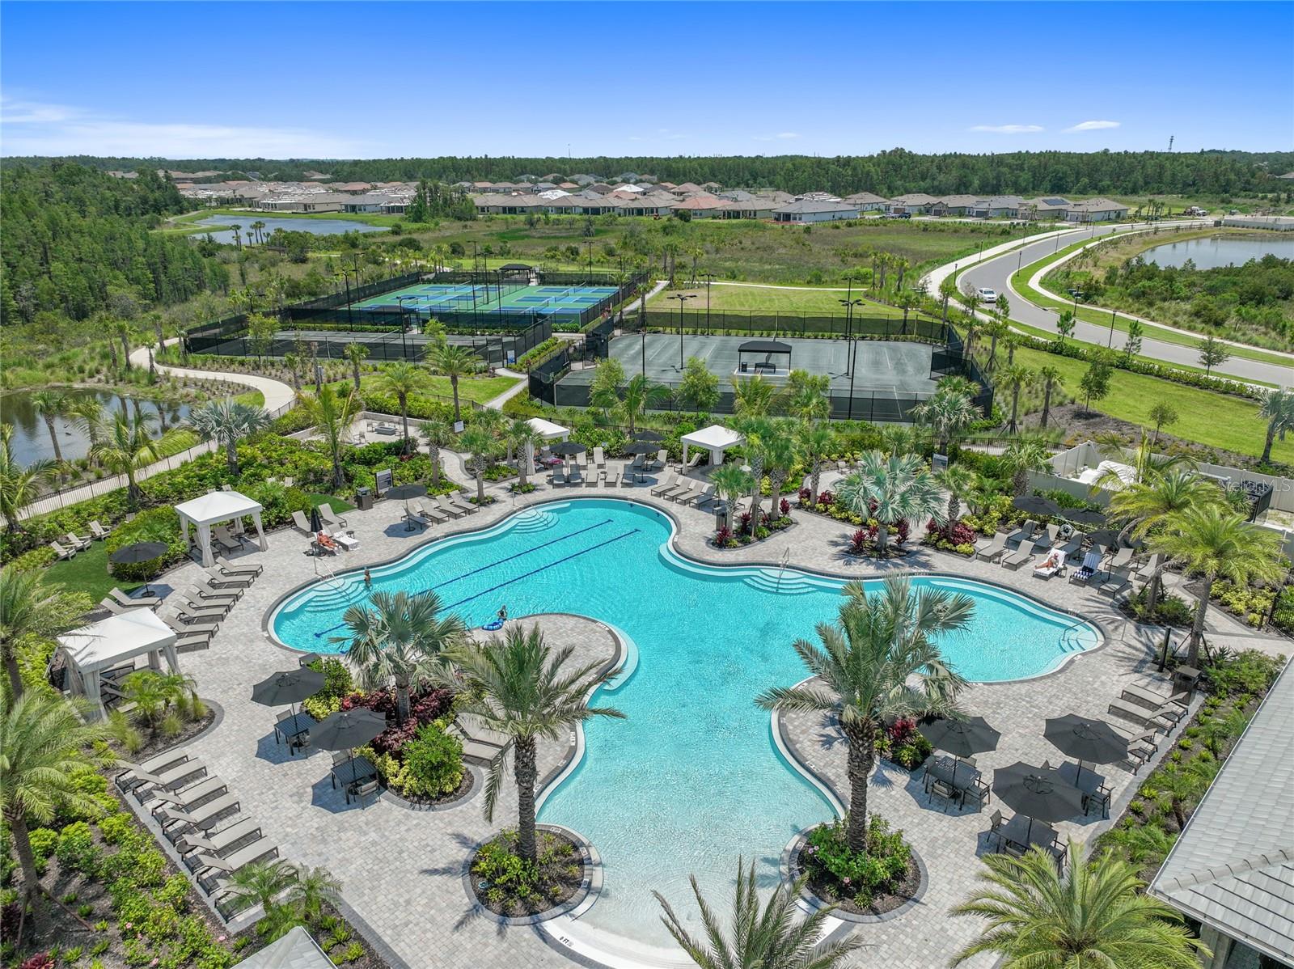
- Buyer Approval Required, Deed Restrictions, Fitness Center, Gated Community - Guard, Park, Pool, Sidewalks, Tennis Court(s), Street Lights
- Subdivision
- Esplanade/Wiregrass Ranch Ph I
- Year Built
- 2022
Property Description
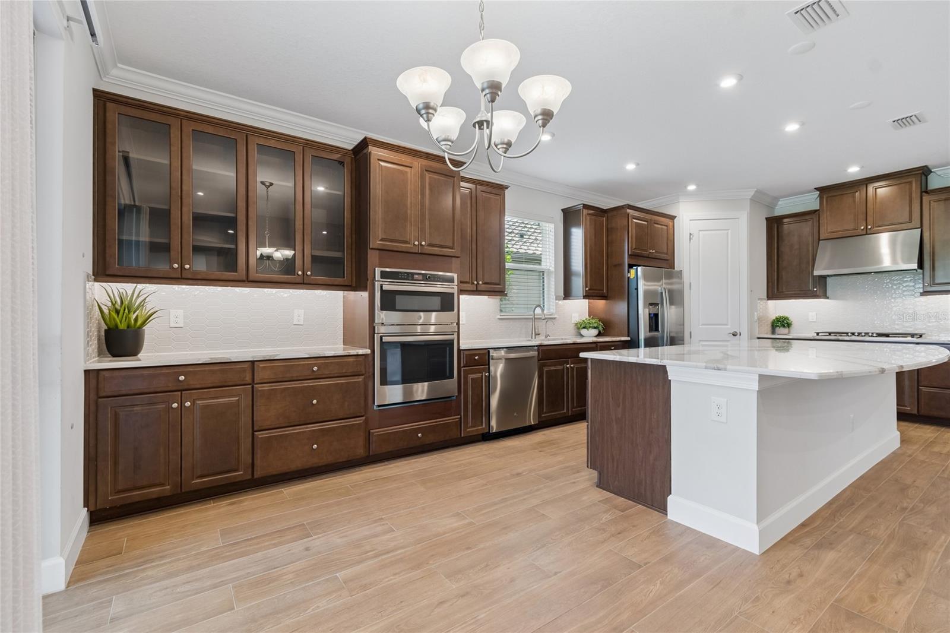
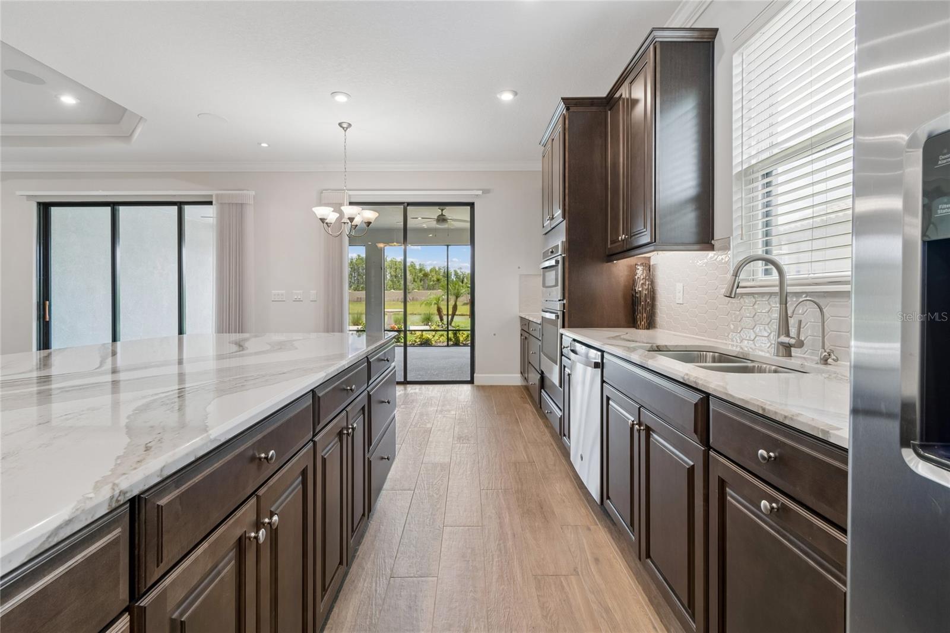
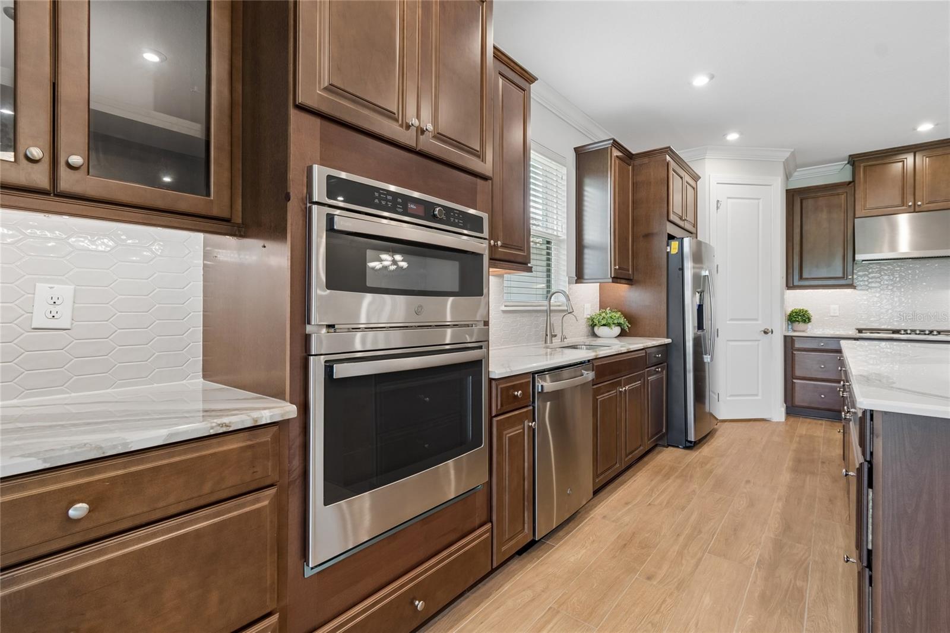
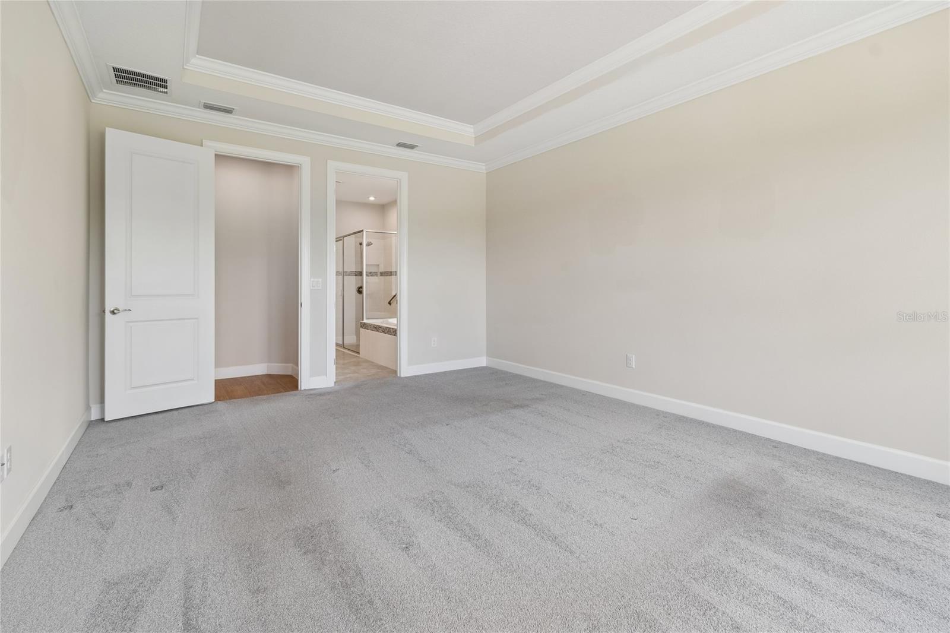
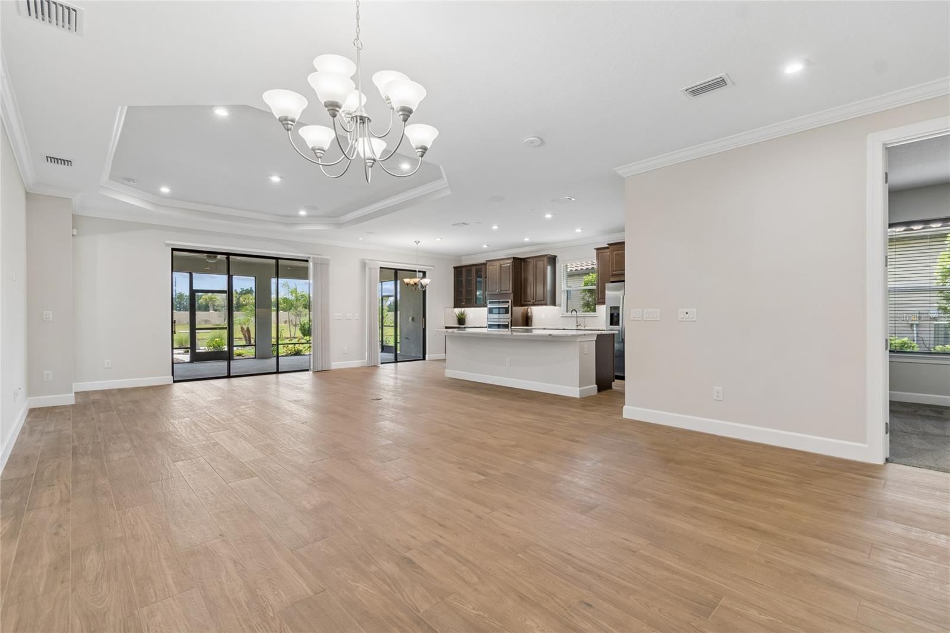
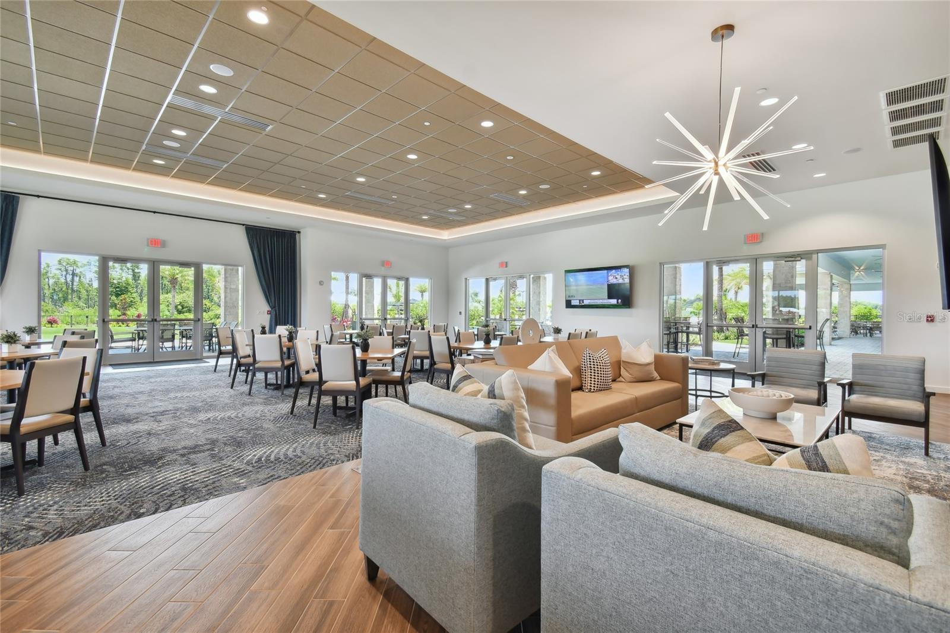
Virtually Staged. Why wait to build when you can enjoy this Lazio home featuring 2,401 SF, 3 bedrooms, 3 baths, an office/flex room, a 3-car extended garage on an oversized beautiful pond lot. You will notice the attention to detail as you enter to an open floor plan, extended gourmet kitchen overlooking a large family room and dining room, featuring 42” solid wood cushion close cabinets with crown molding, quartz counters, under cabinet LED lighting, upgraded stainless steel appliances, enormous island, an ample walk-in pantry and extra counter space all designed for entertaining. The owner’s oversized suite with tray ceiling and crown molding, dual sinks, tub, shower, a huge closet with custom built-ins, makeup counter, extensive custom bath tile and a linen closet. The family room boasts coffered ceilings with crown molding, and lots of natural light. Bedroom two has an ensuite bath and bedroom three has a bay window extension. Office/den has two walls of beautiful custom redwood built-ins shelves and cabinets. This one-story Taylor Morrison custom home has an open floor plan with an extensive list of upgrades. These upgrades include but are not limited to dining room, extended eat in kitchen, designer tile floors throughout in common areas, quartz counters and custom tile in baths, extended paver driveway, tile roof, large laundry room with cabinets, extended garage, 4 room stereo system with amplifier, extra refrigerator in garage, full sized 3rd car garage with separate door, water softener and an additional custom outdoor patio with fountain. Step out on to the covered screened lanai that is pre-plumbed for an outdoor kitchen and you will be ready to enjoy the Florida outdoors the premium pond lot boasts custom landscaping by a landscape designer. Esplanade of Wiregrass Ranch has a luxurious upscale club house with full-time lifestyle and fitness directors. The Venue includes a resort style pool, hot tub, cabanas, dog park, state-of-the-art 24-hour fitness center, billiard/card room, and spa room. For active outdoor entertainment there is a firepit, tennis, pickleball, bocci, and a large meeting/gathering area. Esplanade also includes worry free yard maintenance, reclaimed water, Spectrum TV and internet package included in fees. This home is located only minutes from shopping, I-75, hospitals, restaurants, recreation, and entertainment. Come see for yourself this beautiful residence and relax, you have found your home. Please see walkthrough and 3D tours.
Additional Information
- City
- Zephyrhills
- Region
- Zephyrhills/Wesley Chapel
- Zip
- 33543
- Neighborhood
- Other
- Subdivision
- Esplanade/Wiregrass Ranch Ph I
- Area
- 2401
- Water Frontage
- Lake Front
- Community Extras
- Buyer Approval Required, Deed Restrictions, Fitness Center, Gated Community - Guard, Park, Pool, Sidewalks, Tennis Court(s), Street Lights
- Garage Spaces
- 2
- Property Description
- One Story
- Exterior Construction
- Block, Concrete, Stucco
- Elementary School
- Wiregrass Elementary
- Middle School
- John Long Middle-Po
- High School
- Wiregrass Ranch High-PO
- Located Near
- Street Dead-End, Paved, Private
- Frontage
- Pond
- Architectural Style
- Contemporary, Mediterranean
- Pool Type
- Community
- Pets Allowed
- Yes
- Housing for Older Persons
- Yes
- Water View
- Yes
- Water View
- Pond
- Property Style
- Single Family
- Total Acreage
- 0 to less than 1/4
- Water Frontage
- Yes
- Special Sale Provision
- None
- Garage Description
- 2 Car Garage
- Property Condition
- Completed
- Additional Rooms
- Den/Library/Office
- Minimum Lease
- 1-2 Years
- Interior Features
- Ceiling Fans(s), Crown Molding, Living Room/Dining Room Combo, Open Floorplan, Primary Bedroom Main Floor, Solid Surface Counters, Solid Wood Cabinets, Split Bedroom, Tray Ceiling(s), Walk-In Closet(s)
- Interior Layout
- Ceiling Fans(s), Crown Molding, Living Room/Dining Room Combo, Open Floorplan, Primary Bedroom Main Floor, Solid Surface Counters, Solid Wood Cabinets, Split Bedroom, Tray Ceiling(s), Walk-In Closet(s)
- Water Frontage
- Pond
- Water Front Description
- Pond
- Community Features
- Buyer Approval Required, Deed Restrictions, Fitness Center, Gated Community - Guard, Park, Pool, Sidewalks, Tennis Court(s), Street Lights
- Flood Zone
- X
- Deed Restriction
- Yes
- CDD
- Yes
- 55+ Housing
- Yes
- 55+ Only
- Yes
- Hoa Fee
- $538
- Monthly Hoa Amount
- 538
- Taxes
- $3,316
- Financing Available
- Cash, Conventional, FHA, VA Loan
- Heated Square Feet
- 2401
- Acres
- 0.22
- Stories
- 1
- Exterior Features
- Lighting, Sidewalk
- Community Pool
- Yes
- Waterfront
- Yes
- Parking Description
- Driveway, Oversized
- Floor Covering
- Carpet, Tile
- Water Features
- Pond
- HOA Fee Required
- Yes
- HOA Yes/No
- Yes
- HOA Comm/Assn
- Required
- Pp Sqft
- 301.96
- Levels
- One
- Architectural Style
- Contemporary, Mediterranean
- Occupant Type
- Owner
- Subtype
- Single Family
- Builder Name
- Taylor Morrison
- Roof
- Tile
- Property Subtype
- Residential
- Pool
- Yes
- DPRYN
- Yes
- View
- Water
- Sewer
- Public Sewer
- Water Source
- Public
- Furnished
- Unfurnished
Listing courtesy of BHHS FLORIDA PROPERTIES GROUP. 813-907-8200
Mortgage Calculator
StellarMLS is the source of this information via Internet Data Exchange Program. All listing information is deemed reliable but not guaranteed and should be independently verified through personal inspection by appropriate professionals. Listings displayed on this website may be subject to prior sale or removal from sale. Availability of any listing should always be independently verified. Listing information is provided for consumer personal, non-commercial use, solely to identify potential properties for potential purchase. All other use is strictly prohibited and may violate relevant federal and state law. Data last updated on