5028 W Leona Street, Tampa, FL 33629
- $13,950,000
- 7
- BD
- 7
- BA
- 10,523
- SqFt




- List Price
- $13,950,000
- Price Change
- ▼ $550,000 1785435869
- Days on Market
- 45
- MLS#
- TB8519347
- Bedrooms
- 7
- Full Bathrooms
- 7
- Sq. Ft
- 10,523
- Lot Size
- 20,625
- Subtype
- Single Family
- County
- Hillsborough
- Community
- Street Lights, No Deed Restriction
- Subdivision
- Madsen Isles
- Year Built
- 2027
Property Description
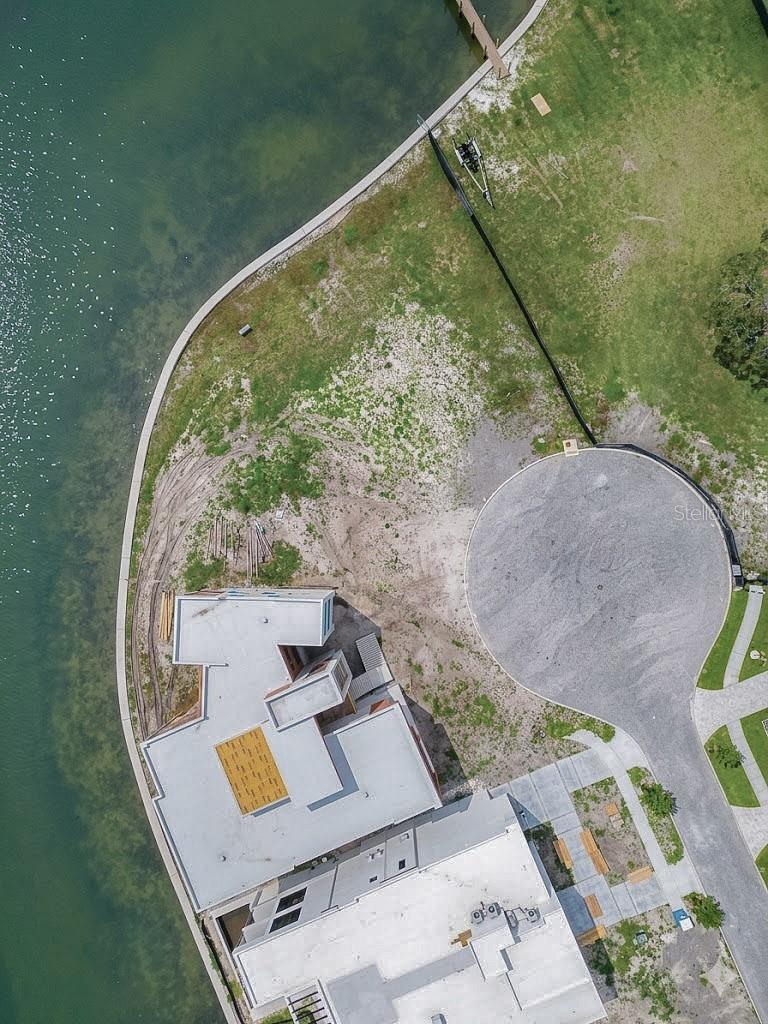
Pre-Construction. To be built. OPEN BAY WATERFRONT NEW CONSTRUCTION ESTATE on oversized lot to be built. Build the featured floor plan or Customize to fit your exact needs. Call for floor plan preview and preferred builders list. One of the most coveted neighborhoods of South Tampa. Welcome to MADSEN ISLES. OPEN BAY VACANT Lot can be sold separately MLS # TB8516921
Additional Information
- City
- Tampa
- Region
- Tampa / Palma Ceia
- Zip
- 33629
- Mo Subdivision
- Southwest Tampa, South Westshore
- Neighborhood
- Southwest Tampa, South Westshore
- Subdivision
- Madsen Isles
- Area
- 10523
- Water Frontage
- Boatable Water, Bay View, Bay Front
- Community Extras
- Street Lights, No Deed Restriction
- Garage Spaces
- 8
- Property Description
- Three+ Story
- Exterior Construction
- Block, Stone
- Elementary School
- Dale Mabry Elementary-Hb
- Middle School
- Coleman-Hb
- High School
- Plant-HB
- Located Near
- Cul-De-Sac, Flood Insurance Required, FloodZone, Oversized Lot, Sidewalk, Paved
- Frontage
- Bay/Harbor
- Architectural Style
- Custom
- Pool Type
- Private
- Pets Allowed
- Yes
- Water Extras
- Seawall - Concrete
- Water Access
- Bay/Harbor
- Water View
- Yes
- Water View
- Bay/Harbor - Full
- Property Style
- Single Family
- Total Acreage
- 1/4 to less than 1/2
- Water Frontage
- Yes
- Special Sale Provision
- None
- Garage Description
- 5+ Car Garage
- Property Condition
- Pre-Construction
- Additional Rooms
- Interior In-Law Suite w/Private Entry
- Water Extras
- Yes
- Minimum Lease
- No Minimum
- Interior Features
- Built-in Features, Ceiling Fans(s), Eat-in Kitchen, High Ceilings, Kitchen/Family Room Combo, Primary Bedroom Main Floor, Smart Home, Solid Surface Counters, Solid Wood Cabinets, Thermostat, Walk-In Closet(s), Wet Bar
- Interior Layout
- Built-in Features, Ceiling Fans(s), Eat-in Kitchen, High Ceilings, Kitchen/Family Room Combo, Primary Bedroom Main Floor, Smart Home, Solid Surface Counters, Solid Wood Cabinets, Thermostat, Walk-In Closet(s), Wet Bar
- Water Frontage
- Bay/Harbor
- Water Front Description
- Bay/Harbor
- Community Features
- Street Lights
- Flood Zone
- VE
- Flood Zone
- Yes
- Water Access
- Yes
- New Construction
- Yes
- Hoa Fee
- $94
- Monthly Hoa Amount
- 94
- Financing Available
- Cash, Conventional
- Heated Square Feet
- 10523
- Acres
- 0.47
- Exterior Features
- Balcony, Lighting, Outdoor Kitchen, Private Mailbox, Sauna, Sidewalk, Sliding Doors, Storage
- Private Pool
- Yes
- Waterfront
- Yes
- Parking Description
- Driveway, Garage Door Opener, Garage Faces Rear, Oversized, Basement
- Floor Covering
- Hardwood, Tile
- Water Features
- Bay/Harbor, Seawall - Concrete, Bay/Harbor
- HOA Yes/No
- Yes
- HOA Comm/Assn
- Required
- Pp Sqft
- 1325.67
- Levels
- Three Or More
- Architectural Style
- Custom
- Occupant Type
- Vacant
- Subtype
- Single Family
- Roof
- Shingle
- Property Subtype
- Residential
- Pool
- Yes
- View
- Pool, Water
- Sewer
- Public Sewer
- Water Source
- Public
- Furnished
- Unfurnished
Listing courtesy of THE TONI EVERETT COMPANY. 813-839-5000
Mortgage Calculator
StellarMLS is the source of this information via Internet Data Exchange Program. All listing information is deemed reliable but not guaranteed and should be independently verified through personal inspection by appropriate professionals. Listings displayed on this website may be subject to prior sale or removal from sale. Availability of any listing should always be independently verified. Listing information is provided for consumer personal, non-commercial use, solely to identify potential properties for potential purchase. All other use is strictly prohibited and may violate relevant federal and state law. Data last updated on