9680 Park Lake Drive N, Pinellas Park, FL 33782
- $369,000
- 3
- BD
- 2
- BA
- 1,340
- SqFt






- List Price
- $369,000
- Price Change
- ▼ $16,000 1786477342
- Days on Market
- 87
- MLS#
- TB8519461
- Bedrooms
- 3
- Full Bathrooms
- 2
- Sq. Ft
- 1,340
- Lot Size
- 5,384
- Subtype
- Single Family
- County
- Pinellas
- Community
- No Deed Restriction
- Subdivision
- Skyview Terrace
- Year Built
- 1958
Property Description
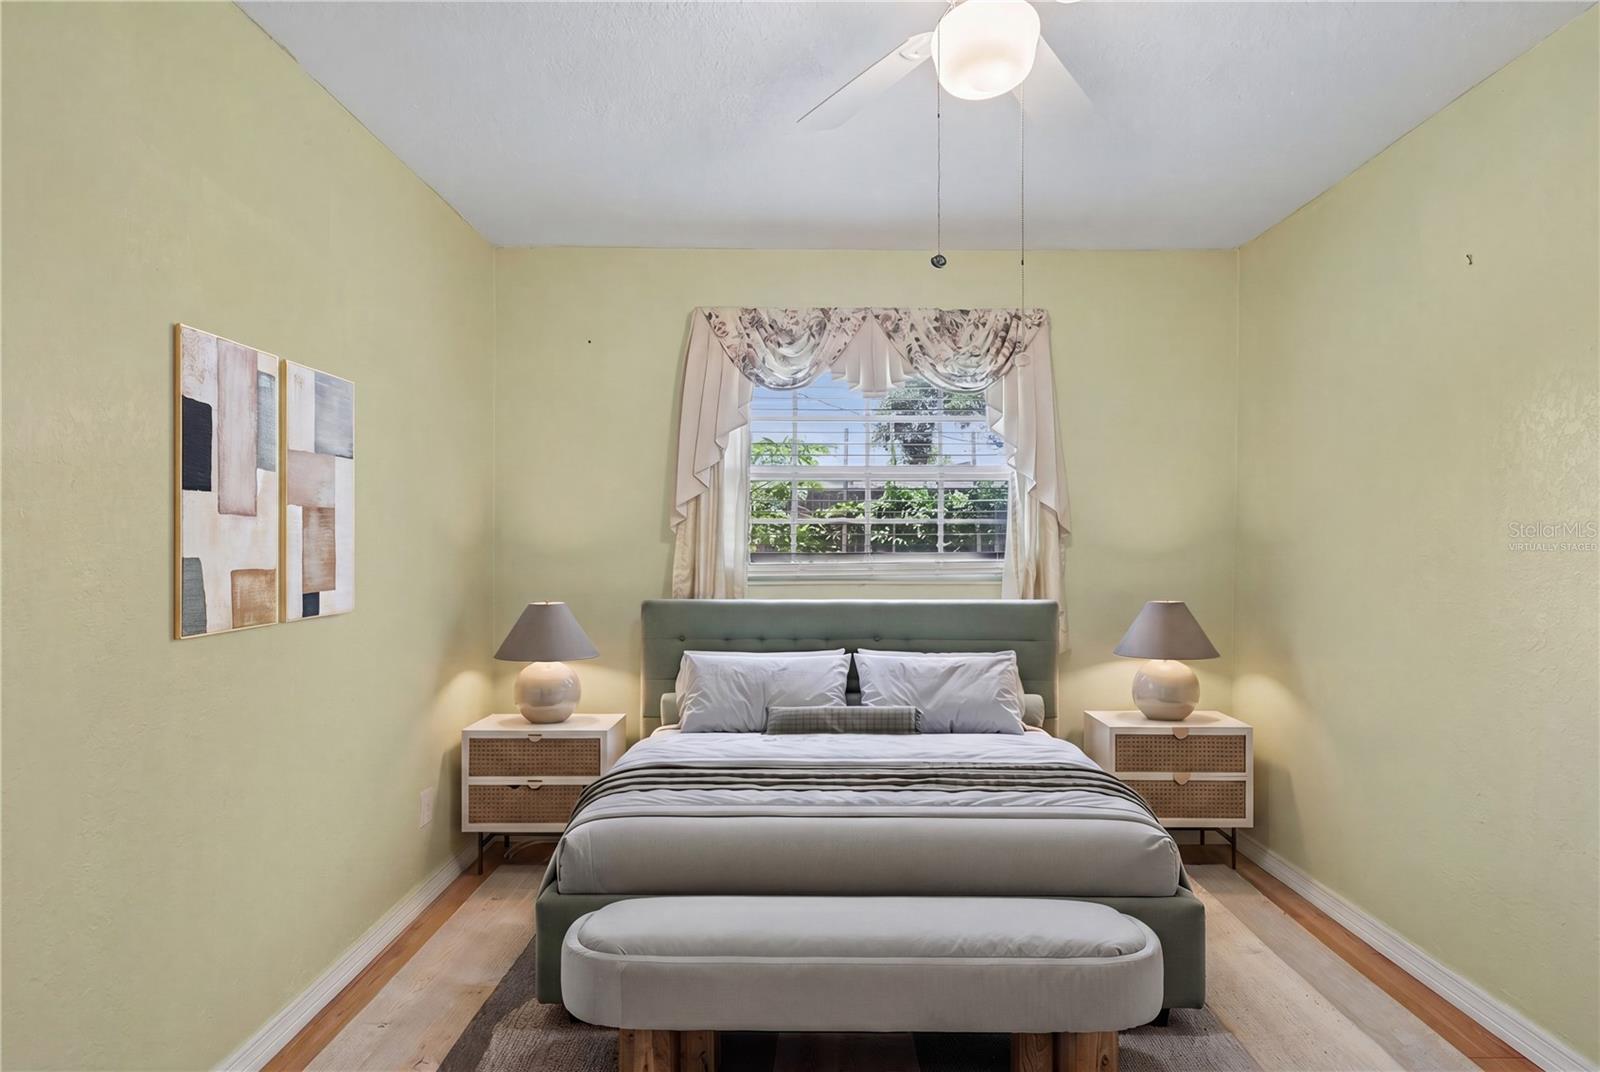
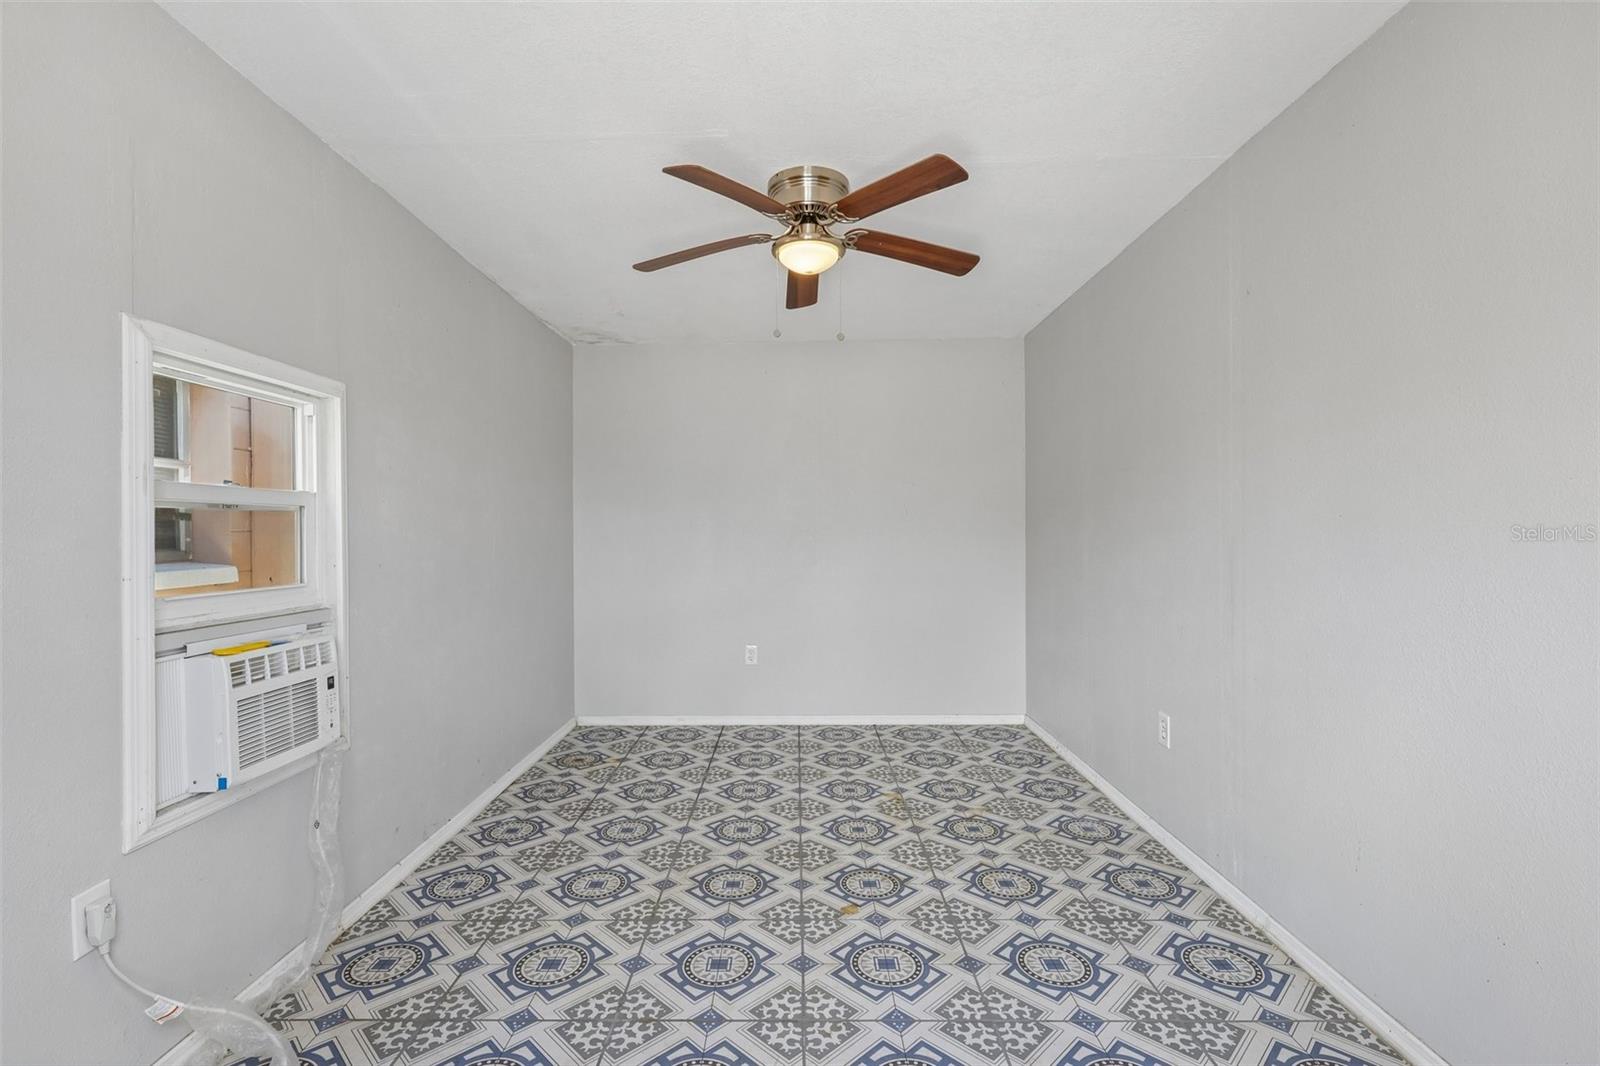
Virtually Staged. Located in a wonderful Pinellas Park neighborhood just a short stroll from Skyview Terrace Park and Playground, this charming 3-bedroom, 2-bathroom home sits on a spacious lot featuring a generous backyard. No HOA! “She-Shed” on the right side of the house that’s ventilated and has an AC unit for your creative side. Inside, you enter the sunroom, perfect for entertaining. The bright and welcoming open layout is enhanced by brand-new flooring and a completely remodeled kitchen, which boasts beautiful granite countertops, a center island, a large undermount sink, stainless steel appliances, and ample cabinet storage. The comfortable bedrooms are filled with natural light from large windows and equipped with ceiling fans, while both full bathrooms have been tastefully upgraded. Complete with a convenient, nice-sized laundry room and offering quick access to US Highway 19, this move-in-ready property places you just minutes from everyday conveniences, shopping, dining, schools, medical facilities, and award-winning beaches.
Additional Information
- City
- Pinellas Park
- Region
- Pinellas Park
- Zip
- 33782
- Neighborhood
- Other
- Subdivision
- Skyview Terrace
- Area
- 1340
- Community Extras
- No Deed Restriction
- Property Description
- One Story
- Exterior Construction
- Block
- Elementary School
- Pinellas Central Elem-Pn
- Middle School
- Pinellas Park Middle-Pn
- High School
- Pinellas Park High-PN
- Located Near
- Paved
- Pool Type
- No Pool
- Property Style
- Single Family
- Total Acreage
- 0 to less than 1/4
- Special Sale Provision
- None
- Garage Description
- 1 Car Carport
- Additional Rooms
- Inside Utility
- Minimum Lease
- No Minimum
- Interior Features
- Ceiling Fans(s), Crown Molding, Eat-in Kitchen, Living Room/Dining Room Combo, Open Floorplan, Primary Bedroom Main Floor, Stone Counters, Thermostat, Window Treatments
- Interior Layout
- Ceiling Fans(s), Crown Molding, Eat-in Kitchen, Living Room/Dining Room Combo, Open Floorplan, Primary Bedroom Main Floor, Stone Counters, Thermostat, Window Treatments
- Flood Zone
- X
- Financing Available
- Cash, Conventional, FHA, VA Loan
- Heated Square Feet
- 1340
- Acres
- 0.12
- Stories
- 1
- Exterior Features
- Private Entrance, Private Mailbox, Private Yard, Rain Gutters, Storage
- Parking Description
- Covered, Driveway
- Floor Covering
- Laminate, Terrazzo, Tile
- Other Structures
- Shed(s), Storage, Workshop
- Pp Sqft
- 275.37
- Levels
- One
- Occupant Type
- Vacant
- Subtype
- Single Family
- Roof
- Shingle
- Property Subtype
- Residential
- DPRYN
- Yes
- View
- Trees/Woods
- Sewer
- Public Sewer
- Water Source
- Public
- Furnished
- Unfurnished
Listing courtesy of REDFIN CORPORATION. 813-518-8756
Mortgage Calculator
StellarMLS is the source of this information via Internet Data Exchange Program. All listing information is deemed reliable but not guaranteed and should be independently verified through personal inspection by appropriate professionals. Listings displayed on this website may be subject to prior sale or removal from sale. Availability of any listing should always be independently verified. Listing information is provided for consumer personal, non-commercial use, solely to identify potential properties for potential purchase. All other use is strictly prohibited and may violate relevant federal and state law. Data last updated on