209 Forest Breeze Avenue, Brandon, FL 33511
- $725,000
- 4
- BD
- 4
- BA
- 3,112
- SqFt


- List Price
- $725,000
- Price Change
- ▼ $25,000 1784316422
- Days on Market
- 45
- MLS#
- TB8519542
- Bedrooms
- 4
- Full Bathrooms
- 4
- Sq. Ft
- 3,112
- Lot Size
- 27,018
- Subtype
- Single Family
- County
- Hillsborough
- Community
- Deed Restrictions, Gated Community - No Guard
- Subdivision
- Hickory Woods
- Year Built
- 2003
Property Description
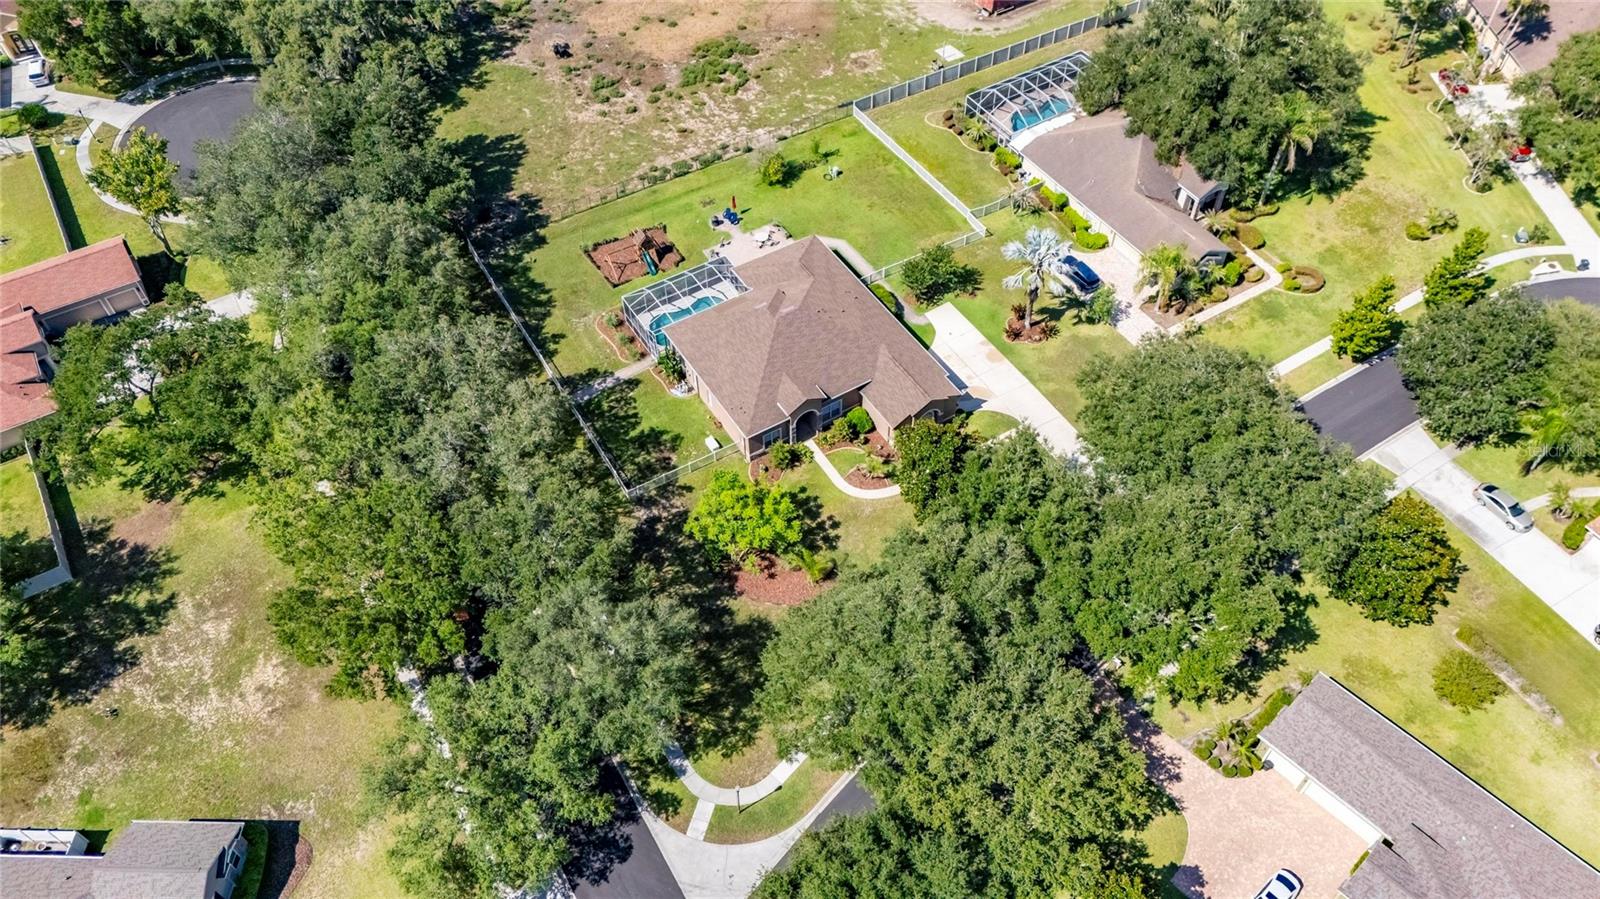
Rarely does a home offer this much space and versatility - featuring 4 bedrooms, 4 full baths, a private office, oversized bonus room, sparkling pool, and 3-car garage, all set on a beautifully landscaped .62-acre lot in gated Hickory Woods. This property offers the perfect blend of privacy, space, and resort-style living. Step inside and discover a thoughtfully designed floor plan with room for everyone. The formal living and dining areas flow seamlessly into the heart of the home—a spacious kitchen featuring 42-inch cabinetry, granite countertops, stainless steel appliances, decorative backsplash, breakfast bar, and a sunny breakfast nook overlooking the pool area. The inviting family room is perfect for gathering and offers direct access to the screened lanai and outdoor living space. The owner's retreat is a true sanctuary, complete with tray ceilings, two walk-in closets, and a luxurious en-suite bath featuring dual vanities, a relaxing garden tub, and a separate walk-in shower. This desirable three-way split floor plan provides privacy for family and guests, with three additional bedrooms located on the first floor. One bedroom is ideally positioned near a full bath, making it perfect for guests or multigenerational living. A private office at the front of the home offers flexibility and can easily serve as a fifth bedroom if desired. Upstairs, you'll find an expansive bonus room with a walk-in closet and full bathroom, ideal for a media room, game room, home gym, or guest suite. Outdoor living is where this home truly shines. Enjoy Florida living year-round in the screened lanai featuring a sparkling pool overlooking the beautiful backyard. The large paver patio provides additional space for entertaining, family gatherings, and creating lasting memories. Recent updates include a new roof (2022) and A/C (2018). The irrigation system is supplied by a private well, helping keep water costs low. Conveniently located just minutes from shopping, dining, and everyday conveniences, with easy access to I-75 and the Selmon Expressway. Enjoy a quick commute to Downtown Tampa, MacDill Air Force Base, and Tampa International Airport. Schedule your private showing today and experience everything this impressive Hickory Woods home has to offer.
Additional Information
- City
- Brandon
- Region
- Brandon
- Zip
- 33511
- Neighborhood
- Other
- Subdivision
- Hickory Woods
- Area
- 3112
- Community Extras
- Deed Restrictions, Gated Community - No Guard
- Garage Spaces
- 3
- Property Description
- Two Story
- Exterior Construction
- Block, Stucco
- Located Near
- In County, Paved, Private
- Architectural Style
- Contemporary
- Pool Type
- Private
- Pets Allowed
- Yes
- Property Style
- Single Family
- Total Acreage
- 1/2 to less than 1
- Special Sale Provision
- None
- Garage Description
- 3 Car Garage
- Additional Rooms
- Bonus Room, Family Room
- Minimum Lease
- 1-2 Years
- Interior Features
- Ceiling Fans(s), Crown Molding, Eat-in Kitchen, Stone Counters, Tray Ceiling(s), Walk-In Closet(s)
- Interior Layout
- Ceiling Fans(s), Crown Molding, Eat-in Kitchen, Stone Counters, Tray Ceiling(s), Walk-In Closet(s)
- Community Features
- Deed Restrictions, Gated Community - No Guard
- Flood Zone
- X
- Deed Restriction
- Yes
- Hoa Fee
- $470
- Monthly Hoa Amount
- 156
- Financing Available
- Cash, Conventional, FHA, VA Loan
- Heated Square Feet
- 3112
- Acres
- 0.62
- Stories
- 2
- Exterior Features
- Sidewalk, Sliding Doors
- Private Pool
- Yes
- Fence Description
- Fenced, Vinyl
- Floor Covering
- Carpet, Hardwood, Tile
- HOA Yes/No
- Yes
- HOA Comm/Assn
- Required
- Pp Sqft
- 232.97
- Levels
- Two
- Architectural Style
- Contemporary
- Occupant Type
- Owner
- Subtype
- Single Family
- Roof
- Shingle
- Property Subtype
- Residential
- Pool
- Yes
- DPRYN
- Yes
- Sewer
- Public Sewer
- Water Source
- Public
- Amenities
- Gated
- Furnished
- Unfurnished
Listing courtesy of KELLER WILLIAMS SUBURBAN TAMPA. murraycoleman@kw.com
Mortgage Calculator
StellarMLS is the source of this information via Internet Data Exchange Program. All listing information is deemed reliable but not guaranteed and should be independently verified through personal inspection by appropriate professionals. Listings displayed on this website may be subject to prior sale or removal from sale. Availability of any listing should always be independently verified. Listing information is provided for consumer personal, non-commercial use, solely to identify potential properties for potential purchase. All other use is strictly prohibited and may violate relevant federal and state law. Data last updated on