6611 W Knights Griffin Road, Plant City, FL 33565
- $679,000
- 4
- BD
- 3
- BA
- 2,404
- SqFt






- List Price
- $679,000
- Days on Market
- 48
- MLS#
- TB8519676
- Bedrooms
- 4
- Full Bathrooms
- 2
- Half Bathrooms
- 1
- Sq. Ft
- 2,404
- Lot Size
- 71,438
- Subtype
- Single Family
- County
- Hillsborough
- Community
- No Deed Restriction
- Subdivision
- Unplatted
- Year Built
- 1999
Property Description
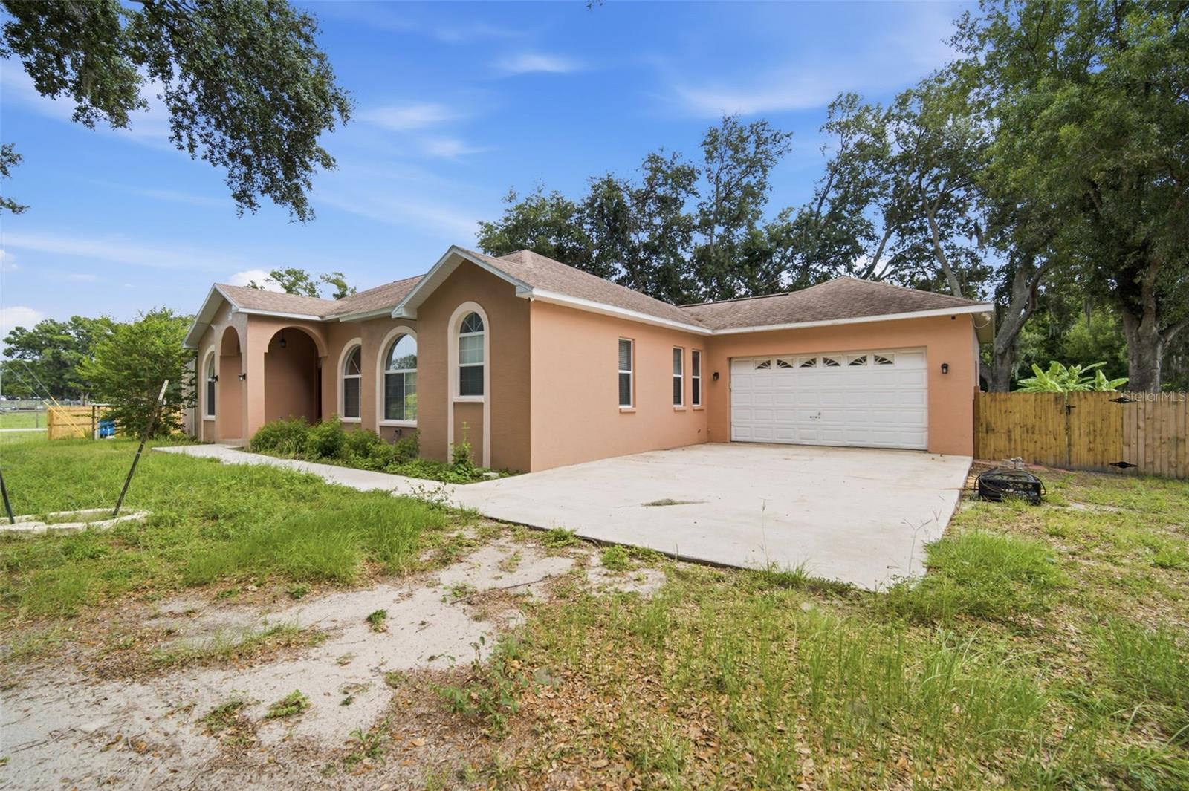
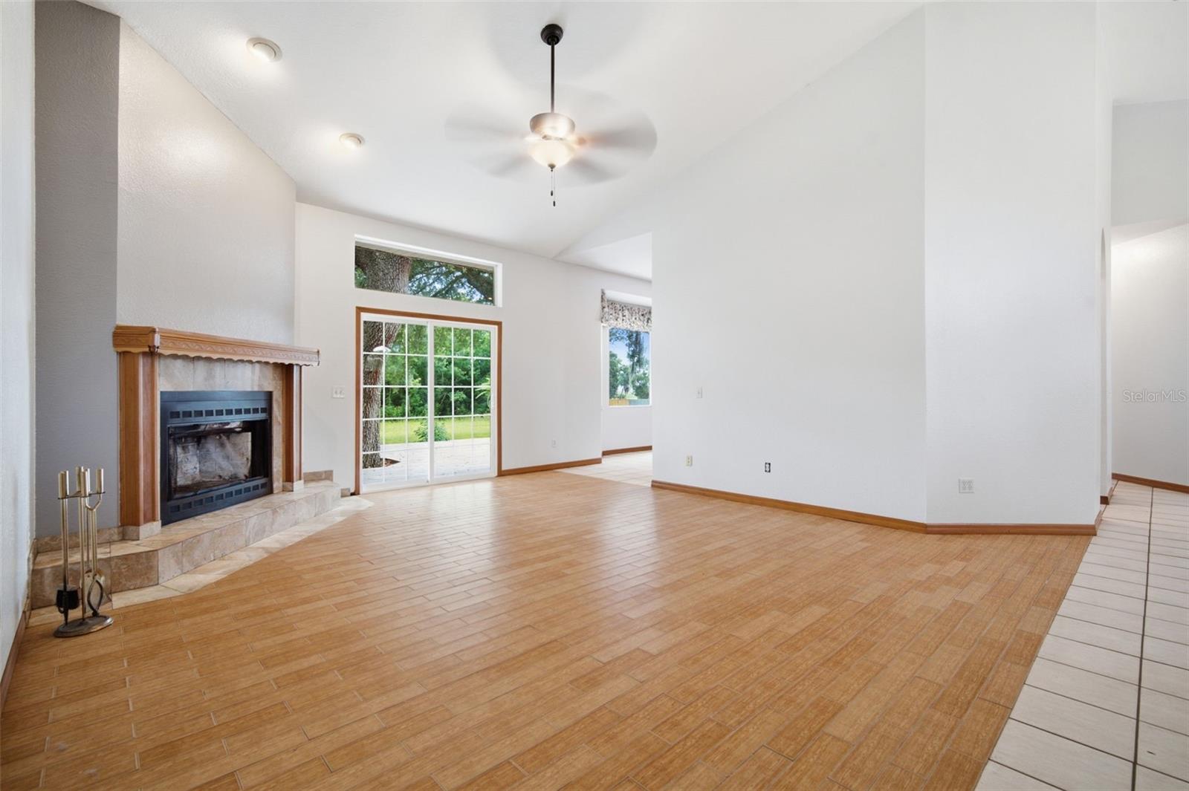
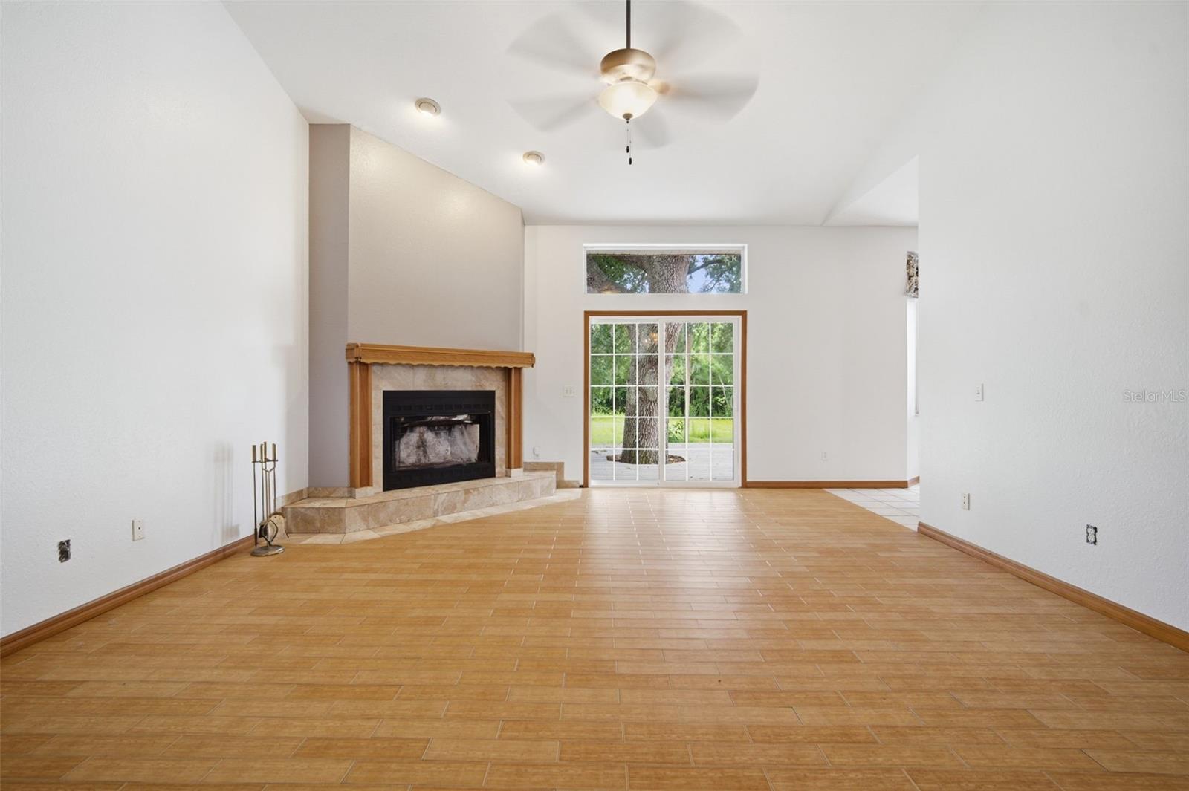
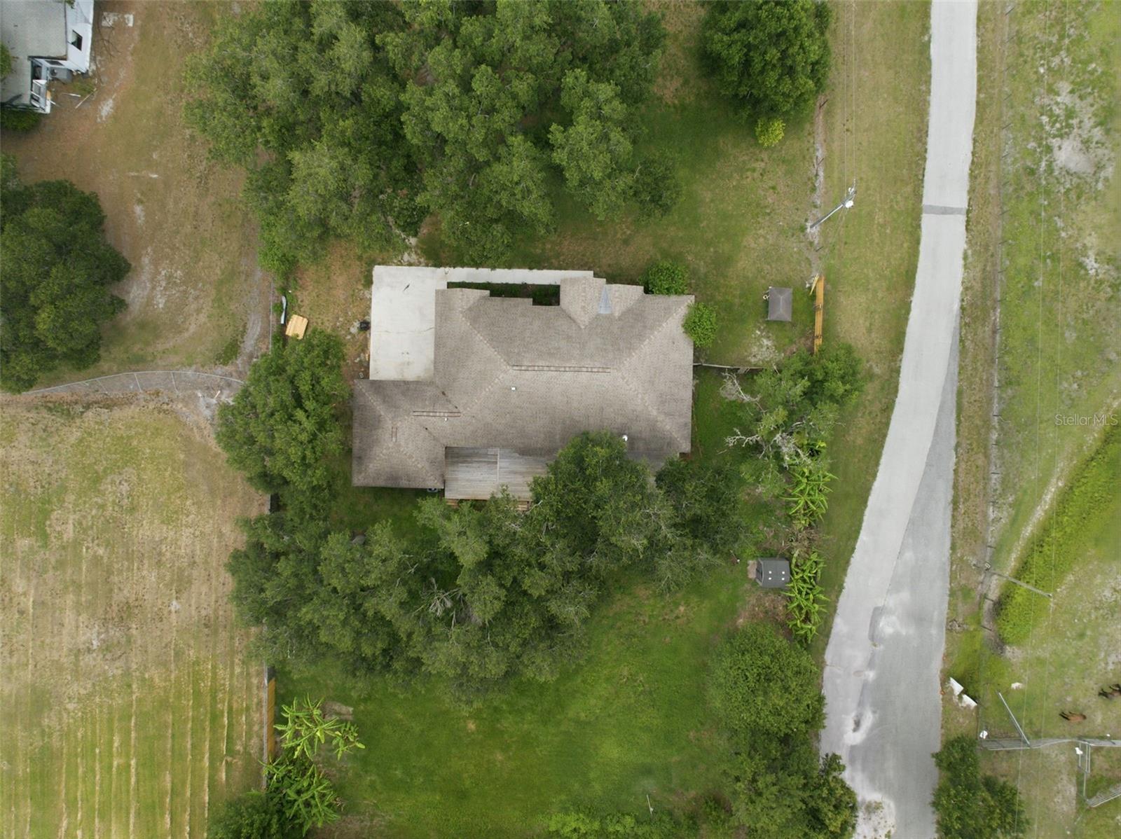
Nestled on 1.64 peaceful acres,this beautifully updated home offers the perfect blend of comfort, space, and privacy. Featuring high ceilings, a spacious living room with a view and ample space for formal and informal dining. There are four large bedrooms,2.5 baths and a large office. This move-in-ready property showcases tile flooring throughout, a cozy firplace, and fresh intreior and exterior paint. The spacious kitchen includes newer appliances, while major updates provide peace of mind. Updates include a 2020 roof, heat pumpreplace 2025 water filtration system, and new water heaters. Enjoy outdoor living on the large deck overlooking the serene property. Additional features inculde a security system and plenty of room to relax and entertain both inside and out. This is country-style living with updates already done for you!
Additional Information
- City
- Plant City
- Region
- Plant City
- Zip
- 33565
- Neighborhood
- Other
- Subdivision
- Unplatted
- Area
- 2404
- Community Extras
- No Deed Restriction
- Garage Spaces
- 2
- Property Description
- One Story
- Exterior Construction
- Block, Stucco
- Elementary School
- Cork-Hb
- Middle School
- Tomlin-Hb
- High School
- Strawberry Crest High School
- Located Near
- Oversized Lot
- Architectural Style
- Contemporary, Ranch
- Pool Type
- No Pool
- Property Style
- Single Family
- Total Acreage
- 1 to less than 2
- Special Sale Provision
- None
- Garage Description
- 2 Car Garage
- Additional Rooms
- Breakfast Room Separate, Formal Dining Room Separate, Great Room
- Minimum Lease
- No Minimum
- Interior Features
- Ceiling Fans(s), Primary Bedroom Main Floor, Stone Counters
- Interior Layout
- Ceiling Fans(s), Primary Bedroom Main Floor, Stone Counters
- Flood Zone
- AE
- Flood Zone
- Yes
- Financing Available
- Cash, Conventional, FHA, VA Loan
- Heated Square Feet
- 2404
- Acres
- 1.64
- Stories
- 1
- Exterior Features
- Other
- Fence Description
- Chain Link, Wood
- Floor Covering
- Ceramic Tile
- Pp Sqft
- 282.45
- Levels
- One
- Architectural Style
- Contemporary, Ranch
- Occupant Type
- Vacant
- Subtype
- Single Family
- Roof
- Shingle
- Property Subtype
- Residential
- DPRYN
- Yes
- Sewer
- Septic Tank
- Water Source
- Well
- Furnished
- Unfurnished
Listing courtesy of CALEBRO & ASSOCIATES. 813-996-2500
Mortgage Calculator
StellarMLS is the source of this information via Internet Data Exchange Program. All listing information is deemed reliable but not guaranteed and should be independently verified through personal inspection by appropriate professionals. Listings displayed on this website may be subject to prior sale or removal from sale. Availability of any listing should always be independently verified. Listing information is provided for consumer personal, non-commercial use, solely to identify potential properties for potential purchase. All other use is strictly prohibited and may violate relevant federal and state law. Data last updated on