2102 W Ferris Avenue, Tampa, FL 33603
- $599,000
- 4
- BD
- 3
- BA
- 1,637
- SqFt










- List Price
- $599,000
- Days on Market
- 47
- MLS#
- TB8519730
- Bedrooms
- 4
- Full Bathrooms
- 3
- Sq. Ft
- 1,637
- Lot Size
- 12,900
- Subtype
- Single Family
- County
- Hillsborough
- Community
- No Deed Restriction
- Subdivision
- Wellswood Estates Unit 3
- Year Built
- 1947
Property Description
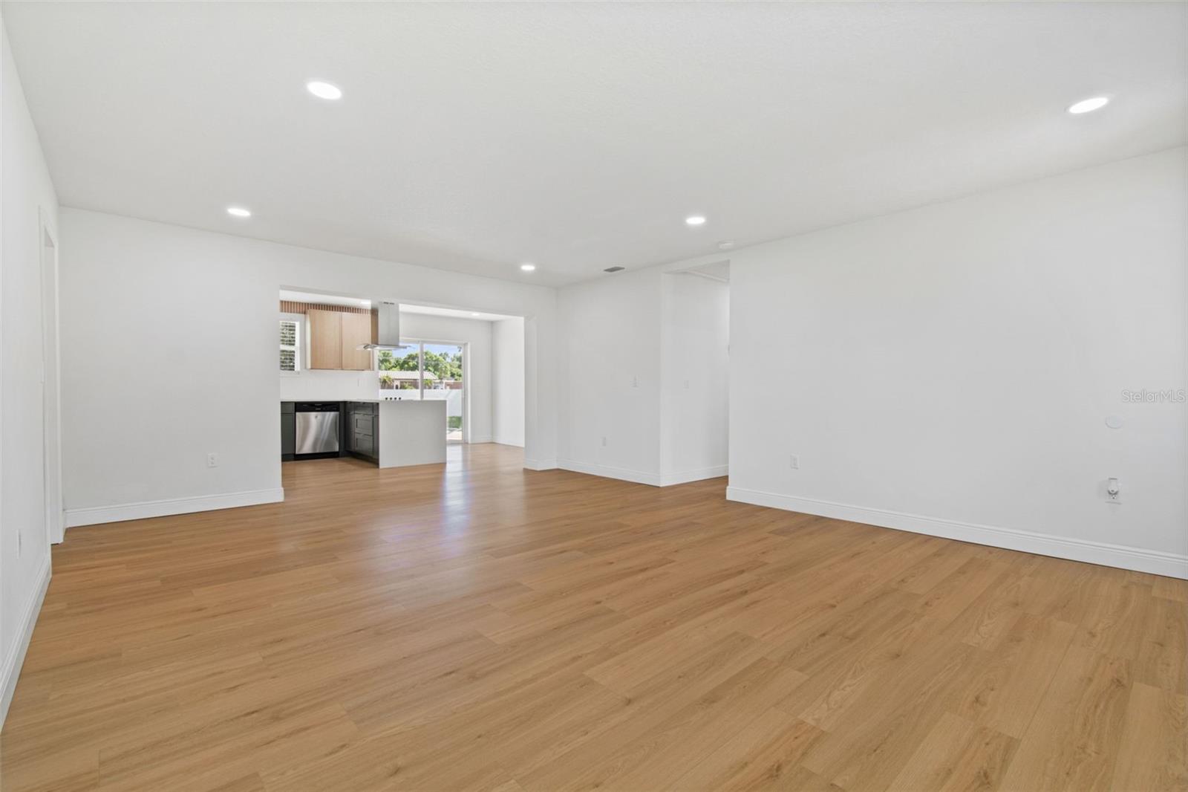
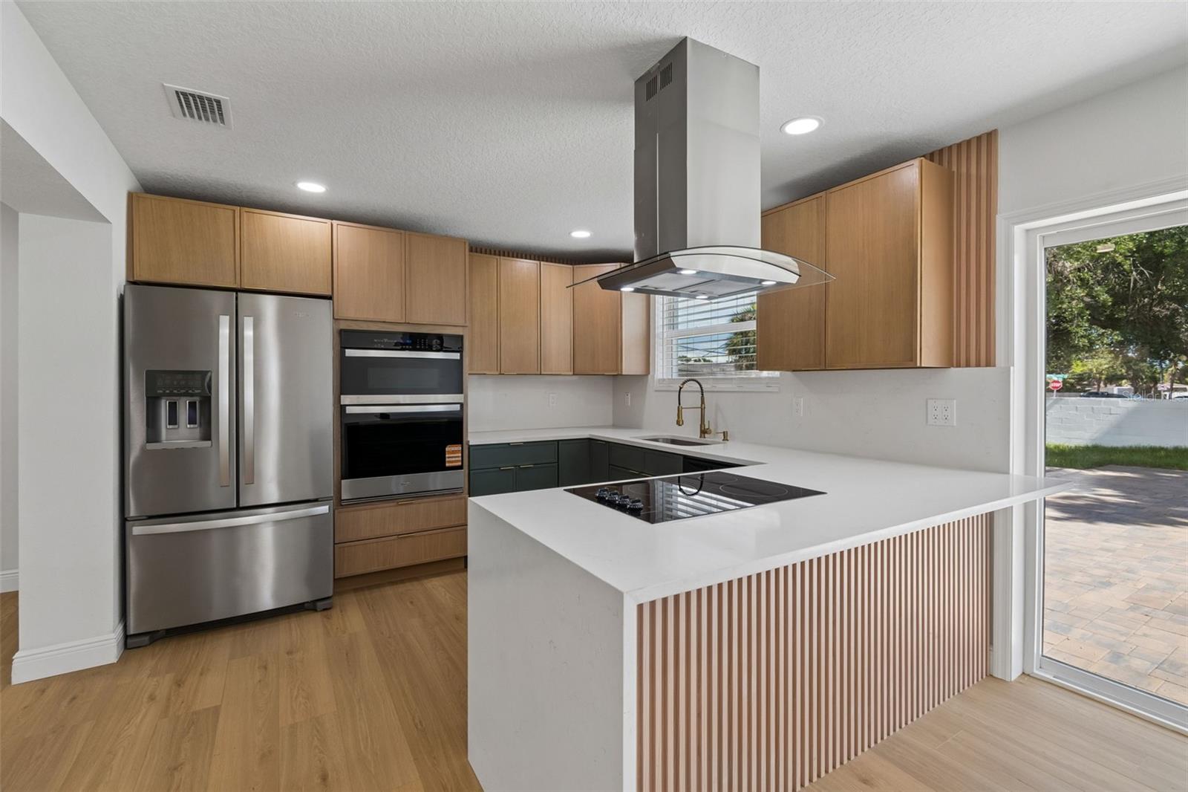
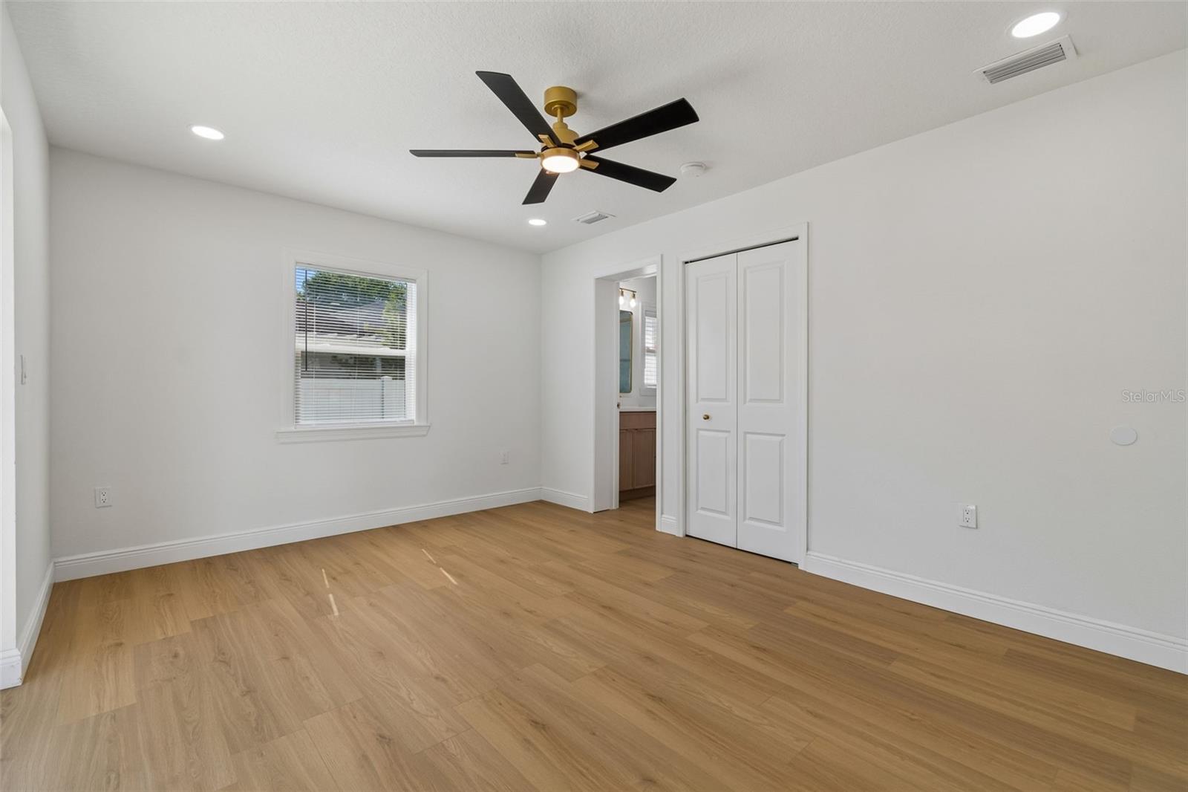
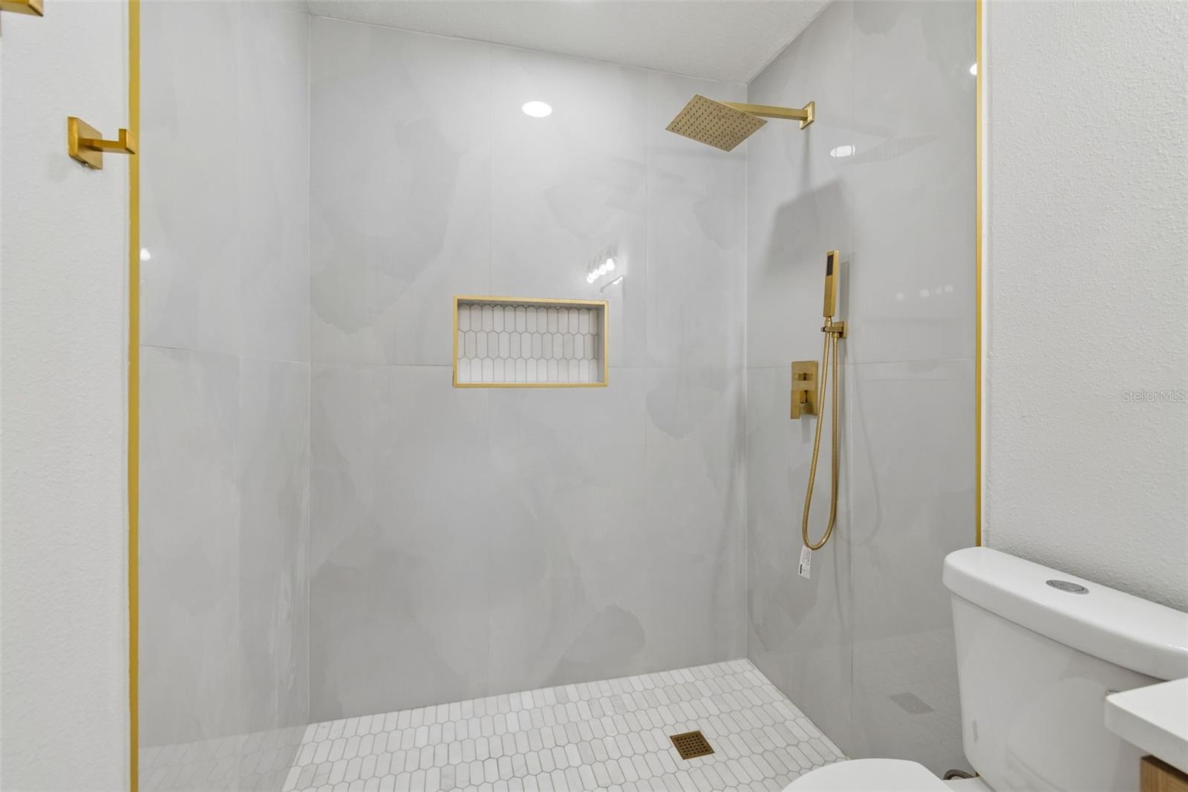
This absolutely stunning, fully renovated 4-bedrooms, 3-baths home sits on an oversized, fenced, corner lot with a Pool!! When you enter, you are welcomed by tons of natural light.This property features an open floor plan with beautiful wood cabinets an island with quartz countertops all with soft close hardware, and stainless-steel appliances. In addition, the primary suite is a good size; the bedrooms feature wood-style flooring, ceiling fans, and built-in storage/shelves inside the closets. Fresh interior and exterior paint, The master bedroom features plenty of closet space and an en-suite bathroom. Tree additional bedrooms and two full bathrooms provide plenty of space for everyone to spread out. Beyond the indoors, a fully enclosed backyard with a poll provides both privacy and a spacious setting for unforgettable outdoor moments. Ideally located near hospitals, shopping, dining, Tampa International Airport, downtown Tampa, the Veteran’s Expressway, International Plaza, Westshore Business District. Make your appointment today! Don’t miss your chance to make this home yours today!
Additional Information
- City
- Tampa
- Region
- Tampa / Seminole Heights
- Zip
- 33603
- Mo Subdivision
- Wellswood, Northwest Tampa
- Neighborhood
- Wellswood, Northwest Tampa
- Subdivision
- Wellswood Estates Unit 3
- Area
- 1637
- Community Extras
- No Deed Restriction
- Property Description
- One Story
- Exterior Construction
- Block
- Elementary School
- Mendenhall-Hb
- Middle School
- Memorial-Hb
- High School
- Hillsborough-HB
- Located Near
- Oversized Lot
- Pool Type
- Private
- Property Style
- Single Family
- Total Acreage
- 1/4 to less than 1/2
- Special Sale Provision
- None
- Minimum Lease
- No Minimum
- Interior Features
- Ceiling Fans(s), Eat-in Kitchen, Living Room/Dining Room Combo, Open Floorplan
- Interior Layout
- Ceiling Fans(s), Eat-in Kitchen, Living Room/Dining Room Combo, Open Floorplan
- Flood Zone
- X
- Financing Available
- Cash, Conventional, FHA, USDA Loan, VA Loan
- Heated Square Feet
- 1637
- Acres
- 0.30
- Stories
- 1
- Exterior Features
- Private Yard, Sliding Doors
- Private Pool
- Yes
- Fence Description
- Fenced, Vinyl
- Floor Covering
- Laminate
- Pp Sqft
- 365.91
- Levels
- One
- Occupant Type
- Vacant
- Subtype
- Single Family
- Roof
- Shingle
- Property Subtype
- Residential
- Pool
- Yes
- DPRYN
- Yes
- Sewer
- Public Sewer
- Water Source
- Public
- Furnished
- Unfurnished
Listing courtesy of DALTON WADE INC. 888-668-8283
Mortgage Calculator
StellarMLS is the source of this information via Internet Data Exchange Program. All listing information is deemed reliable but not guaranteed and should be independently verified through personal inspection by appropriate professionals. Listings displayed on this website may be subject to prior sale or removal from sale. Availability of any listing should always be independently verified. Listing information is provided for consumer personal, non-commercial use, solely to identify potential properties for potential purchase. All other use is strictly prohibited and may violate relevant federal and state law. Data last updated on