3909 Tarian Court, Palm Harbor, FL 34684
- $865,900
- 4
- BD
- 3
- BA
- 2,684
- SqFt










- List Price
- $865,900
- Days on Market
- 42
- MLS#
- TB8519770
- Bedrooms
- 4
- Full Bathrooms
- 3
- Sq. Ft
- 2,684
- Lot Size
- 10,337
- Subtype
- Single Family
- County
- Pinellas
- Community
- Deed Restrictions, Sidewalks, Street Lights
- Subdivision
- Reserve At Lake Tarpon The
- Year Built
- 1991
Property Description
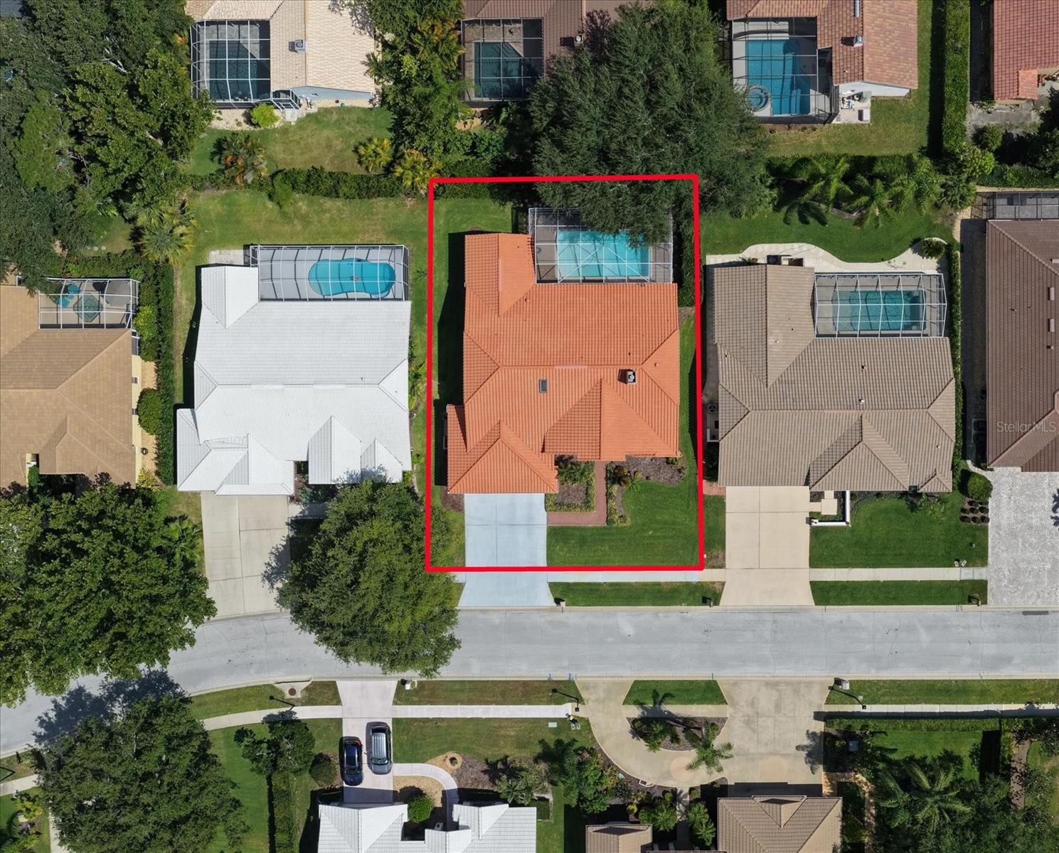
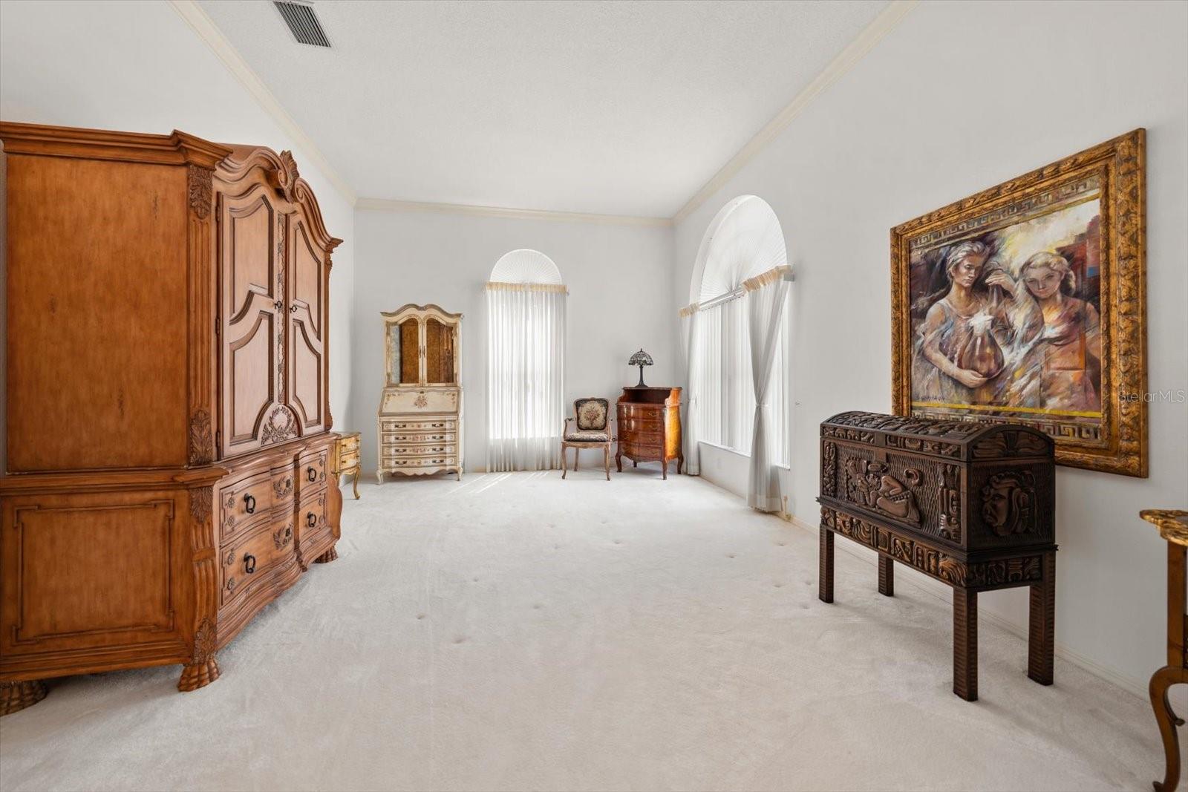
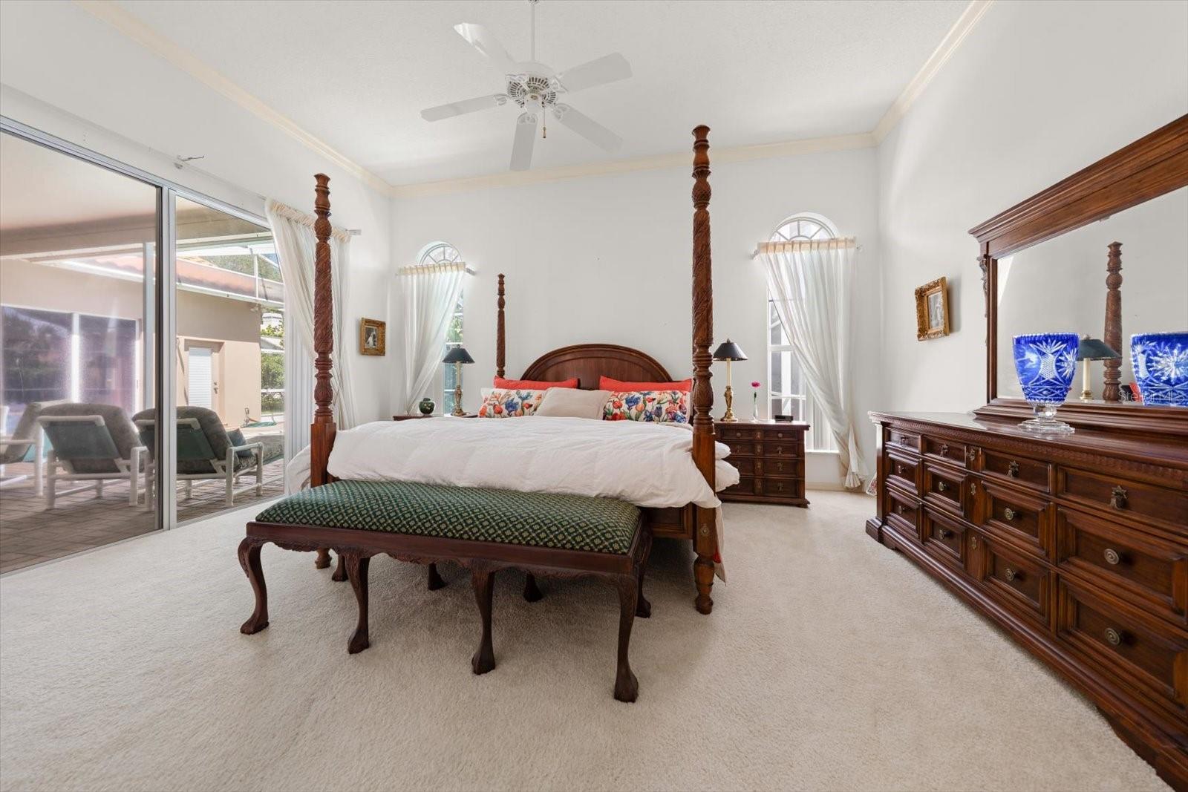
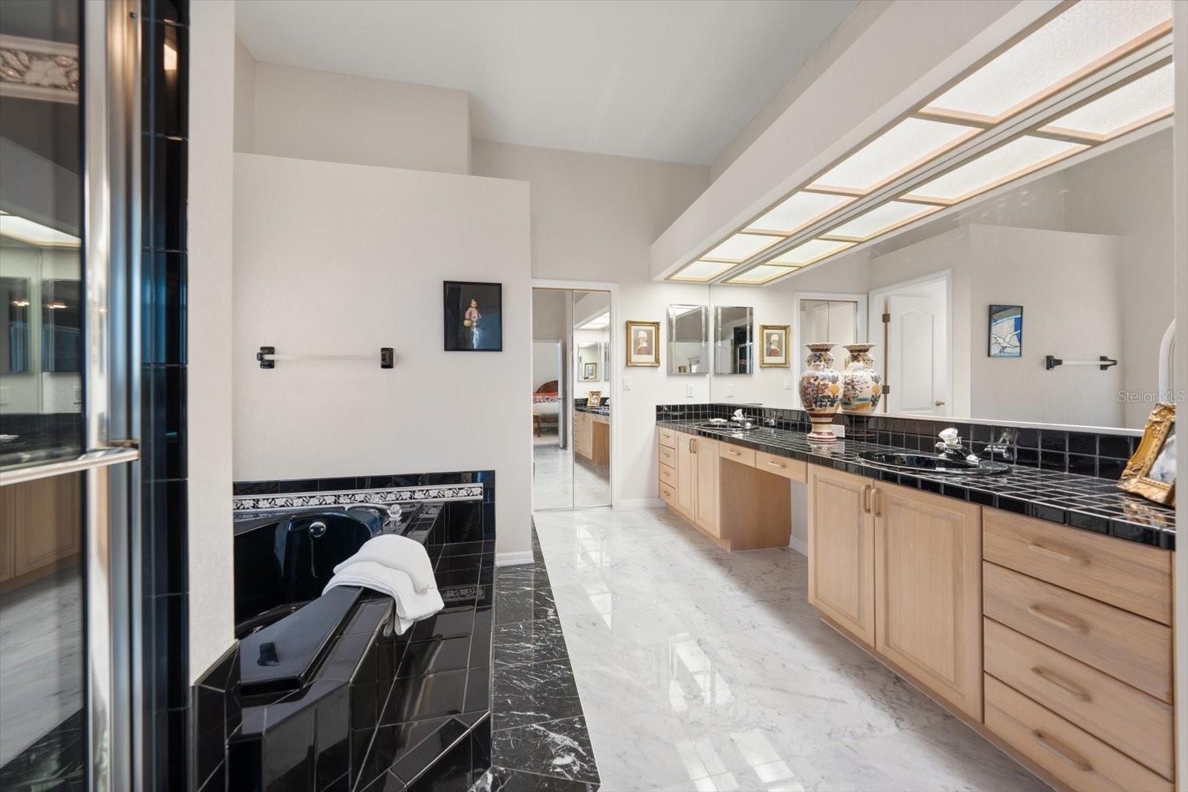
Taxes reflect non-homestead status and buyers should verify. Rarely available in THE RESERVE AT LAKE TARPON, an EXCLUSIVE ENCLAVE of just 52 homes, this Maconi custom-built residence offers a rare combination of LUXURY and TIMELESS DESIGN. Set on a PREMIUM LOT with DISTANT VIEWS OF LAKE TARPON, this meticulously maintained one-owner home has been thoughtfully cared for and BEAUTIFULLY PRESERVED. The home's stately brick façade, covered front porch, and mature landscaping create an unforgettable first impression. Inside, a grand marble foyer opens to SOARING CATHEDRAL and VAULTED CEILINGS reaching approximately 14.4 feet - an ARCHITECTURAL FEATURE rarely found in today’s homes that enhances scale, natural light, and openness throughout the main living areas. Encompassing 2,684 square feet, the thoughtfully designed floor plan offers 4 bedrooms, 3 full baths, an oversized 3-car garage, and a desirable split-bedroom layout that balances everyday comfort with exceptional spaces for entertainment. The grand foyer welcomes you with marble flooring, abundant natural light, and expansive living areas. The family room serves as the centerpiece of the home, highlighted by a marble-surround wood-burning fireplace, volume ceilings, and sliding glass doors opening to the outdoor living space. Formal living and dining rooms provide elegant gathering areas, while the EUROPEAN-INSPIRED KITCHEN rich in character, showcases distinctive black-and-white tile accents, generous cabinet storage, a functional peninsula, pantry, skylight, breakfast nook, and seamless access to the lanai. The primary suite serves as a relaxing retreat, featuring sliding glass doors opening directly to the pool lanai and a spacious ensuite bath with marble flooring, soaking tub, dual vanities, walk-in shower, and an oversized walk-in closet. Two secondary bedrooms and a full bath are in a separate wing of the home, which can be privately closed off from the main living areas by a pocket door—an ideal feature for family and guests. The fourth bedroom, complete with its own full bath and direct pool access, is ideally suited as a guest suite, in-law suite, home office, or flexible living space. Outdoor living is equally impressive with an oversized 15' x 30' screened pool, covered lanai, paver deck, and dedicated 10’ x 6’ pool storage closet. Sliding glass doors from the living room, kitchen, primary suite, and fourth bedroom open directly to the pool area, creating a seamless indoor-outdoor flow ideal for Florida living year-round. Additional highlights include a tile roof (2012), A/C (2015), hot water heater (2020), exterior paint (2024), and a new pool pump (2026), along with a well for irrigation, underground utilities, sidewalks, and streetlights. The property is NOT IN A FLOOD ZONE so (no flood insurance required), offering added peace of mind. Begin each day with scenic walks near Lake Tarpon, surrounded by the PRIVACY and TRANQUILITY of this exclusive, tucked-away community. Ideally located near Innisbrook Golf Resort (home of the PGA Valspar Championship), local parks, recreation, dining, and some of the country’s finest Beaches! Zoned for TOP-RATED SCHOOLS, this highly desirable location combines privacy, convenience, and long-term appeal, completing a rare offering within one of North Pinellas County's most sought-after communities.
Additional Information
- City
- Palm Harbor
- Region
- Palm Harbor
- Zip
- 34684
- Neighborhood
- Other
- Subdivision
- Reserve At Lake Tarpon The
- Area
- 2684
- Community Extras
- Deed Restrictions, Sidewalks, Street Lights
- Garage Spaces
- 3
- Property Description
- One Story
- Exterior Construction
- Stucco
- Elementary School
- Highland Lakes Elementary-Pn
- Middle School
- Carwise Middle-Pn
- High School
- East Lake High-PN
- Located Near
- Landscaped, Sidewalk, Paved
- Architectural Style
- Custom
- Pool Type
- Private
- Pets Allowed
- Yes
- Pet Max Weight
- 101
- Property Style
- Single Family
- Total Acreage
- 0 to less than 1/4
- Special Sale Provision
- None
- Garage Description
- 3 Car Garage
- Additional Rooms
- Family Room, Formal Dining Room Separate, Formal Living Room Separate, Inside Utility, Interior In-Law Suite w/Private Entry, Storage Rooms
- Minimum Lease
- 1-2 Years
- Interior Features
- Kitchen/Family Room Combo, Split Bedroom, Vaulted Ceiling(s)
- Interior Layout
- Kitchen/Family Room Combo, Split Bedroom, Vaulted Ceiling(s)
- Community Features
- Deed Restrictions, Sidewalks, Street Lights
- Flood Zone
- X
- Deed Restriction
- Yes
- Pet Size
- Extra Large (101+ Lbs.)
- Hoa Fee
- $725
- Monthly Hoa Amount
- 60
- Financing Available
- Cash, Conventional
- Heated Square Feet
- 2684
- Acres
- 0.24
- Stories
- 1
- Exterior Features
- French Doors, Rain Gutters, Sidewalk, Sliding Doors, Sprinkler Metered, Storage
- Private Pool
- Yes
- Parking Description
- Driveway, Garage Door Opener
- Floor Covering
- Carpet, Marble, Tile
- HOA Yes/No
- Yes
- HOA Comm/Assn
- Required
- Pp Sqft
- 322.62
- Levels
- One
- Architectural Style
- Custom
- Occupant Type
- Owner
- Subtype
- Single Family
- Roof
- Tile
- Property Subtype
- Residential
- Pool
- Yes
- Sewer
- Public Sewer
- Water Source
- Public, Well
- Amenities
- Fence Restrictions
- Furnished
- Unfurnished
Listing courtesy of COASTAL PROPERTIES GROUP INTERNATIONAL. 727-493-1555
Mortgage Calculator
StellarMLS is the source of this information via Internet Data Exchange Program. All listing information is deemed reliable but not guaranteed and should be independently verified through personal inspection by appropriate professionals. Listings displayed on this website may be subject to prior sale or removal from sale. Availability of any listing should always be independently verified. Listing information is provided for consumer personal, non-commercial use, solely to identify potential properties for potential purchase. All other use is strictly prohibited and may violate relevant federal and state law. Data last updated on