7842 Carriage Pointe Drive, Gibsonton, FL 33534
- $330,000
- 4
- BD
- 3
- BA
- 2,050
- SqFt












- List Price
- $330,000
- Price Change
- ▼ $5,000 1782405521
- Days on Market
- 41
- MLS#
- TB8519777
- Bedrooms
- 4
- Full Bathrooms
- 2
- Half Bathrooms
- 1
- Sq. Ft
- 2,050
- Lot Size
- 4,800
- Subtype
- Single Family
- County
- Hillsborough
- Community
- No Deed Restriction
- Subdivision
- Carriage Pointe Ph 1
- Year Built
- 2006
Property Description
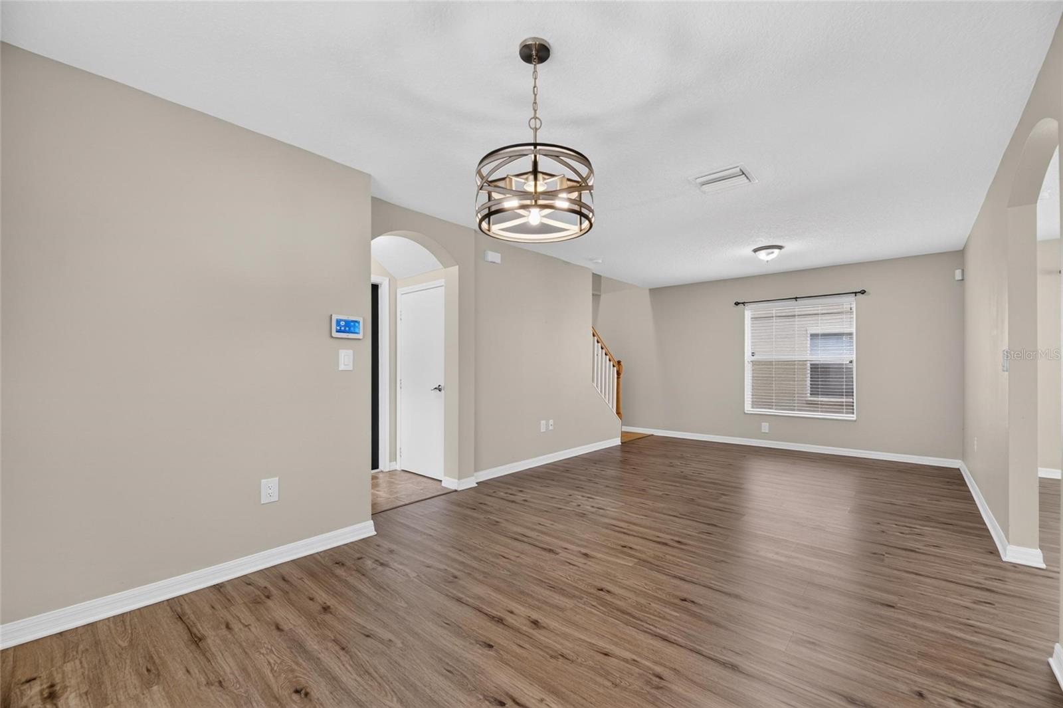
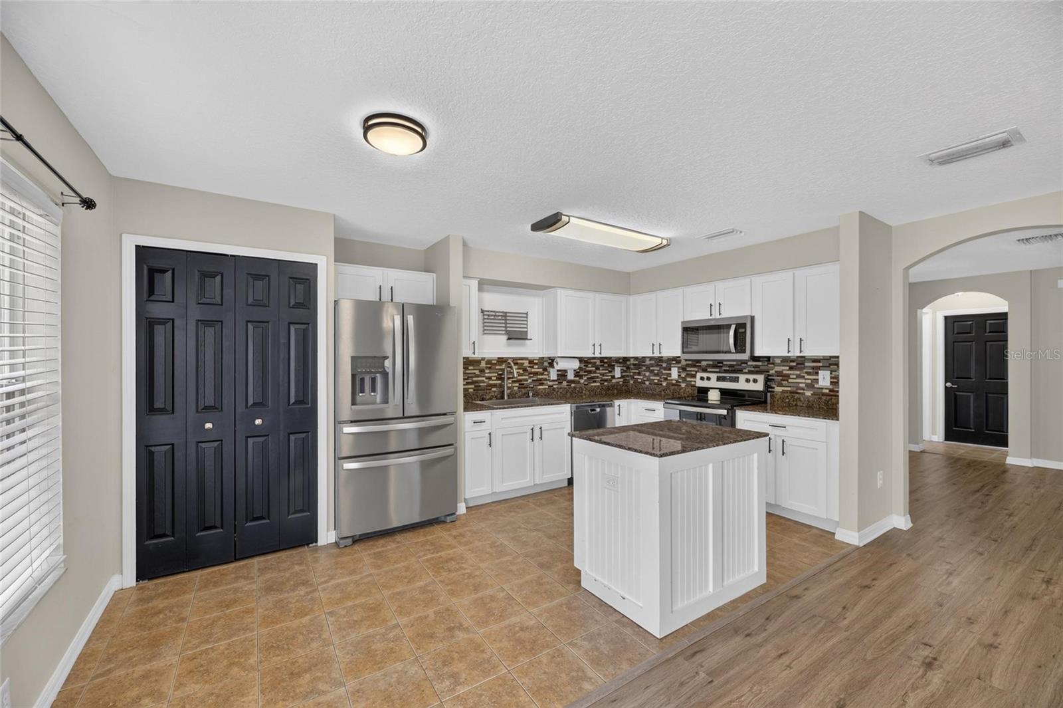
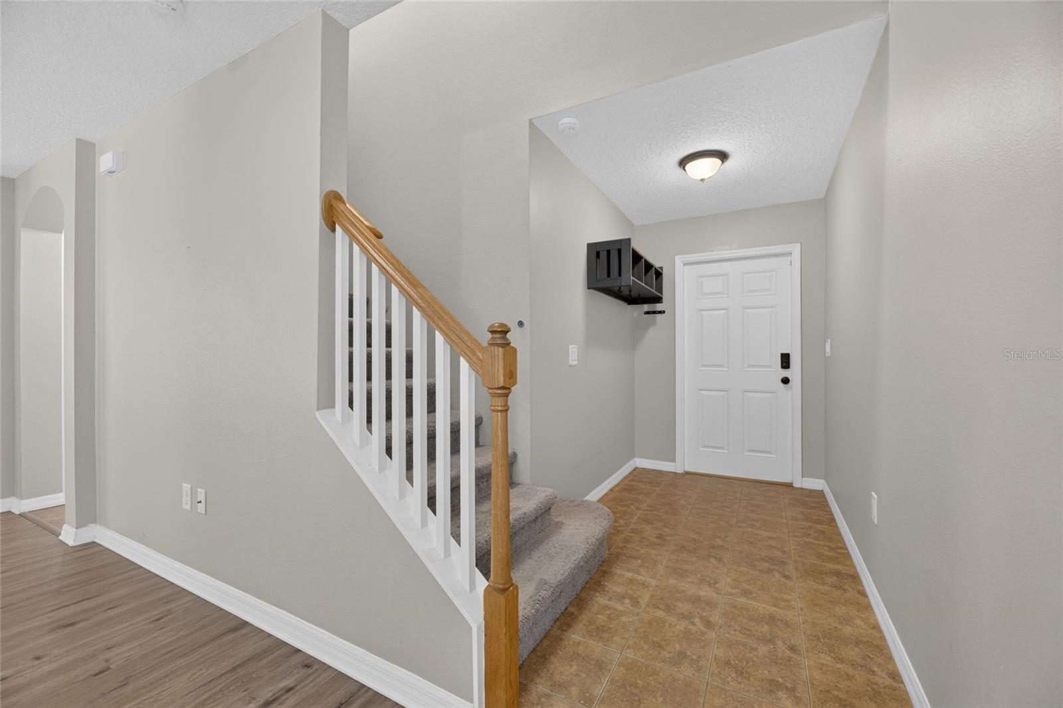
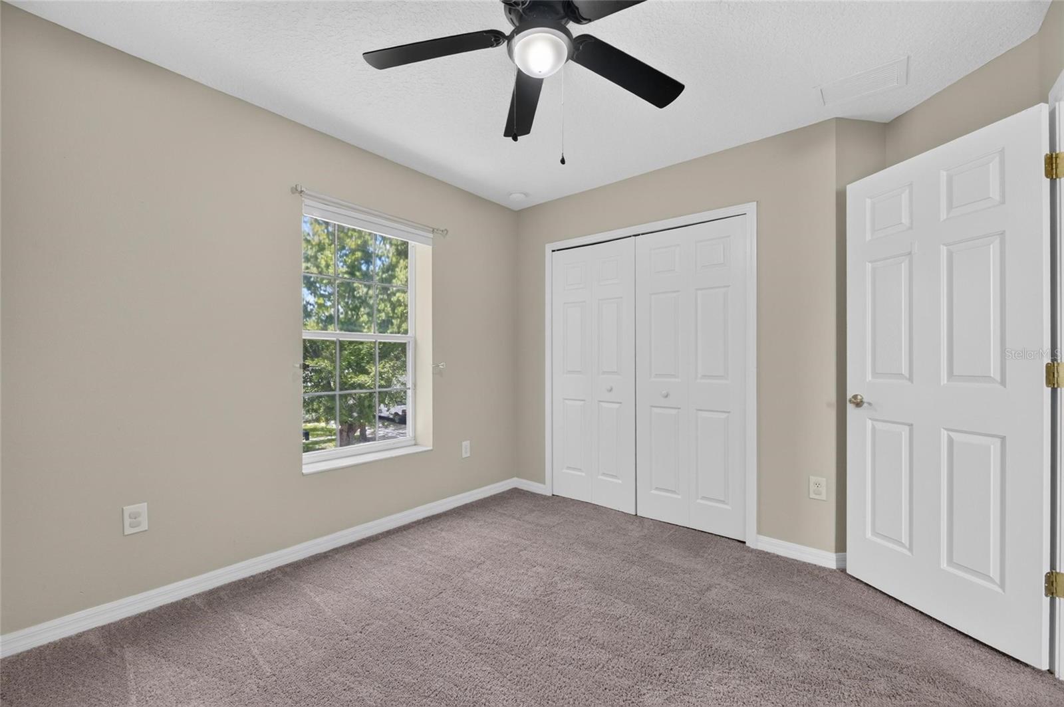
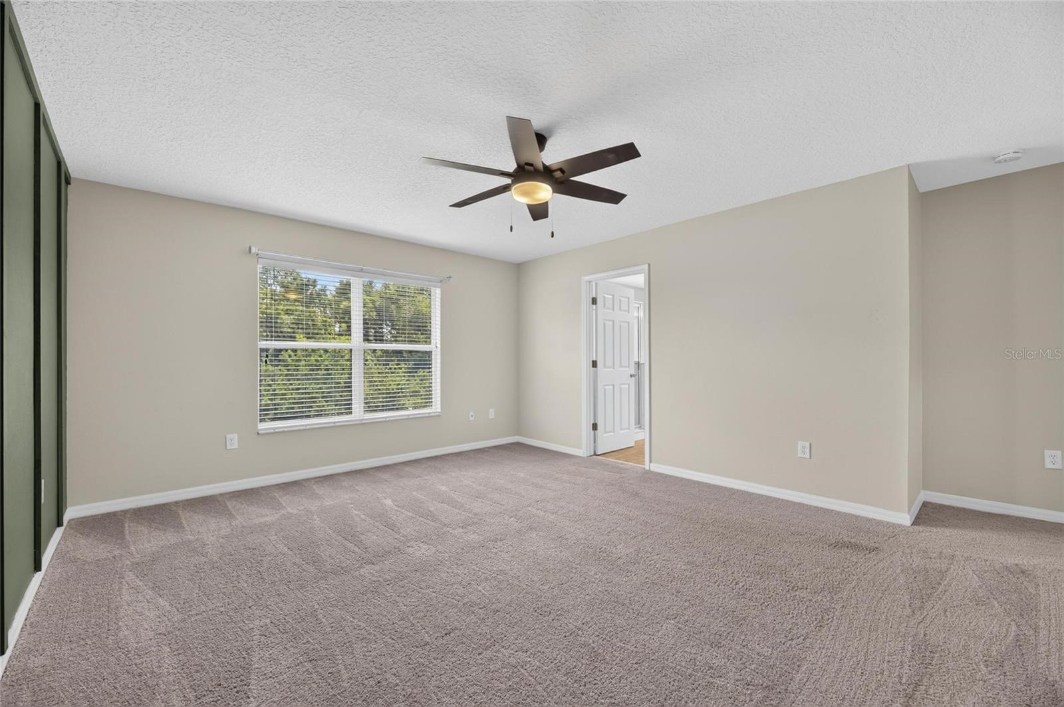
Short Sale. Welcome to 7842 Carriage Pointe Drive, a beautifully updated two-story home located in the highly desirable Carriage Pointe community of Gibsonton, where modern upgrades, functional living spaces, and an assumable mortgage opportunity come together to create an exceptional place to call home. Offering 4 bedrooms, 2.5 bathrooms, and over 2,050 square feet of thoughtfully designed living space, this residence welcomes you with soaring ceilings, abundant natural light, and an open-concept layout enhanced by luxury vinyl plank flooring installed in 2022. The stylish kitchen serves as the heart of the home and features shaker-style cabinetry, granite countertops, stainless steel appliances, and a spacious center island perfect for entertaining, meal preparation, or casual dining. The main level also includes a generous family room and a versatile flex space that can easily function as a home office, playroom, or additional living area. Upstairs, all four bedrooms are privately situated, including a spacious primary suite complete with a custom accent wall and a spa-inspired en-suite bathroom designed for relaxation. Major updates provide added peace of mind, including a new roof and air conditioning system installed in 2022, as well as a new water heater in 2023. The home is equipped with leased solar panels with an assumable lease, offering the potential for improved energy efficiency and lower monthly utility costs. Step outside to your fully fenced backyard retreat, where peaceful conservation views provide the perfect backdrop for relaxing evenings, outdoor gatherings, and everyday enjoyment. Residents of Carriage Pointe enjoy access to an impressive collection of community amenities, including a resort-style swimming pool, fitness center, tennis courts, basketball courts, and a clubhouse with a party room, all while being conveniently located near I-75 with easy access to shopping, dining, entertainment, and everything the Tampa Bay area has to offer. Virtual Tour Link available! Schedule your tour today!
Additional Information
- City
- Gibsonton
- Region
- Gibsonton
- Zip
- 33534
- Mo Subdivision
- Concerned Citizens of Gibsonton Area
- Neighborhood
- Concerned Citizens of Gibsonton Area
- Subdivision
- Carriage Pointe Ph 1
- Area
- 2050
- Community Extras
- No Deed Restriction
- Garage Spaces
- 2
- Property Description
- Two Story
- Exterior Construction
- Stucco
- Located Near
- City Limits, In County, Sidewalk, Paved
- Architectural Style
- Contemporary
- Pool Type
- No Pool
- Pets Allowed
- Yes
- Property Style
- Single Family
- Total Acreage
- 0 to less than 1/4
- Special Sale Provision
- Short Sale
- Garage Description
- 2 Car Garage
- Minimum Lease
- 1-2 Years
- Interior Features
- Ceiling Fans(s), Living Room/Dining Room Combo, Open Floorplan, PrimaryBedroom Upstairs, Solid Wood Cabinets, Stone Counters, Thermostat
- Interior Layout
- Ceiling Fans(s), Living Room/Dining Room Combo, Open Floorplan, PrimaryBedroom Upstairs, Solid Wood Cabinets, Stone Counters, Thermostat
- Flood Zone
- X
- CDD
- Yes
- Pet Size
- Large (61-100 Lbs.)
- Hoa Fee
- $350
- Monthly Hoa Amount
- 29
- Taxes
- $2,326
- Financing Available
- Cash, Conventional, FHA, VA Loan
- Heated Square Feet
- 2050
- Acres
- 0.11
- Exterior Features
- Other, Private Mailbox, Sidewalk, Sliding Doors
- Fence Description
- Vinyl
- Parking Description
- On Street
- Floor Covering
- Carpet, Tile, Vinyl
- Other Structures
- Shed(s)
- HOA Yes/No
- Yes
- HOA Comm/Assn
- Required
- Pp Sqft
- 160.98
- Levels
- Two
- Architectural Style
- Contemporary
- Occupant Type
- Vacant
- Subtype
- Single Family
- Roof
- Shingle
- Property Subtype
- Residential
- DPRYN
- Yes
- Sewer
- Public Sewer
- Water Source
- Public
- Furnished
- Unfurnished
- Green Energy Generation
- Solar
Listing courtesy of ALIGN RIGHT REALTY RIVERVIEW. 813-563-5995
Mortgage Calculator
StellarMLS is the source of this information via Internet Data Exchange Program. All listing information is deemed reliable but not guaranteed and should be independently verified through personal inspection by appropriate professionals. Listings displayed on this website may be subject to prior sale or removal from sale. Availability of any listing should always be independently verified. Listing information is provided for consumer personal, non-commercial use, solely to identify potential properties for potential purchase. All other use is strictly prohibited and may violate relevant federal and state law. Data last updated on