7614 Atwood Drive, Wesley Chapel, FL 33545
- $425,000
- 4
- BD
- 3
- BA
- 2,410
- SqFt






- List Price
- $425,000
- Days on Market
- 52
- MLS#
- TB8519798
- Bedrooms
- 4
- Full Bathrooms
- 3
- Sq. Ft
- 2,410
- Lot Size
- 6,268
- Subtype
- Single Family
- County
- Pasco
- Community
- Buyer Approval Required, Playground, Pool, Street Lights, No Deed Restriction
- Subdivision
- Palm Cove Ph 2
- Year Built
- 2012
Property Description
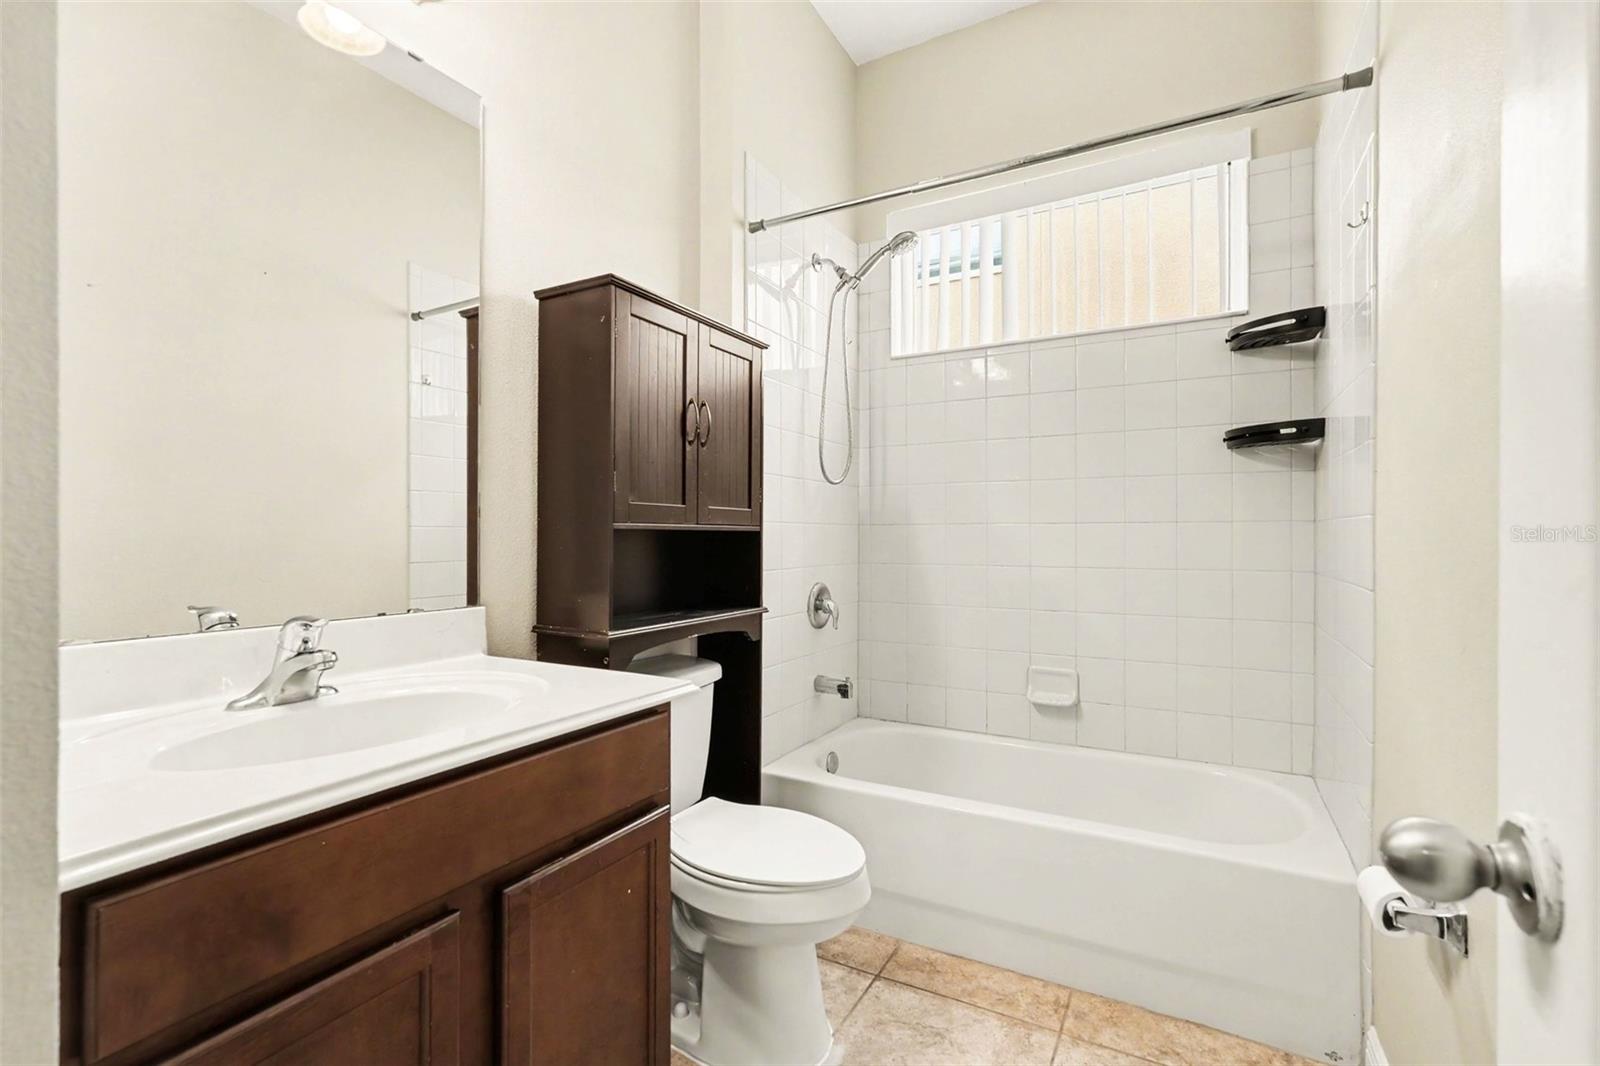
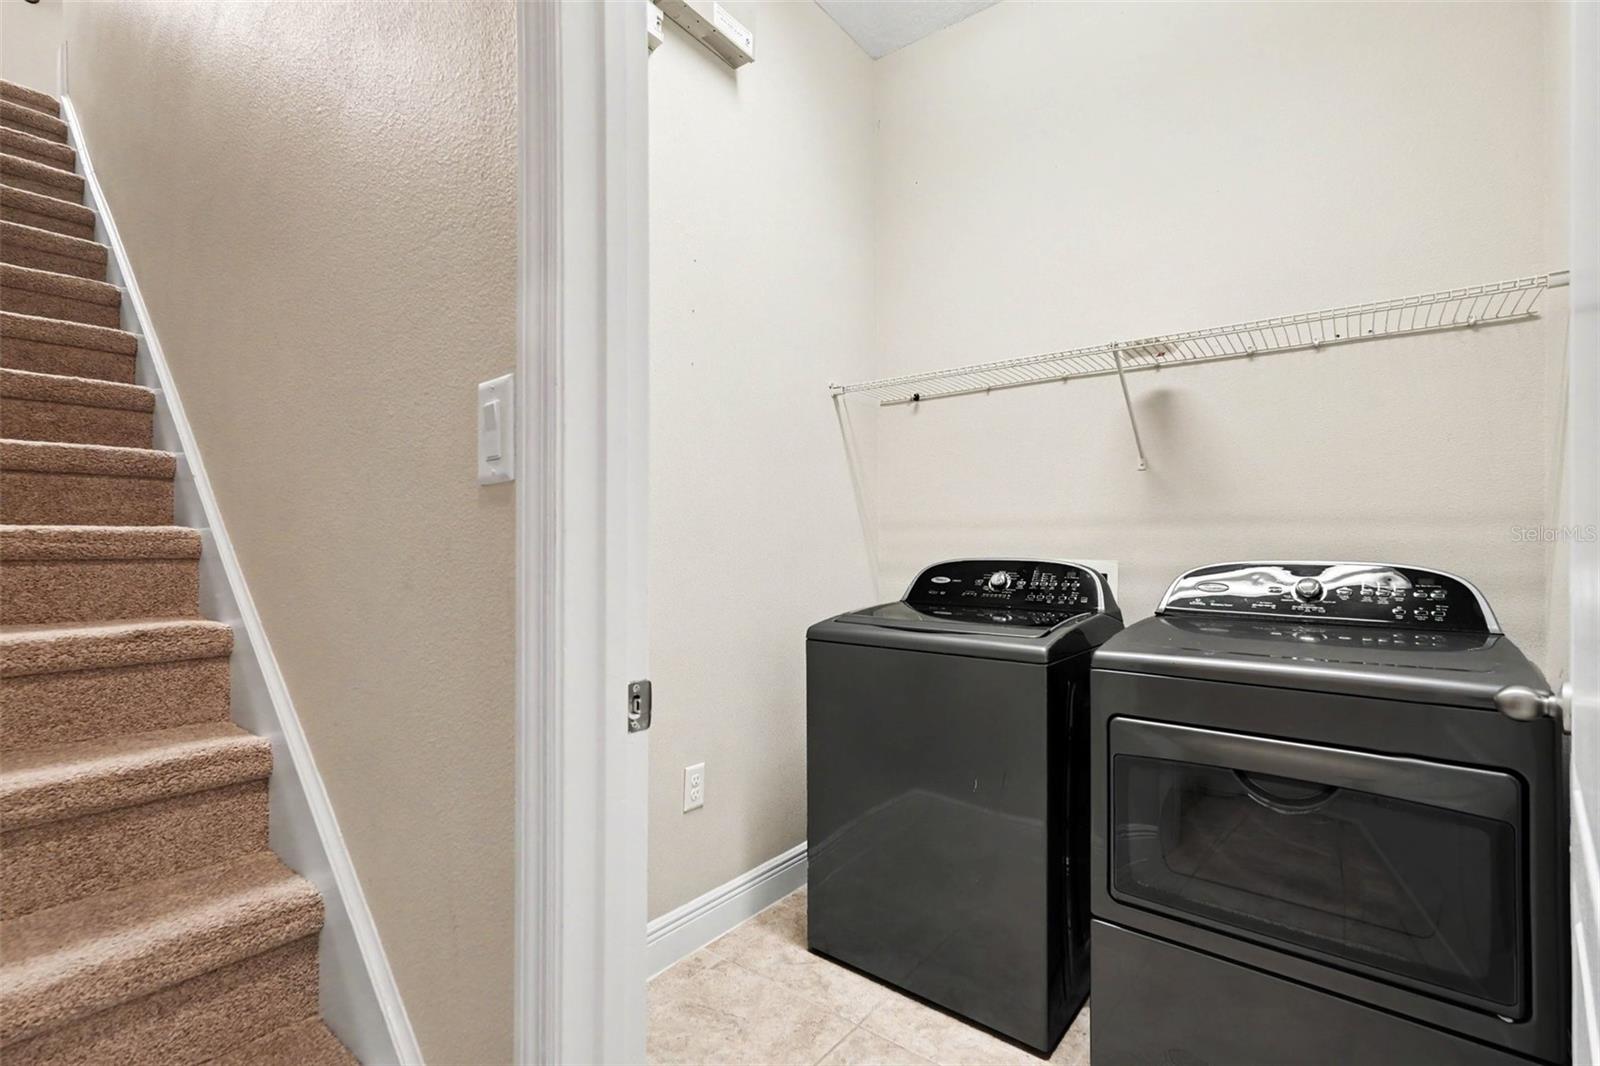
Welcome to this beautifully maintained 4-bedroom, 3-bath home with an upstairs bonus room, offering over 2,400 square feet of comfortable living space in the highly desirable Palm Cove community. The open-concept floor plan is ideal for entertaining, featuring a spacious kitchen with solid wood cabinetry, granite countertops, stainless steel appliances, a breakfast bar, pantry, and a seamless view of the living room and backyard. The split-bedroom layout provides privacy, with a spacious owner's suite featuring a large walk-in closet, dual vanities, a garden tub, and a separate shower. Upstairs, you'll find a versatile bonus room complete with a closet and full bath, perfect for a home office, game room, media room, or guest suite. Step outside to the covered, screened lanai overlooking the fully fenced backyard, offering plenty of space for pets, play, outdoor entertaining, or simply relaxing in your own private retreat. The oversized yard also provides ample room to add a pool and create your dream backyard oasis. New HVAC system installed in December 2025 for added peace of mind. Palm Cove residents enjoy outstanding community amenities, including a resort-style pool, splash pad, playground, and dog park. Conveniently located in the heart of Wesley Chapel with easy access to I-75 and I-275, this home is just minutes from great schools, shopping, dining, medical facilities, Tampa Premium Outlets, The Shops at Wiregrass, and everything the Tampa Bay area has to offer. Combining space, comfort, and an unbeatable location, this move-in-ready home is ready for its next owner to enjoy.
Additional Information
- City
- Wesley Chapel
- Region
- Wesley Chapel
- Zip
- 33545
- Mo Subdivision
- Palm Cove
- Neighborhood
- Palm Cove
- Subdivision
- Palm Cove Ph 2
- Area
- 2410
- Community Extras
- Buyer Approval Required, Playground, Pool, Street Lights, No Deed Restriction
- Garage Spaces
- 2
- Property Description
- Two Story
- Exterior Construction
- Block, Stucco, Frame
- Elementary School
- Wesley Chapel Elementary-Po
- Middle School
- Thomas E Weightman Middle-Po
- High School
- Wesley Chapel High-PO
- Located Near
- Sidewalk, Paved
- Pool Type
- Community
- Pets Allowed
- Yes
- Property Style
- Single Family
- Total Acreage
- 0 to less than 1/4
- Special Sale Provision
- None
- Garage Description
- 2 Car Garage
- Additional Rooms
- Bonus Room, Inside Utility
- Minimum Lease
- 8-12 Months
- Interior Features
- Ceiling Fans(s), Eat-in Kitchen, High Ceilings, Kitchen/Family Room Combo, Open Floorplan, Primary Bedroom Main Floor, Solid Surface Counters, Walk-In Closet(s)
- Interior Layout
- Ceiling Fans(s), Eat-in Kitchen, High Ceilings, Kitchen/Family Room Combo, Open Floorplan, Primary Bedroom Main Floor, Solid Surface Counters, Walk-In Closet(s)
- Community Features
- Buyer Approval Required, Playground, Pool, Street Lights
- Flood Zone
- X
- Hoa Fee
- $104
- Monthly Hoa Amount
- 104
- Financing Available
- Cash, Conventional, FHA, VA Loan
- Heated Square Feet
- 2410
- Acres
- 0.14
- Stories
- 2
- Exterior Features
- Lighting, Sidewalk, Sliding Doors
- Community Pool
- Yes
- Fence Description
- Fenced
- Parking Description
- Driveway, Garage Door Opener
- Floor Covering
- Carpet, Ceramic Tile
- HOA Fee Required
- Yes
- HOA Yes/No
- Yes
- HOA Comm/Assn
- Required
- Pp Sqft
- 176.35
- Levels
- Two
- Occupant Type
- Vacant
- Subtype
- Single Family
- Roof
- Shingle
- Property Subtype
- Residential
- Pool
- Yes
- DPRYN
- Yes
- Sewer
- Public Sewer
- Water Source
- Public
- Amenities
- Park, Playground, Pool
- Furnished
- Unfurnished
Listing courtesy of REST EASY REALTY POWERED BY SELLSTATE. 813-546-5846
Mortgage Calculator
StellarMLS is the source of this information via Internet Data Exchange Program. All listing information is deemed reliable but not guaranteed and should be independently verified through personal inspection by appropriate professionals. Listings displayed on this website may be subject to prior sale or removal from sale. Availability of any listing should always be independently verified. Listing information is provided for consumer personal, non-commercial use, solely to identify potential properties for potential purchase. All other use is strictly prohibited and may violate relevant federal and state law. Data last updated on