14426 Mark Drive, Largo, FL 33774
- $999,900
- 4
- BD
- 3
- BA
- 2,776
- SqFt








- List Price
- $999,900
- Days on Market
- 28
- MLS#
- TB8519867
- Bedrooms
- 4
- Full Bathrooms
- 3
- Sq. Ft
- 2,776
- Lot Size
- 11,705
- Subtype
- Single Family
- County
- Pinellas
- Community
- Deed Restrictions, Street Lights
- Subdivision
- Collins Estates Ph I
- Year Built
- 1988
Property Description
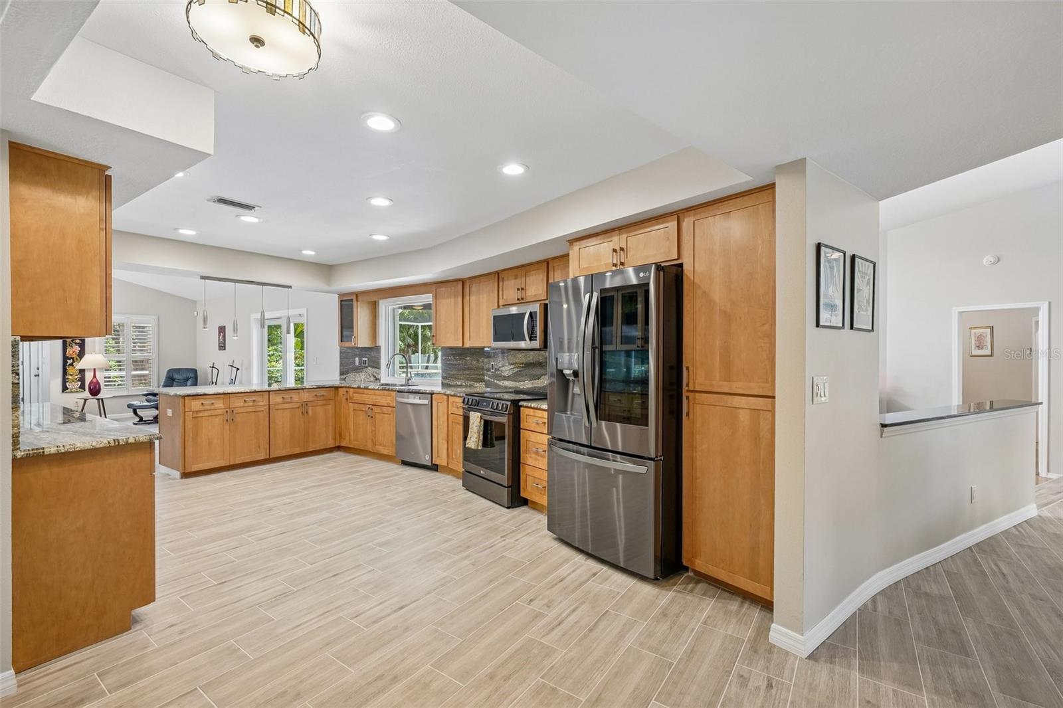
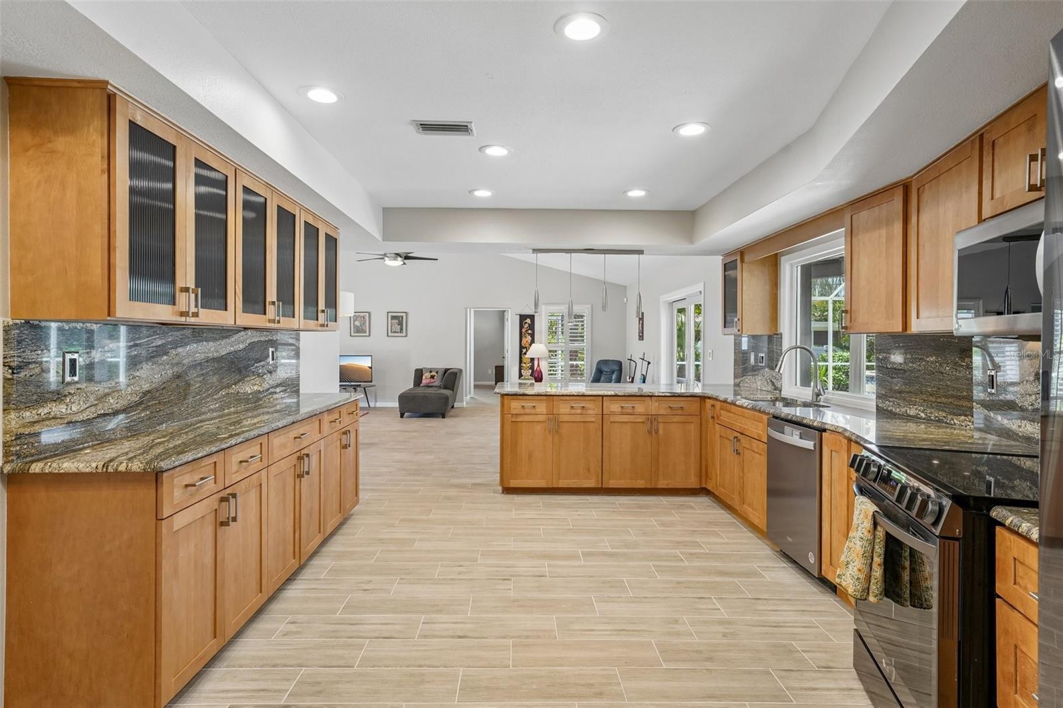
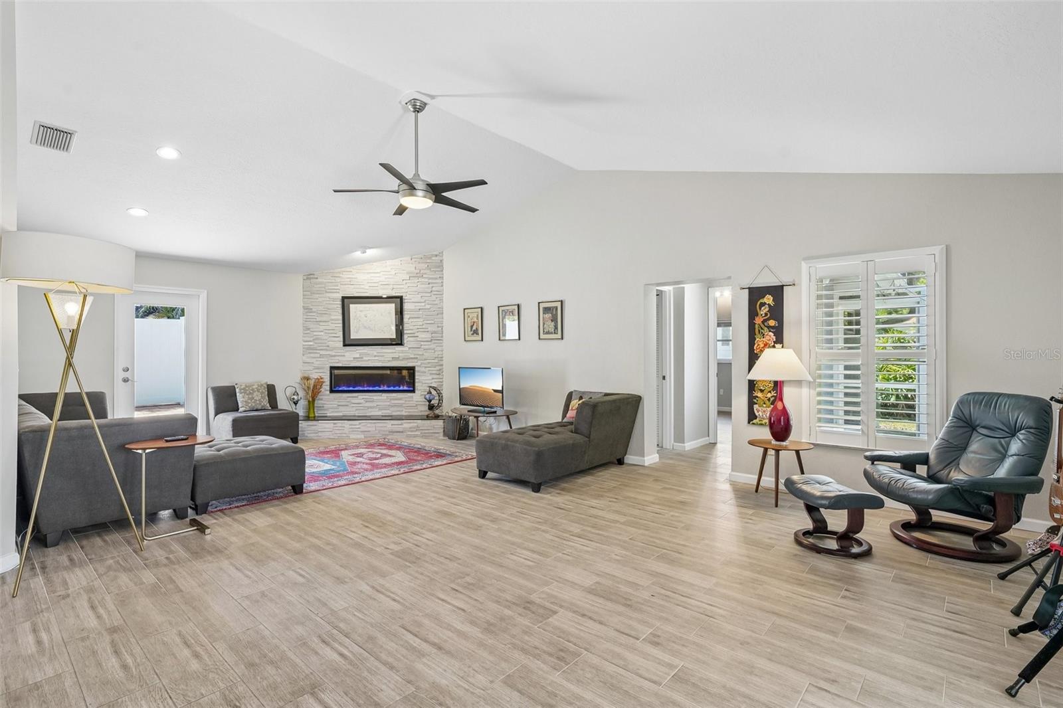
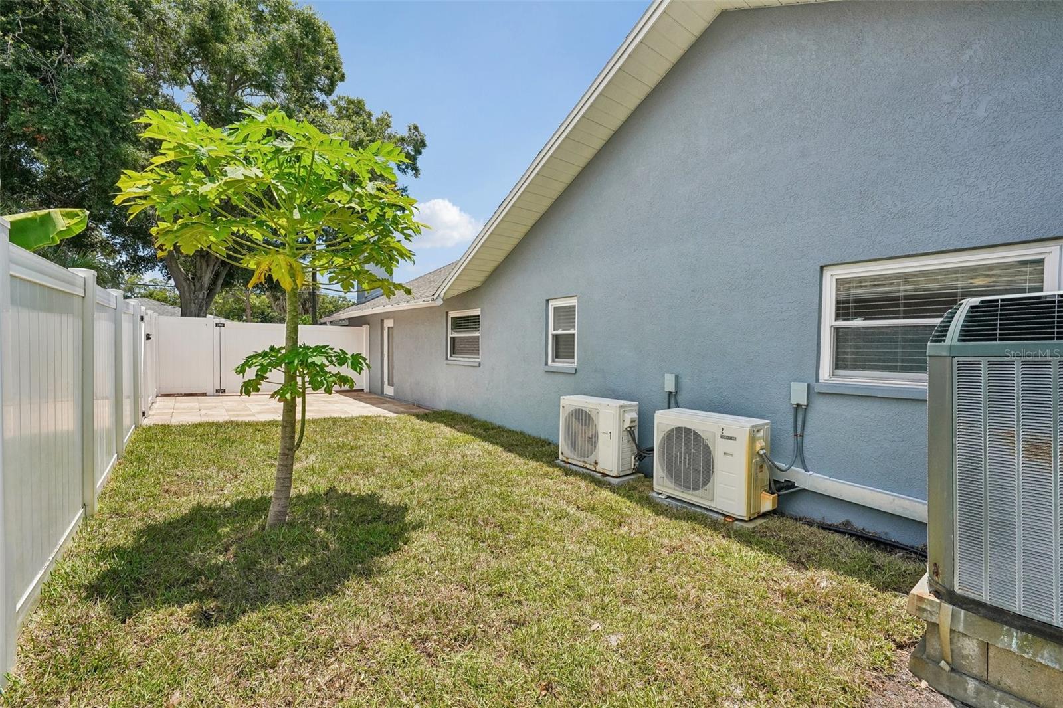
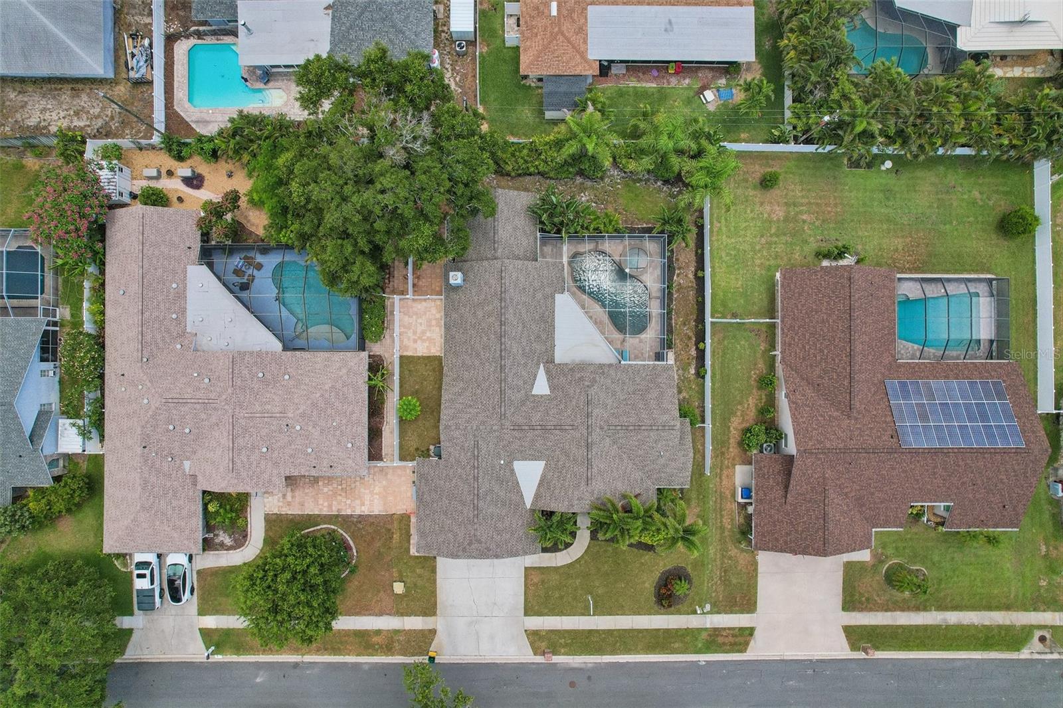
Welcome to refined comfort in the highly desirable Collins Estates. Nestled in a peaceful neighborhood just minutes from the sparkling Gulf beaches, this exceptional residence offers the perfect balance of luxurious living and a relaxed, family-friendly lifestyle. From the moment you enter, you are greeted by soaring vaulted ceilings, abundant natural light, and an inviting open layout. The spacious living room features sliding glass doors that seamlessly connect to the screened lanai and pool area. Designed for both everyday living and entertaining, the chef's kitchen showcases gleaming granite countertops, abundant cabinetry, a breakfast bar, stainless steel appliances, and additional space for casual dining. The adjacent family room features durable tile flooring and a cozy electric fireplace, creating a warm gathering space that flows effortlessly to the outdoor living area. Outside is your own private tropical retreat, complete with a screened-in pool and spa, where expansive sliding doors from both living areas invite seamless indoor-outdoor living under the Florida sunshine. A deep well irrigation system helps maintain the lush landscaping while providing an efficient and cost-effective water source. The primary suite serves as a private sanctuary with soaring ceilings, abundant natural light, beautiful wood flooring, and direct access to the lanai. It also features an oversized walk-in closet and a spa-inspired ensuite bath with dual vanities, a luxurious soaking tub, and a separate walk-in shower. Two additional bedrooms share a full bath, while the fourth bedroom offers a private entrance and full bath, making it ideal for guests, multigenerational living, or an in-law suite. Additional highlights include a brand-new water heater, a three-car air-conditioned garage, a Samsung all-in-one washer/dryer, and a prime location close to the area's finest shopping, dining, schools, and Gulf beaches. Located outside of a flood zone, this remarkable home offers peace of mind and an exceptional opportunity to experience the very best of Florida's coastal lifestyle.
Additional Information
- City
- Largo
- Region
- Largo
- Zip
- 33774
- Mo Subdivision
- Collins Estates
- Neighborhood
- Collins Estates
- Subdivision
- Collins Estates Ph I
- Area
- 2776
- Community Extras
- Deed Restrictions, Street Lights
- Garage Spaces
- 3
- Property Description
- One Story
- Exterior Construction
- Block, Concrete, Stucco
- Elementary School
- Oakhurst Elementary-Pn
- Middle School
- Seminole Middle-Pn
- High School
- Seminole High-PN
- Located Near
- In County, Landscaped
- Pool Type
- Private
- Pets Allowed
- Yes
- Property Style
- Single Family
- Total Acreage
- 1/4 to less than 1/2
- Special Sale Provision
- None
- Garage Description
- 3 Car Garage
- Additional Rooms
- Family Room, Inside Utility
- Minimum Lease
- 1-2 Years
- Interior Features
- Built-in Features, Ceiling Fans(s), Eat-in Kitchen, High Ceilings, Kitchen/Family Room Combo, Living Room/Dining Room Combo, Open Floorplan, Primary Bedroom Main Floor, Stone Counters, Thermostat, Vaulted Ceiling(s), Walk-In Closet(s), Window Treatments
- Interior Layout
- Built-in Features, Ceiling Fans(s), Eat-in Kitchen, High Ceilings, Kitchen/Family Room Combo, Living Room/Dining Room Combo, Open Floorplan, Primary Bedroom Main Floor, Stone Counters, Thermostat, Vaulted Ceiling(s), Walk-In Closet(s), Window Treatments
- Community Features
- Deed Restrictions, Street Lights
- Flood Zone
- X
- Deed Restriction
- Yes
- Pet Size
- Extra Large (101+ Lbs.)
- Hoa Fee
- $448
- Monthly Hoa Amount
- 74
- Financing Available
- Cash, Conventional, FHA, VA Loan
- Heated Square Feet
- 2776
- Acres
- 0.27
- Stories
- 1
- Exterior Features
- French Doors, Lighting, Private Entrance, Private Mailbox, Private Yard, Rain Gutters, Sidewalk, Sliding Doors
- Private Pool
- Yes
- Fence Description
- Fenced, Vinyl
- Parking Description
- Covered, Driveway, Garage Door Opener, Oversized
- Floor Covering
- Luxury Vinyl, Tile, Wood
- HOA Yes/No
- Yes
- HOA Comm/Assn
- Required
- Pp Sqft
- 360.19
- Levels
- One
- Occupant Type
- Owner
- Subtype
- Single Family
- Roof
- Shingle
- Property Subtype
- Residential
- Pool
- Yes
- View
- Pool
- Sewer
- Public Sewer
- Water Source
- Public
- Furnished
- Unfurnished
Listing courtesy of REDFIN CORPORATION. 813-518-8756
Mortgage Calculator
StellarMLS is the source of this information via Internet Data Exchange Program. All listing information is deemed reliable but not guaranteed and should be independently verified through personal inspection by appropriate professionals. Listings displayed on this website may be subject to prior sale or removal from sale. Availability of any listing should always be independently verified. Listing information is provided for consumer personal, non-commercial use, solely to identify potential properties for potential purchase. All other use is strictly prohibited and may violate relevant federal and state law. Data last updated on