27708 Santa Anita Boulevard, Zephyrhills, FL 33544
- $875,000
- 3
- BD
- 3
- BA
- 3,431
- SqFt
















- List Price
- $875,000
- Days on Market
- 43
- MLS#
- TB8519886
- Bedrooms
- 3
- Full Bathrooms
- 3
- Sq. Ft
- 3,431
- Lot Size
- 68,730
- Subtype
- Single Family
- County
- Pasco
- Community
- Deed Restrictions, Horses Allowed
- Subdivision
- Homesteads Saddlewood Ph 02
- Year Built
- 2002
Property Description
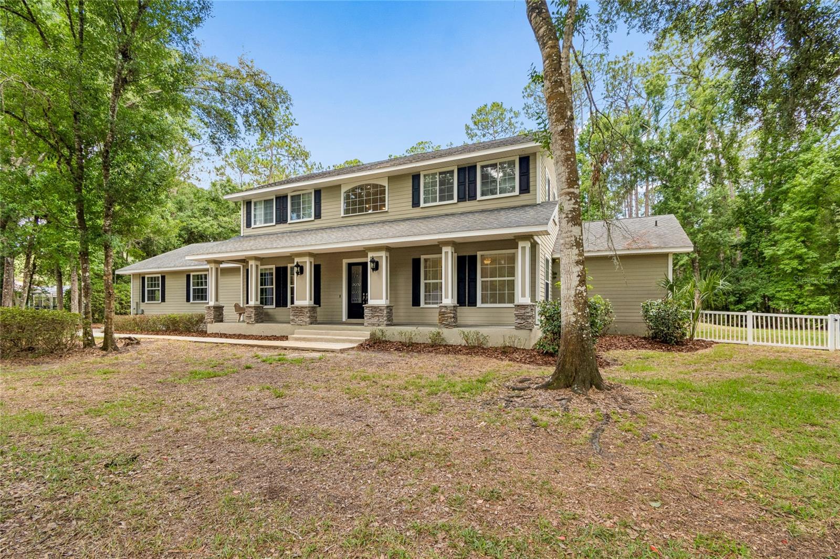
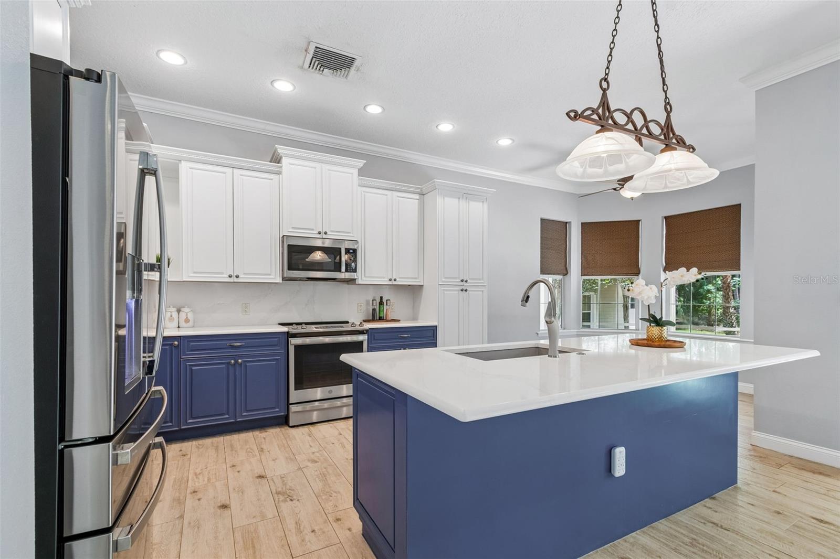
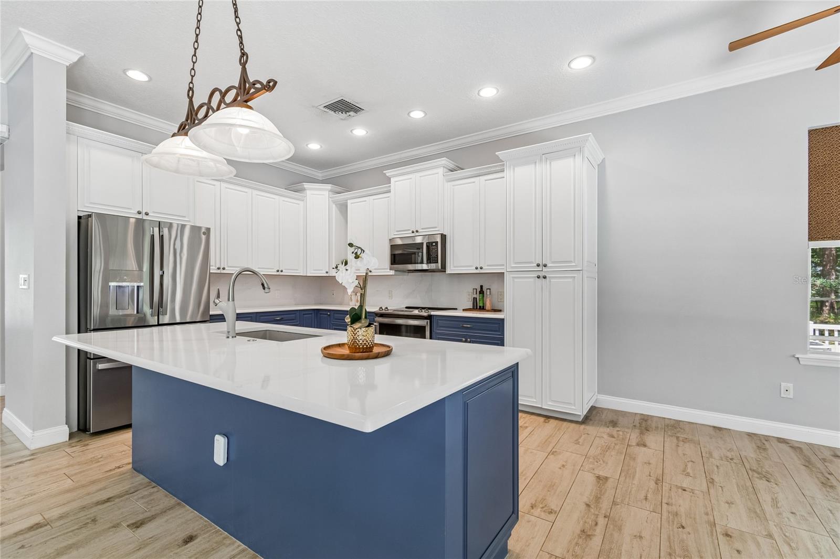
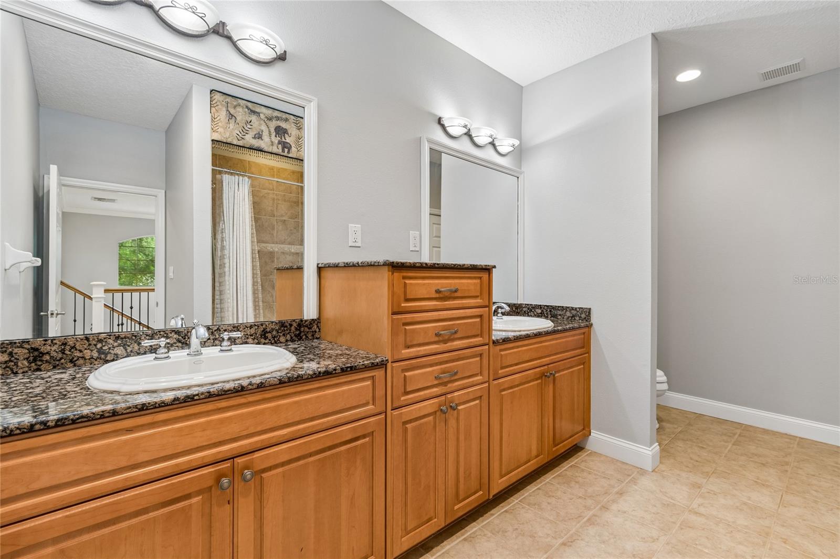
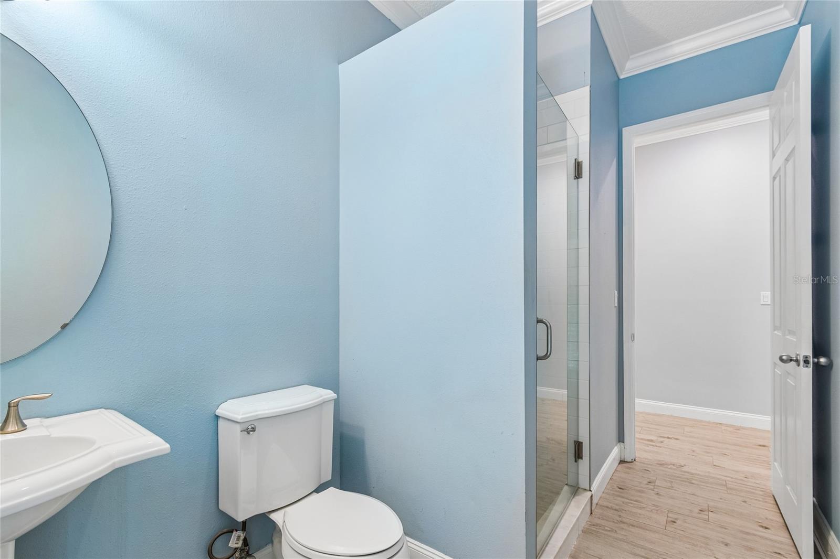
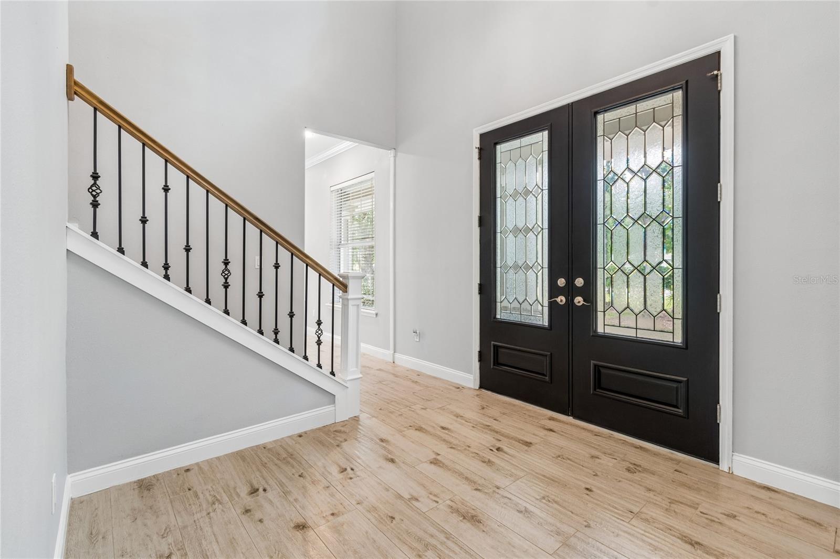
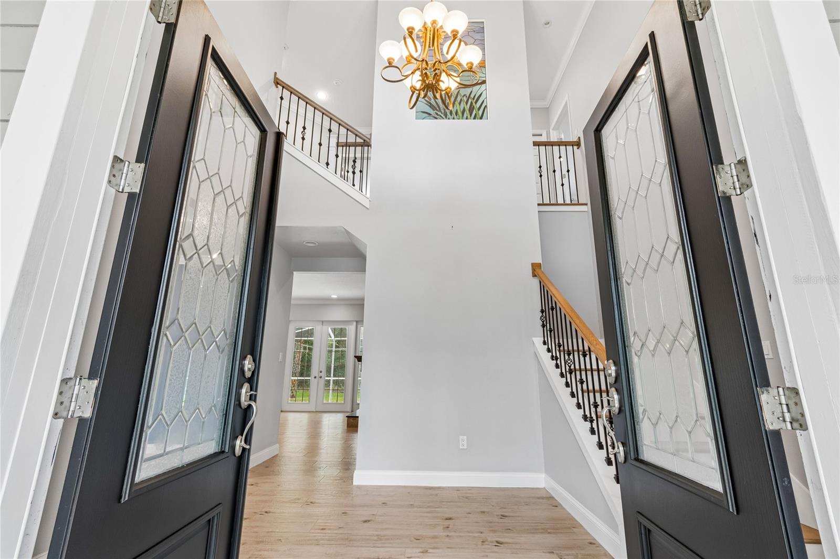
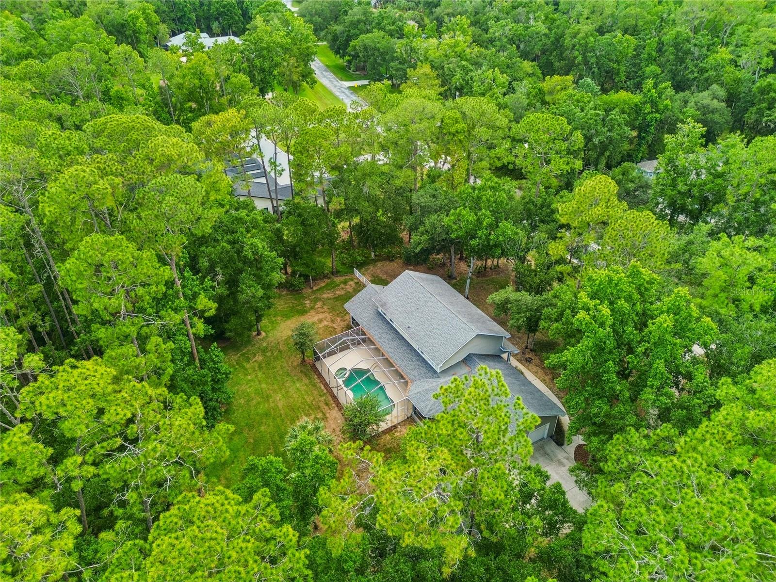
Virtually Staged. COUNTRY LIVING IN THE HEART OF WESLEY CHAPEL! ***Seller will replace roof before closing*** Nestled on 1.58 acres in the gated equestrian community of Homesteads of Saddlewood, this custom-built estate offers the perfect blend of privacy, elegance, and country charm. Surrounded by majestic oak trees and abundant wildlife, this 3-bedroom, 3-bath POOL residence spans 3,431 square feet of living space and features a thoughtfully designed floor plan with soaring ceilings, elegant architectural details, and abundant natural light that enhances every space. The heart of the home is an inviting kitchen and family room combination, complete with quartz countertops, solid wood cabinetry, stainless steel appliances, and a cozy gas fireplace. The first-floor primary suite is a private retreat featuring a spa-inspired bath with a garden tub and separate walk-in shower. Adjacent to the primary suite is a spacious office offering wall built-ins and a profusion of natural light. Upstairs, a huge bonus/media room and two generously sized bedrooms provide flexibility for family and guests. Speakers installed throughout the home create a seamless audio experience for everyday living and entertaining. Step outside to your own private oasis, where a screened pool and heated spa invite year-round enjoyment. A rare oversized 4-car garage (separated in 2-2) including a workshop, offers endless possibilities for car enthusiasts, hobbyists, or additional storage. Zoned for horses and located just minutes from shopping, dining, and major roadways, this exceptional property delivers the serenity of estate living with the convenience of Wesley Chapel at your doorstep. Thoughtfully and extensively updated, the home offers true peace of mind with a long list of recent improvements. Upgrades include new flooring throughout the entire first floor, fully remodeled first-floor bathrooms, brand-new interior paint, and new appliances. Major system enhancements include a new septic tank and drain field, new well system with reservoir components, new water softener, and a light-duty commercial water heater. The salt water pool system has been modernized with a new electric pool heater, new pool pump, and recently replaced pool screens, along with a new irrigation timer. Interior updates continue with new white oak stair treads and railings, creating a warm architectural focal point. Brand new carpet on second floor. Energy efficiency shines through with low electric bills, supported by efficient windows and upgraded insulation. Don’t let this one slip away, schedule your private showing now!
Additional Information
- City
- Zephyrhills
- Region
- Zephyrhills/Wesley Chapel
- Zip
- 33544
- Mo Subdivision
- Other
- Neighborhood
- Homesteads of Saddlewood
- Subdivision
- Homesteads Saddlewood Ph 02
- Area
- 3431
- Community Extras
- Deed Restrictions, Horses Allowed
- Garage Spaces
- 4
- Property Description
- Two Story
- Exterior Construction
- Block, Stucco, Frame
- Elementary School
- Quail Hollow Elementary-Po
- Middle School
- Cypress Creek Middle School
- High School
- Cypress Creek High-PO
- Located Near
- Conservation Area, Street Dead-End, Zoned for Horses
- Architectural Style
- Colonial
- Pool Type
- Private
- Pets Allowed
- Yes
- Property Style
- Single Family
- Total Acreage
- 1 to less than 2
- Special Sale Provision
- None
- Garage Description
- 4 Car Garage
- Additional Rooms
- Attic, Den/Library/Office, Loft
- Minimum Lease
- No Minimum
- Interior Features
- Built-in Features, Ceiling Fans(s), Eat-in Kitchen, Kitchen/Family Room Combo, Open Floorplan, Primary Bedroom Main Floor, Solid Surface Counters, Thermostat, Walk-In Closet(s)
- Interior Layout
- Built-in Features, Ceiling Fans(s), Eat-in Kitchen, Kitchen/Family Room Combo, Open Floorplan, Primary Bedroom Main Floor, Solid Surface Counters, Thermostat, Walk-In Closet(s)
- Community Features
- Deed Restrictions, Horses Allowed
- Flood Zone
- X*
- Deed Restriction
- Yes
- Hoa Fee
- $284
- Monthly Hoa Amount
- 94
- Financing Available
- Cash, Conventional, VA Loan
- Heated Square Feet
- 3431
- Acres
- 1.58
- Stories
- 2
- Exterior Features
- French Doors
- Private Pool
- Yes
- Fence Description
- Chain Link
- Parking Description
- Driveway, Garage Door Opener, Oversized, Garage, Workshop in Garage
- Floor Covering
- Carpet, Ceramic Tile, Wood
- Other Structures
- Workshop
- HOA Yes/No
- Yes
- HOA Comm/Assn
- Required
- Pp Sqft
- 255.03
- Levels
- Two
- Architectural Style
- Colonial
- Occupant Type
- Vacant
- Subtype
- Single Family
- Roof
- Shingle
- Property Subtype
- Residential
- Pool
- Yes
- View
- Pool, Trees/Woods
- Sewer
- Septic Tank
- Water Source
- Well
- Furnished
- Unfurnished
Listing courtesy of COMPASS FLORIDA LLC. 727-380-2067
Mortgage Calculator
StellarMLS is the source of this information via Internet Data Exchange Program. All listing information is deemed reliable but not guaranteed and should be independently verified through personal inspection by appropriate professionals. Listings displayed on this website may be subject to prior sale or removal from sale. Availability of any listing should always be independently verified. Listing information is provided for consumer personal, non-commercial use, solely to identify potential properties for potential purchase. All other use is strictly prohibited and may violate relevant federal and state law. Data last updated on