5105 Marina Basin Court, Lakewood Ranch, FL 34211
- $659,000
- 3
- BD
- 3
- BA
- 1,840
- SqFt












- List Price
- $659,000
- Days on Market
- 36
- MLS#
- TB8519975
- Bedrooms
- 3
- Full Bathrooms
- 3
- Sq. Ft
- 1,840
- Lot Size
- 12,271
- Subtype
- Single Family
- County
- Manatee
- Community
- Clubhouse, Community Mailbox, Deed Restrictions, Dog Park, Fitness Center, Gated Community - No Guard, Golf Carts OK, Irrigation-Reclaimed Water, Playground, Pool, Restaurant, Sidewalks, Tennis Court(s), Maintenance Free
- Subdivision
- Lakewood Ranch
- Year Built
- 2022
Property Description
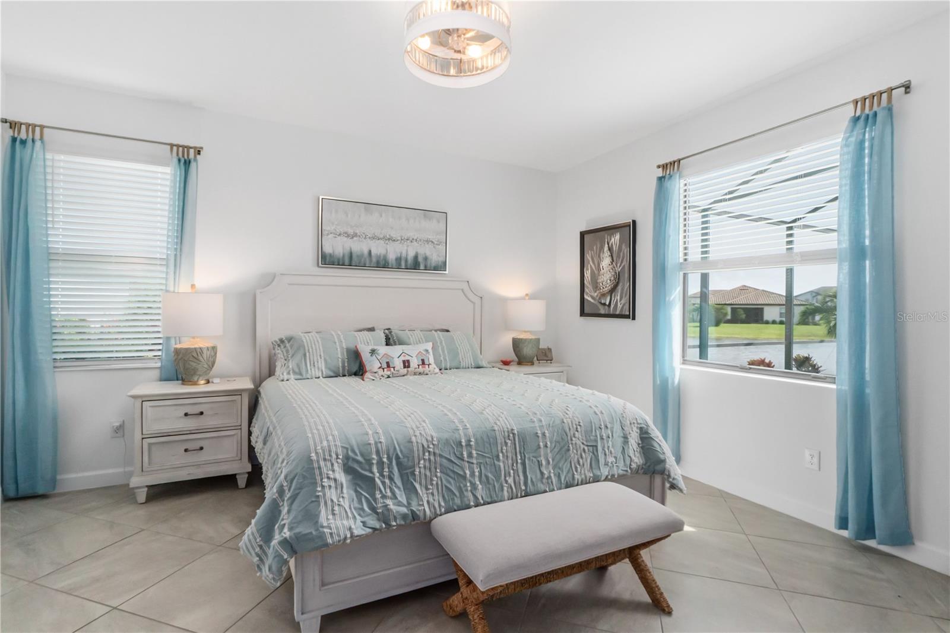
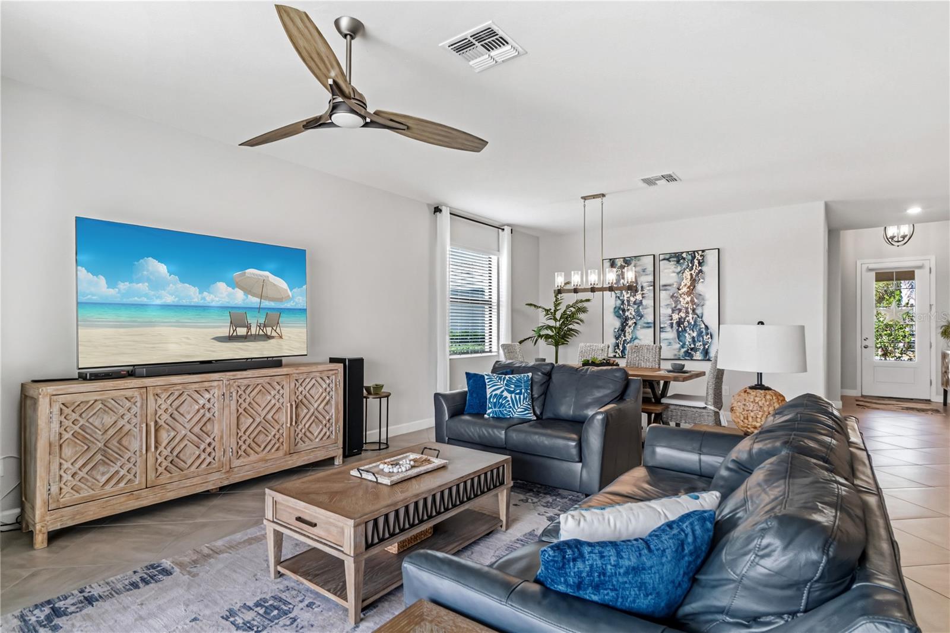
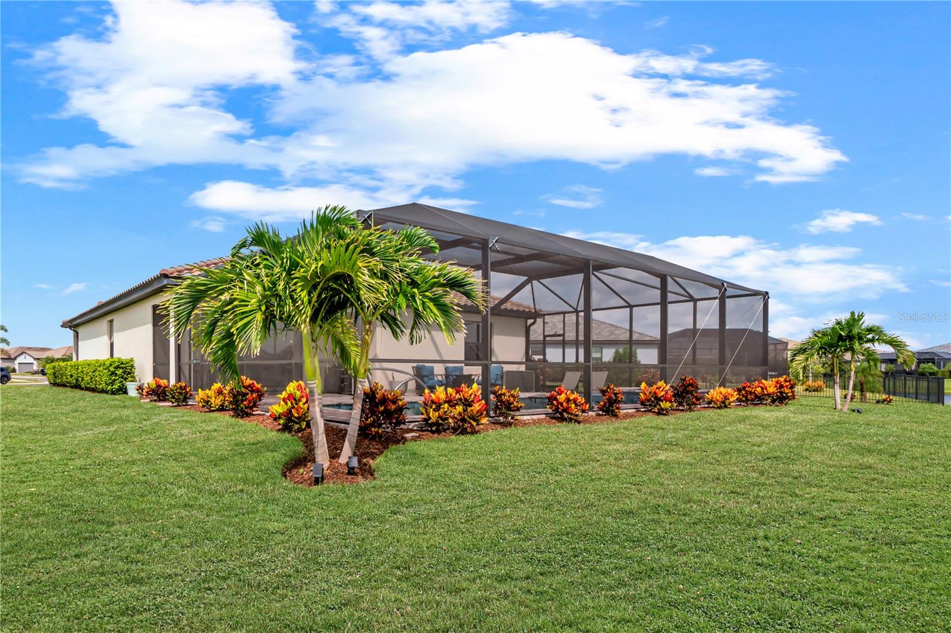
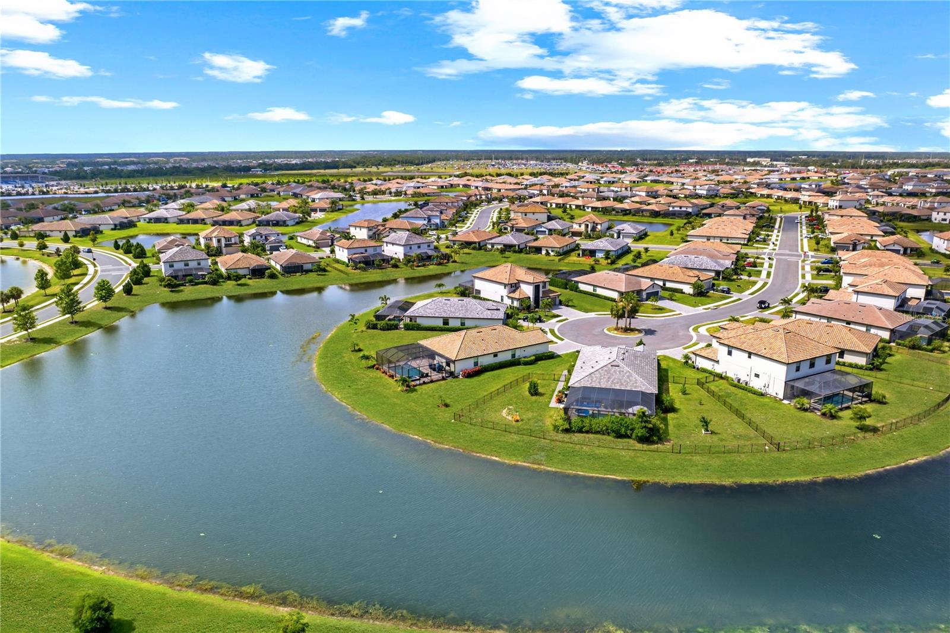
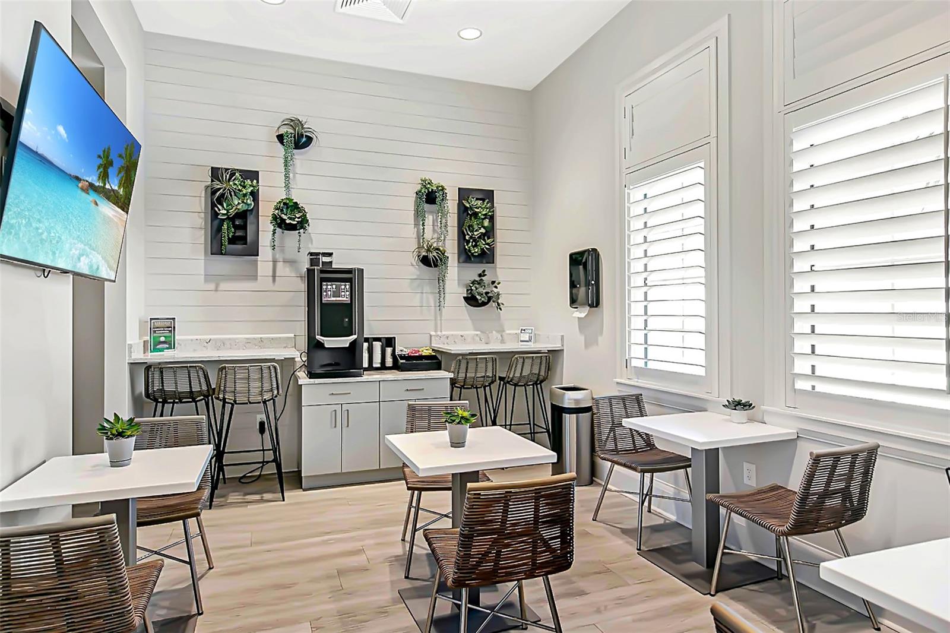
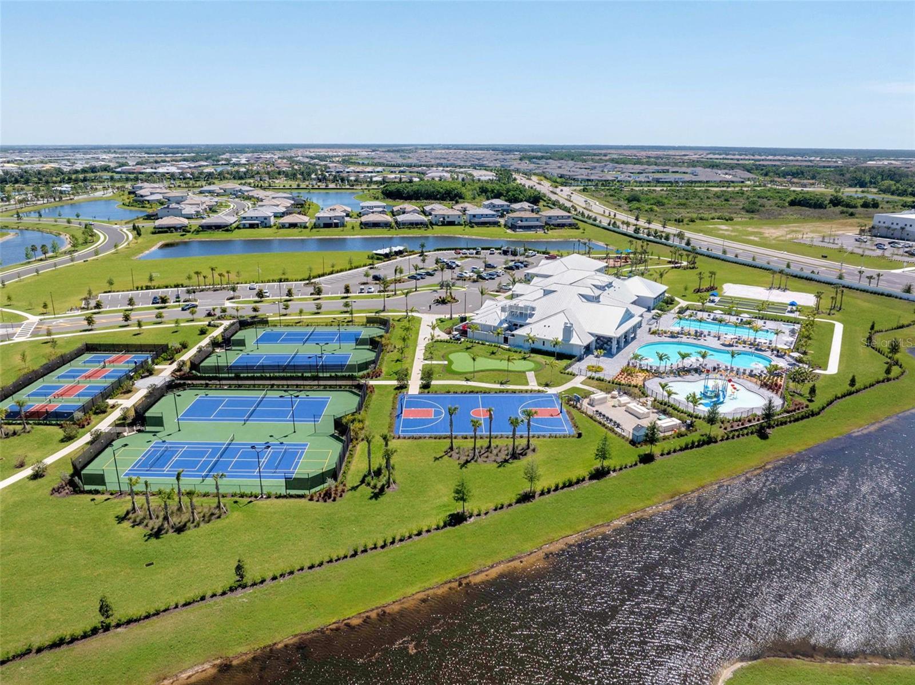
Enjoy the ease of Florida living in this beautifully maintained 3-bedroom, 3-bath home in the highly desirable Lorraine Lakes at Lakewood Ranch. Perfectly situated on an oversized homesite at the end of cul-de-sac with expansive 135 FEET of water views , this Venice floor plan offers the space, comfort, and low-maintenance lifestyle that so many buyers relocating to Southwest Florida are searching for. Designed with everyday living in mind, the open-concept floor plan creates a welcoming flow between the kitchen, dining area, and main living space. Tile flooring throughout the home provides a clean, cohesive look while making upkeep simple and convenient. The kitchen features plenty of cabinet and counter space, along with an upgraded backsplash and custom island detail that add character and style to the heart of the home. Step outside and take in the peaceful water views from your screened lanai. The custom heated saltwater pool and spa create the perfect place to relax and enjoy the beautiful Florida weather year-round. An outdoor kitchen makes this a great entertaining space, as well. The oversized lot at the end of a quiet cul-de-sac provides extra outdoor space and a greater sense of privacy, making this homesite stand out from many others in the community. The driveway has been widened on both sides, as well, making it easier to navigate in and out of the garage. The thoughtfully designed layout offers the perfect balance of privacy and flexibility with 3 full bathrooms and 3 bedrooms. The spacious primary suite serves as a relaxing retreat, featuring a custom-designed walk-in closet and an ensuite bathroom complete with dual vanities and an oversized walk-in shower. At the front of the home, a private guest suite includes its own full ensuite bathroom, creating a comfortable space for visiting family and friends. The third full bathroom is conveniently located to serve both guests and the home's third bedroom, which is currently being used as an office with built-in cabinetry. Whether you need a dedicated workspace, hobby room, or an additional bedroom, the space can easily adapt to your needs. Completing the home is a spacious two-car garage with overhead storage racks and shelving, providing plenty of room for organization and extra storage. One of the biggest highlights of living in Lorraine Lakes is the incredible resort-style amenities. Residents enjoy access to a 25,000-square-foot amenity center featuring a resort pool, lap pool, fitness center, tennis and pickleball courts, indoor and outdoor basketball courts, splash pad, playground, arcade, putting green, restaurant, tiki bar, and a full calendar of social events and activities. Best of all, lawn maintenance is included, allowing you to spend more time enjoying the lifestyle and less time worrying about yard work. The HOA fees also include basic cable and internet packages, adding to the simplicity of life in Lorraine Lakes. Located in the heart of Lakewood Ranch, you'll be close to top-rated schools, shopping, dining, golf courses, parks, and some of Florida's most beautiful Gulf Coast beaches. Whether you're relocating, looking for a seasonal home, or simply ready to enjoy a more active and carefree lifestyle, this home offers a wonderful opportunity to experience everything Lakewood Ranch has to offer.
Additional Information
- City
- Lakewood Ranch
- Region
- Bradenton/Lakewood Ranch Area
- Zip
- 34211
- Mo Subdivision
- Other
- Neighborhood
- Lakewood Ranch
- Subdivision
- Lorraine Lakes Ph I
- Area
- 1840
- Water Frontage
- Lake Front
- Community Extras
- Clubhouse, Community Mailbox, Deed Restrictions, Dog Park, Fitness Center, Gated Community - No Guard, Golf Carts OK, Irrigation-Reclaimed Water, Playground, Pool, Restaurant, Sidewalks, Tennis Court(s), Maintenance Free
- Garage Spaces
- 2
- Property Description
- One Story
- Exterior Construction
- Block, Stucco
- Elementary School
- Lake Manatee K-8
- Middle School
- Lake Manatee K-8
- High School
- Lakewood Ranch High
- Located Near
- Cul-De-Sac, Landscaped, Oversized Lot
- Pool Type
- Community, Private
- Pets Allowed
- Yes
- Water View
- Yes
- Water View
- Pond
- Property Style
- Single Family
- Total Acreage
- 1/4 to less than 1/2
- Special Sale Provision
- None
- Garage Description
- 2 Car Garage
- Minimum Lease
- 1 Month
- Interior Features
- Ceiling Fans(s), Open Floorplan, Walk-In Closet(s), Window Treatments
- Interior Layout
- Ceiling Fans(s), Open Floorplan, Walk-In Closet(s), Window Treatments
- Community Features
- Clubhouse, Community Mailbox, Deed Restrictions, Dog Park, Fitness Center, Gated Community - No Guard, Golf Carts OK, Irrigation-Reclaimed Water, Playground, Pool, Restaurant, Sidewalks, Tennis Court(s)
- Flood Zone
- X
- Deed Restriction
- Yes
- CDD
- Yes
- Hoa Fee
- $454
- Monthly Hoa Amount
- 151
- Taxes
- $1,770
- Heated Square Feet
- 1840
- Acres
- 0.28
- Stories
- 1
- Exterior Features
- Hurricane Shutters, Outdoor Kitchen, Sidewalk
- Private Pool
- Yes
- Community Pool
- Yes
- Floor Covering
- Ceramic Tile
- HOA Fee Required
- Yes
- HOA Yes/No
- Yes
- HOA Comm/Assn
- Required
- Pp Sqft
- 358.15
- Levels
- One
- Occupant Type
- Owner
- Subtype
- Single Family
- Builder Name
- Lennar
- Roof
- Tile
- Property Subtype
- Residential
- Pool
- Yes
- DPRYN
- Yes
- View
- Water
- Sewer
- Public Sewer
- Water Source
- Public
- Amenities
- Basketball Court, Cable TV, Clubhouse, Fence Restrictions, Fitness Center, Gated, Maintenance, Pickleball Court(s), Playground, Pool, Spa/Hot Tub, Tennis Court(s), Trail(s)
- Furnished
- Unfurnished
Listing courtesy of LPT REALTY, LLC. 877-366-2213
Mortgage Calculator
StellarMLS is the source of this information via Internet Data Exchange Program. All listing information is deemed reliable but not guaranteed and should be independently verified through personal inspection by appropriate professionals. Listings displayed on this website may be subject to prior sale or removal from sale. Availability of any listing should always be independently verified. Listing information is provided for consumer personal, non-commercial use, solely to identify potential properties for potential purchase. All other use is strictly prohibited and may violate relevant federal and state law. Data last updated on