17810 Crawley Road, Odessa, FL 33556
- $2,400,000
- 3
- BD
- 4
- BA
- 4,455
- SqFt













- List Price
- $2,400,000
- Days on Market
- 48
- MLS#
- TB8520080
- Bedrooms
- 3
- Full Bathrooms
- 3
- Half Bathrooms
- 1
- Sq. Ft
- 4,455
- Lot Size
- 116,071
- Subtype
- Single Family
- County
- Hillsborough
- Community
- No Deed Restriction
- Subdivision
- Unplatted
- Year Built
- 1988
Property Description
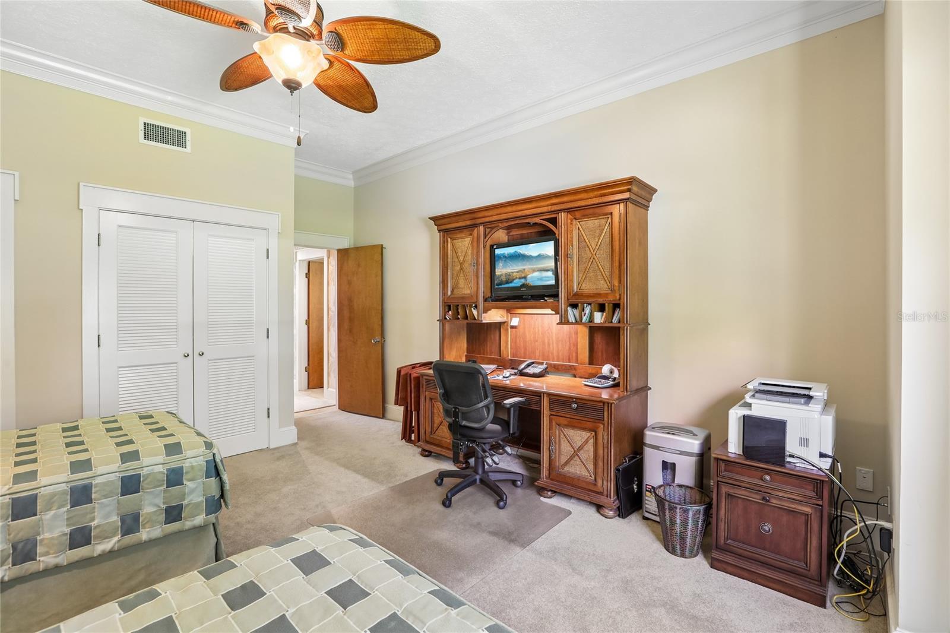
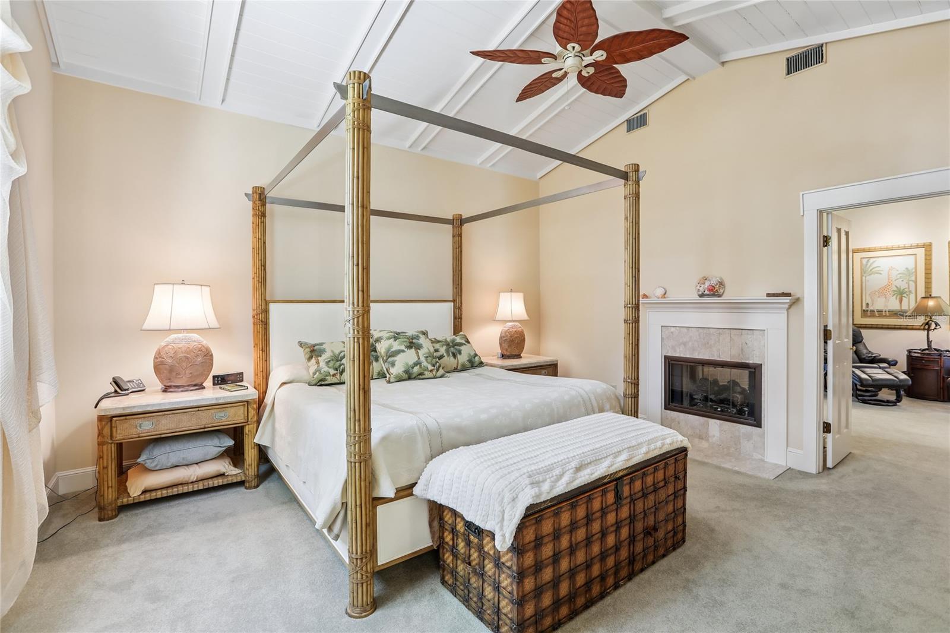
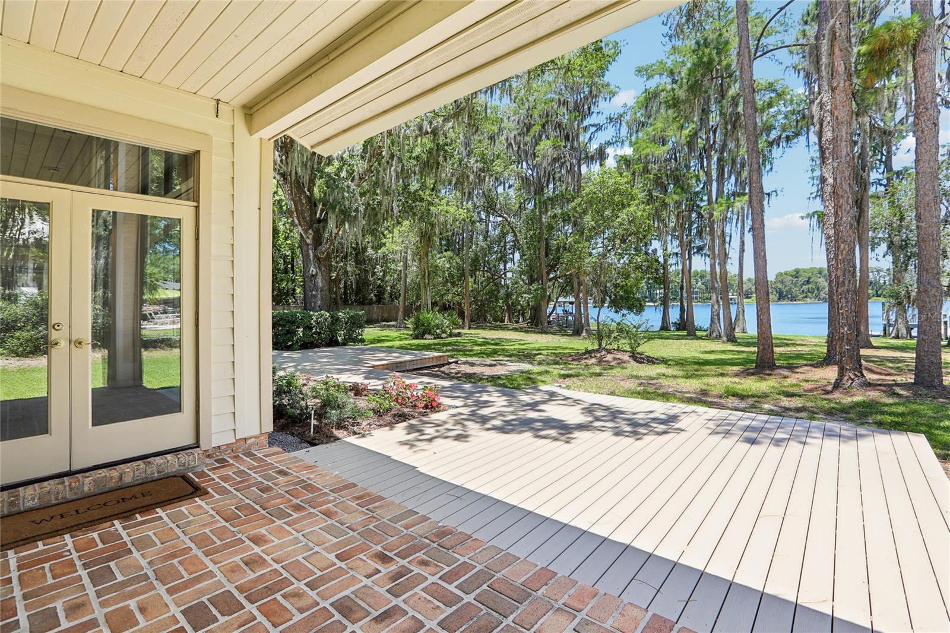
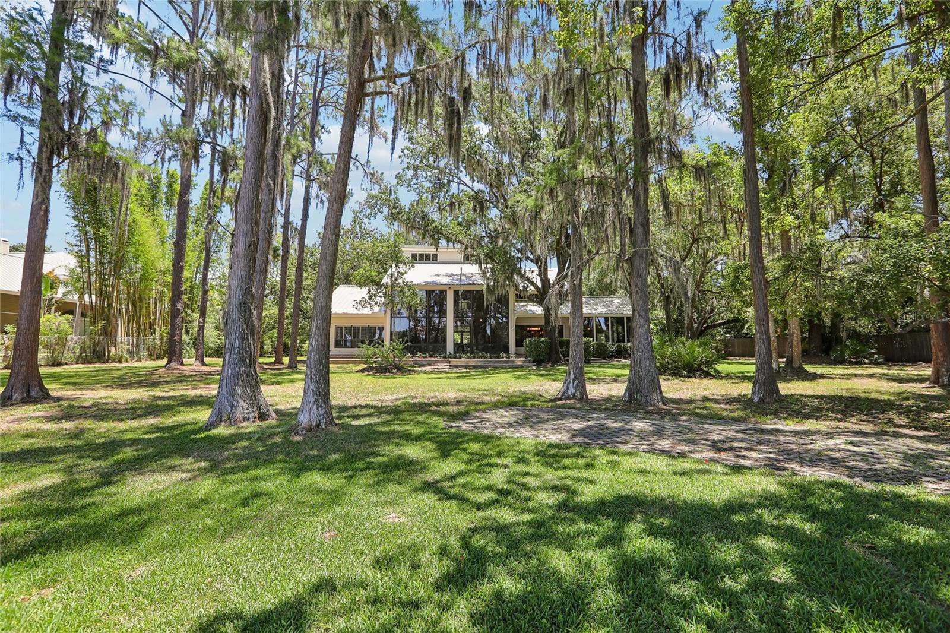
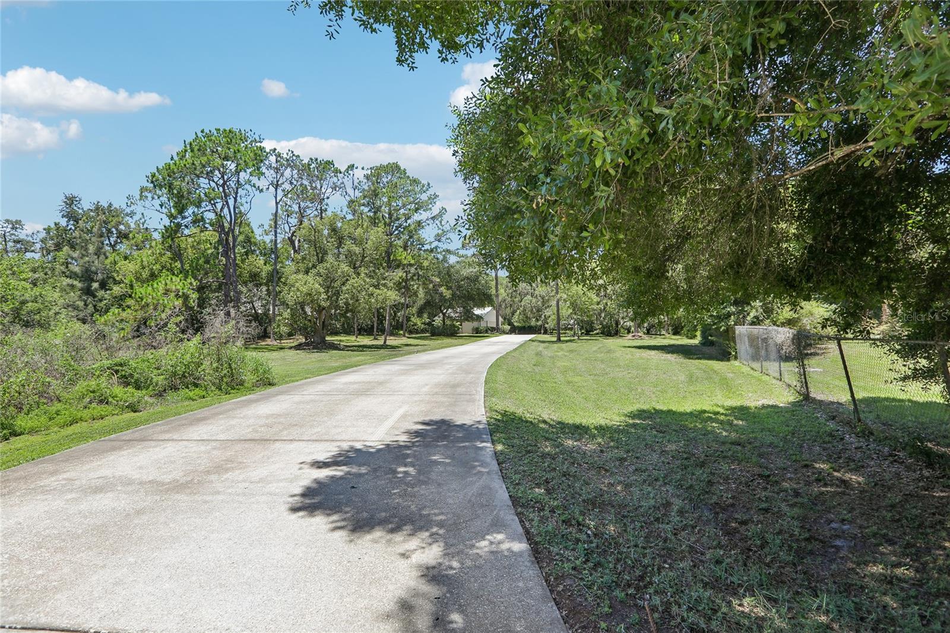
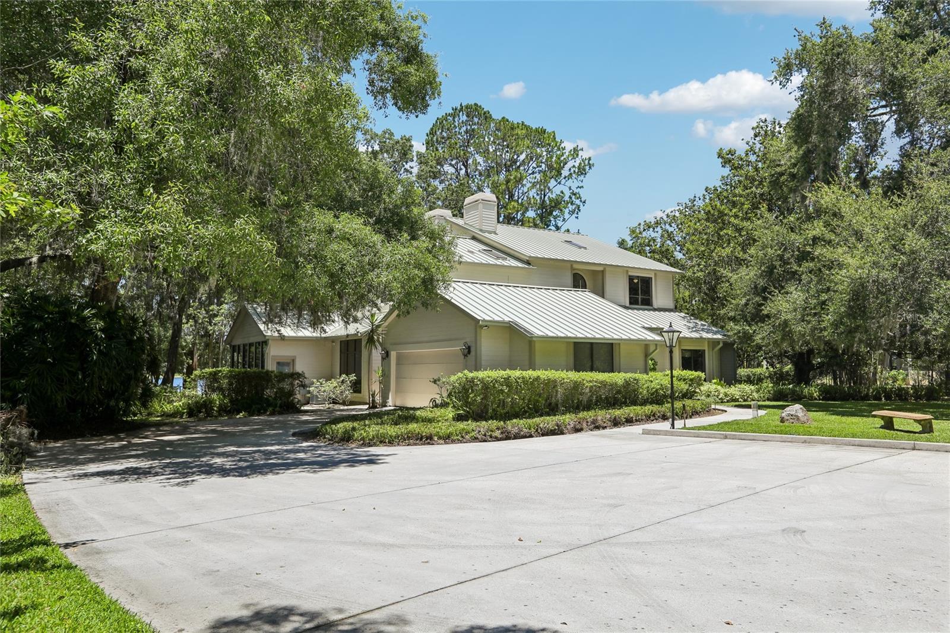
Tucked behind a canopy of moss-draped oaks on approximately 2.8 acres of pristine uplands, this private lakefront retreat on Lake Alice is a place where the line between indoors and out simply disappears. A winding drive opens through a private gated entrance to a park-like setting of towering oaks, a grand magnolia, stately cypress, and pine, all wrapped in lush, manicured landscaping - total seclusion, yet moments from everything. Inside, walls of floor-to-ceiling glass frame the lake from nearly every room. The great room soars 22 feet to a vaulted ceiling, anchored by a gas fireplace and a built-in beverage station with sink - an entertainer's dream beneath two stories of windows that pour in light and water views. Finished paired walls, designer wallpaper, and six-inch baseboards run throughout, lending a tailored, custom feel. The sun room is a showstopper with herringbone-set tile and floor-to-ceiling windows that frame the lake, set beneath a luminous coffered ceiling that brings the outdoors and the shimmering water right inside - the perfect spot to unwind to birdsong. The gourmet kitchen is built for the serious cook, centered on a gas-cooktop island with seating, gleaming granite counters, custom wood cabinetry, and premium GE Monogram appliances. Just off the kitchen, the formal dining room rises to soaring ceilings with serene lake views. A dedicated media room offers plantation shutters, surround sound, a built-in media center, and its own views of the lake and backyard. Two generous main-level bedrooms feature crown molding and oversized closets; one enjoys a private en-suite with a custom wood-framed mirror and walk-in shower, while a beautifully appointed full bath and a jewel-box half bath with a custom shell mirror serve guests. Ascend the palm-papered staircase - pausing at wood-floored landings and a balcony overlooking the great room and the lake beyond - to a private upper-level primary retreat. It opens with a sitting room, living area, and library warmed by a two-sided gas fireplace. The vaulted bedroom is crowned by white-painted plank-wood ceilings and offers its own fireside ambiance. Two individual baths flank a spacious central walk-through shower, each with its own private entry - comfort and privacy in equal measure. The custom walk-in closet is a dream unto itself: floor-to-ceiling cabinetry, drawers, shoe shelving, soft-close slide-outs, and mirrors, all impeccably built-in. Outdoors, the grounds stretch to your own dock on open water, where cypress and oak frame long views across Lake Alice - room to launch a boat, cast a line, or simply soak in the tranquility. An attached oversized two-car garage is complemented by a detached three-car garage that doubles as a workshop or hobby shop - rare space for cars, toys, and projects. Serene, secluded, and soaked in natural beauty, this is lakefront living at its most tranquil - a true private park to call your own.
Additional Information
- City
- Odessa
- Region
- Odessa
- Zip
- 33556
- Mo Subdivision
- Keystone
- Neighborhood
- Keystone
- Subdivision
- Unplatted
- Area
- 4455
- Water Frontage
- Boatable Water, Lake Front
- Community Extras
- No Deed Restriction
- Garage Spaces
- 5
- Property Description
- Two Story
- Exterior Construction
- Cement Siding
- Elementary School
- Hammond Elementary School
- Middle School
- Sergeant Smith Middle-Hb
- High School
- Steinbrenner High School
- Located Near
- Landscaped, Oversized Lot, Private
- Frontage
- Lake Front
- Pool Type
- No Pool
- Water Extras
- Boat Ramp - Private, Skiing Allowed
- Water Access
- Lake
- Water View
- Yes
- Water View
- Lake
- Property Style
- Single Family
- Total Acreage
- 2 to less than 5
- Water Frontage
- Yes
- Special Sale Provision
- None
- Garage Description
- 5+ Car Garage
- Water Extras
- Yes
- Minimum Lease
- No Minimum
- Interior Features
- Cathedral Ceiling(s), Ceiling Fans(s), Coffered Ceiling(s), Crown Molding, Eat-in Kitchen, High Ceilings, PrimaryBedroom Upstairs, Solid Surface Counters, Solid Wood Cabinets, Split Bedroom, Vaulted Ceiling(s), Window Treatments
- Interior Layout
- Cathedral Ceiling(s), Ceiling Fans(s), Coffered Ceiling(s), Crown Molding, Eat-in Kitchen, High Ceilings, PrimaryBedroom Upstairs, Solid Surface Counters, Solid Wood Cabinets, Split Bedroom, Vaulted Ceiling(s), Window Treatments
- Water Frontage
- Lake Front
- Water Front Description
- Lake Front
- Flood Zone
- X
- Water Access
- Yes
- Financing Available
- Cash, Conventional
- Heated Square Feet
- 4455
- Acres
- 2.73
- Exterior Features
- Private Entrance, Rain Gutters
- Fence Description
- Fenced
- Waterfront
- Yes
- Parking Description
- Garage Door Opener, Oversized
- Floor Covering
- Carpet, Tile, Wood
- Water Features
- Lake, Boat Ramp - Private, Skiing Allowed, Lake Front
- Other Structures
- Workshop
- Pp Sqft
- 538.72
- Levels
- Two
- Occupant Type
- Owner
- Subtype
- Single Family
- Roof
- Metal
- Property Subtype
- Residential
- View
- Water
- Sewer
- Septic Tank
- Water Source
- Well
- Furnished
- Partially
Listing courtesy of NOBLE STAR REALTY. 813-360-1095
Mortgage Calculator
StellarMLS is the source of this information via Internet Data Exchange Program. All listing information is deemed reliable but not guaranteed and should be independently verified through personal inspection by appropriate professionals. Listings displayed on this website may be subject to prior sale or removal from sale. Availability of any listing should always be independently verified. Listing information is provided for consumer personal, non-commercial use, solely to identify potential properties for potential purchase. All other use is strictly prohibited and may violate relevant federal and state law. Data last updated on