102 W North Street, Tampa, FL 33604
- $499,000
- 3
- BD
- 3
- BA
- 1,564
- SqFt









- List Price
- $499,000
- Price Change
- ▼ $26,000 1785289928
- Days on Market
- 45
- MLS#
- TB8520111
- Bedrooms
- 3
- Full Bathrooms
- 3
- Sq. Ft
- 1,564
- Lot Size
- 8,540
- Subtype
- Single Family
- County
- Hillsborough
- Community
- No Deed Restriction
- Subdivision
- North Park Annex
- Year Built
- 1949
Property Description
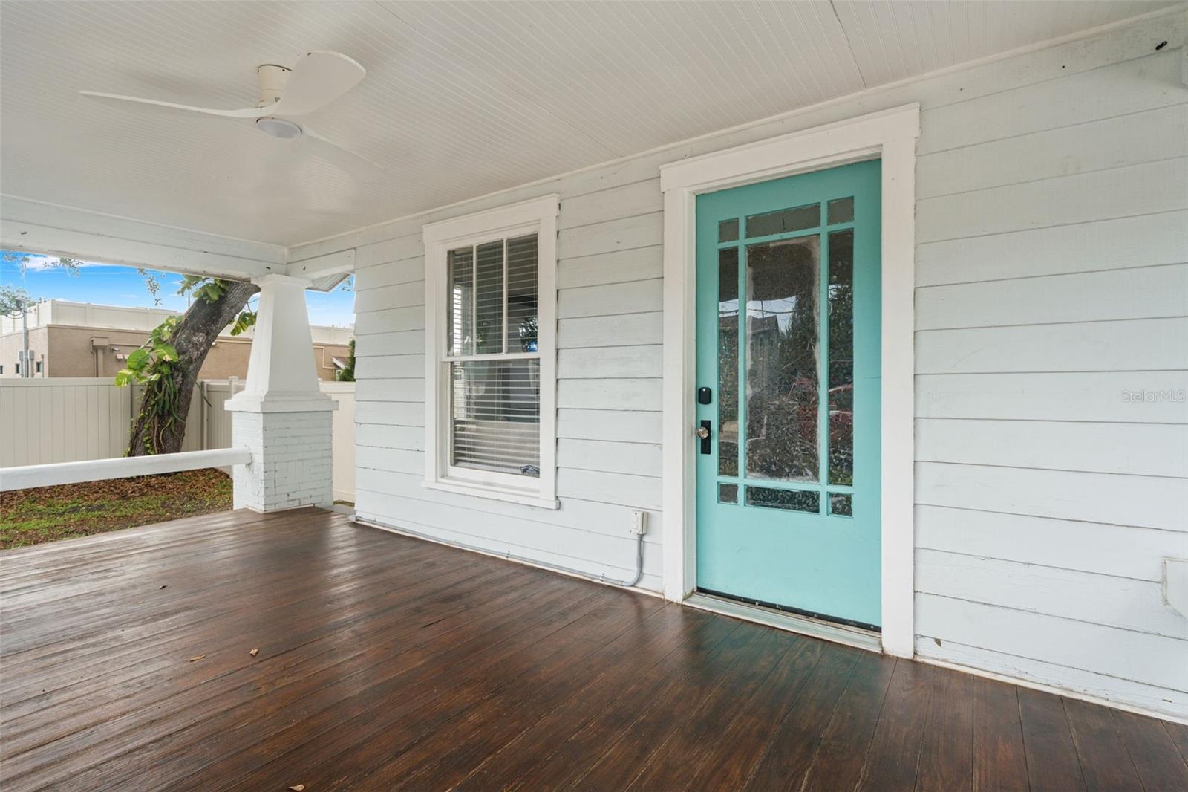
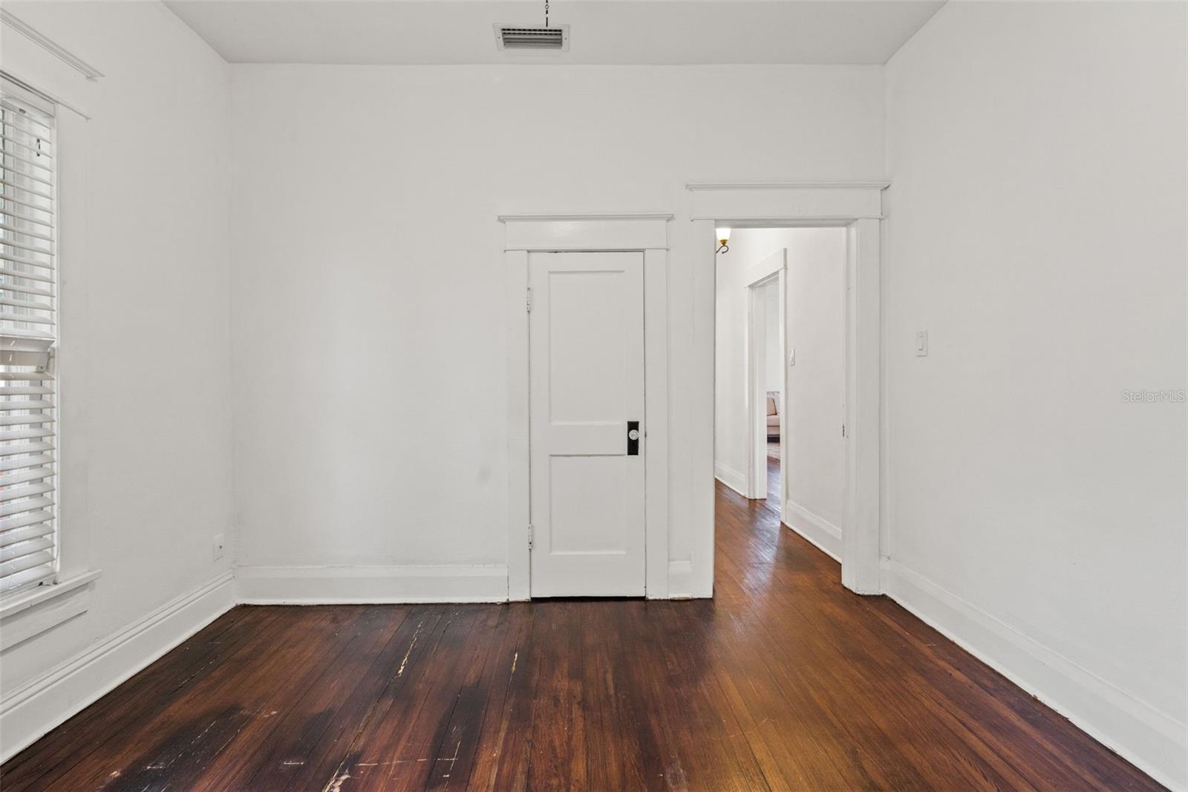
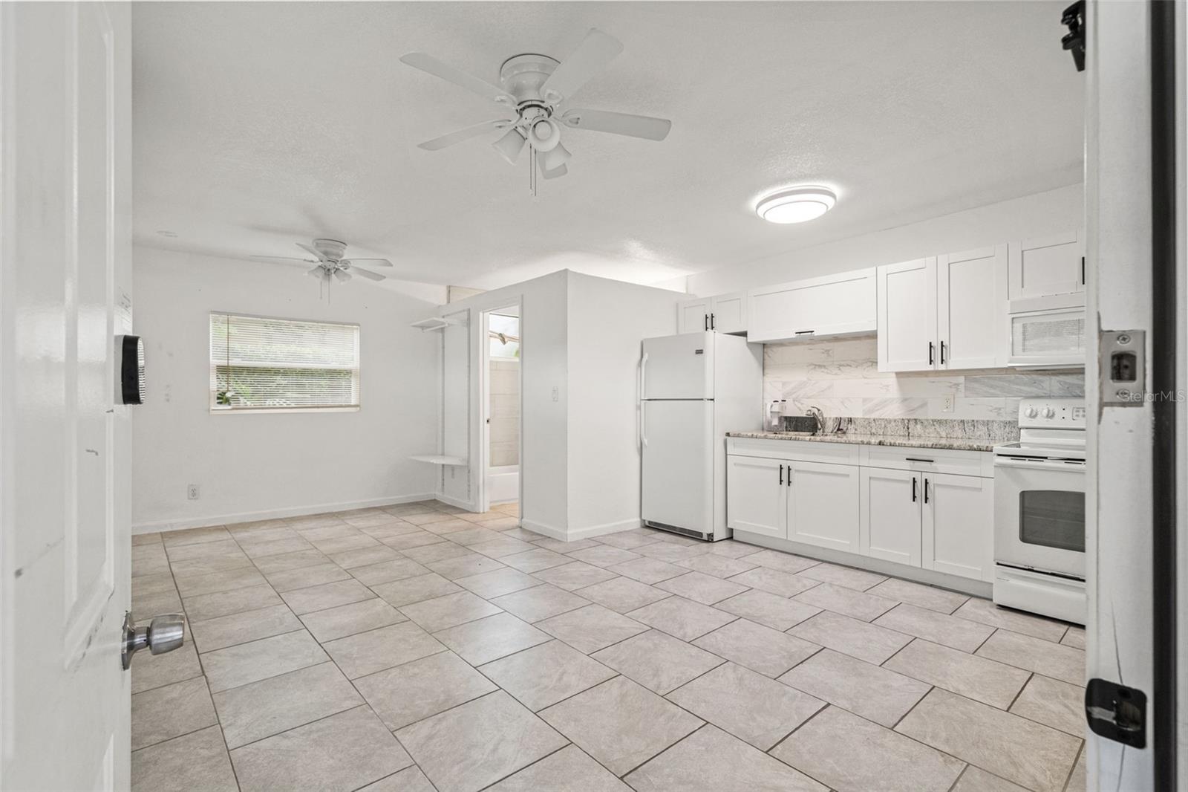
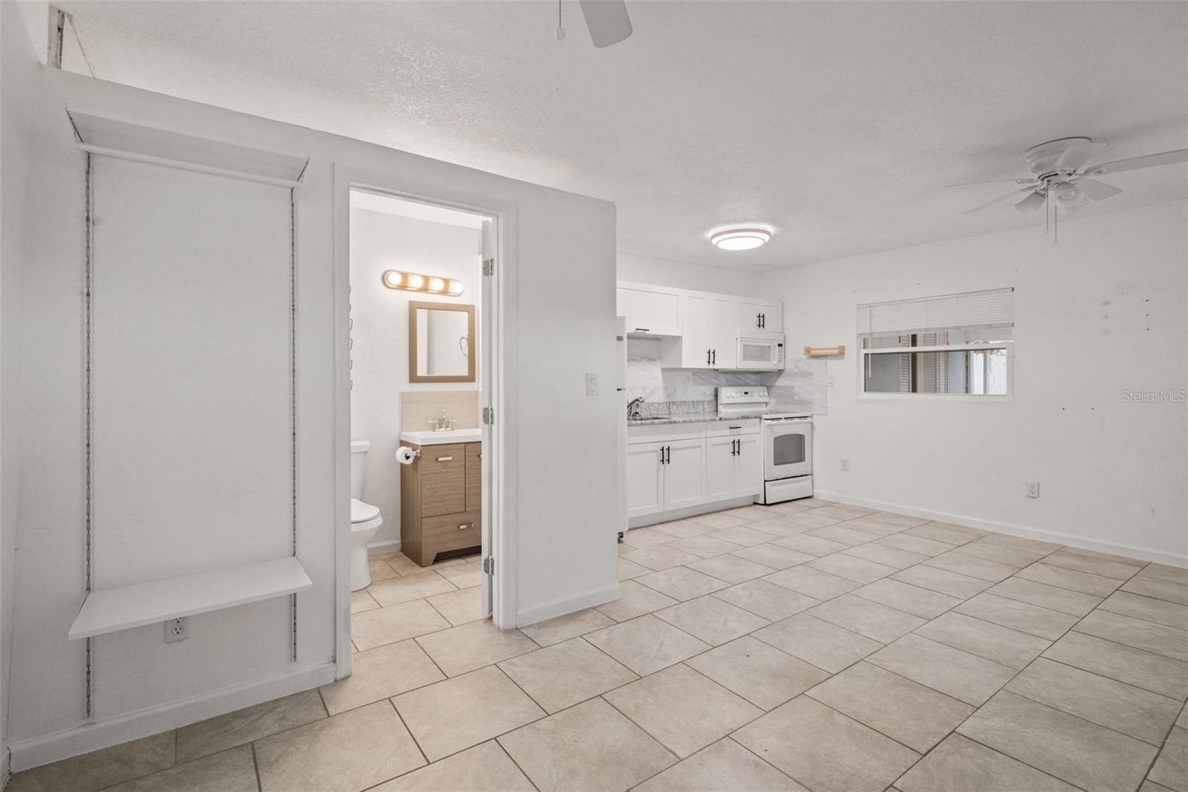
Charming Craftsman bungalow in one of Seminole Heights' most desirable locations. Just a short walk from Trip's Diner, Henry and Ola Park, and the Hillsborough River, this home offers the neighborhood character buyers love with the convenience of being minutes from Downtown Tampa, Ybor City, and Interstate 275. The main home is 2 bedrooms and 2 bathrooms with 1,164 SQFT. A spacious covered front porch welcomes you inside, where you'll find original wood floors, high ceilings, abundant natural light, and a decorative fireplace. The updated kitchen features quartz countertops, shaker-style cabinetry, stainless steel appliances, a breakfast bar, and ample storage. The primary suite includes a beautifully renovated bathroom with a dual-sink vanity, freestanding soaking tub, and walk-in shower. A rear sunroom provides flexible space for a home office or a reading room. Outside, enjoy a large fenced backyard shaded by mature oak trees, a covered rear porch, and a 400 SQFT detached guest house with its own private entrance, kitchenette, and full bathroom. It can be used as a guest house, home office, long-term rental, or Airbnb. The additional space offers tons of flexibility and income-producing potential. Don't sleep on this rare opportunity!
Additional Information
- City
- Tampa
- Region
- Tampa / Sulphur Springs
- Zip
- 33604
- Mo Subdivision
- Other
- Neighborhood
- Northeast Tampa, Old Seminole Heights
- Subdivision
- North Park Annex
- Area
- 1564
- Community Extras
- No Deed Restriction
- Property Description
- One Story
- Exterior Construction
- Frame, Wood Siding
- Architectural Style
- Bungalow, Craftsman
- Pool Type
- No Pool
- Pets Allowed
- Yes
- Property Style
- Single Family
- Total Acreage
- 0 to less than 1/4
- Special Sale Provision
- None
- Garage Description
- 1 Car Carport
- Minimum Lease
- No Minimum
- Interior Features
- Ceiling Fans(s), High Ceilings, Open Floorplan, Stone Counters, Thermostat, Window Treatments
- Interior Layout
- Ceiling Fans(s), High Ceilings, Open Floorplan, Stone Counters, Thermostat, Window Treatments
- Flood Zone
- X
- Financing Available
- Cash, Conventional, FHA, VA Loan
- Heated Square Feet
- 1564
- Acres
- 0.20
- Exterior Features
- None
- Fence Description
- Wood
- Floor Covering
- Tile, Wood
- Pp Sqft
- 319.05
- Levels
- One
- Architectural Style
- Bungalow, Craftsman
- Occupant Type
- Vacant
- Subtype
- Single Family
- Roof
- Metal
- Property Subtype
- Residential
- DPRYN
- Yes
- Sewer
- Public Sewer
- Water Source
- Public
- Furnished
- Unfurnished
Listing courtesy of FRANK ALBERT REALTY. 813-546-2503
Mortgage Calculator
StellarMLS is the source of this information via Internet Data Exchange Program. All listing information is deemed reliable but not guaranteed and should be independently verified through personal inspection by appropriate professionals. Listings displayed on this website may be subject to prior sale or removal from sale. Availability of any listing should always be independently verified. Listing information is provided for consumer personal, non-commercial use, solely to identify potential properties for potential purchase. All other use is strictly prohibited and may violate relevant federal and state law. Data last updated on