2159 Greenbriar Boulevard, Clearwater, FL 33763
- $435,000
- 3
- BD
- 2
- BA
- 1,586
- SqFt




- List Price
- $435,000
- Price Change
- ▼ $15,000 1784250071
- Days on Market
- 45
- MLS#
- TB8520152
- Bedrooms
- 3
- Full Bathrooms
- 2
- Sq. Ft
- 1,586
- Lot Size
- 6,499
- Subtype
- Single Family
- County
- Pinellas
- Community
- Deed Restrictions, Fitness Center, Pool, Sidewalks, Street Lights
- Subdivision
- Greenbriar Unit 6-A
- Year Built
- 1969
Property Description
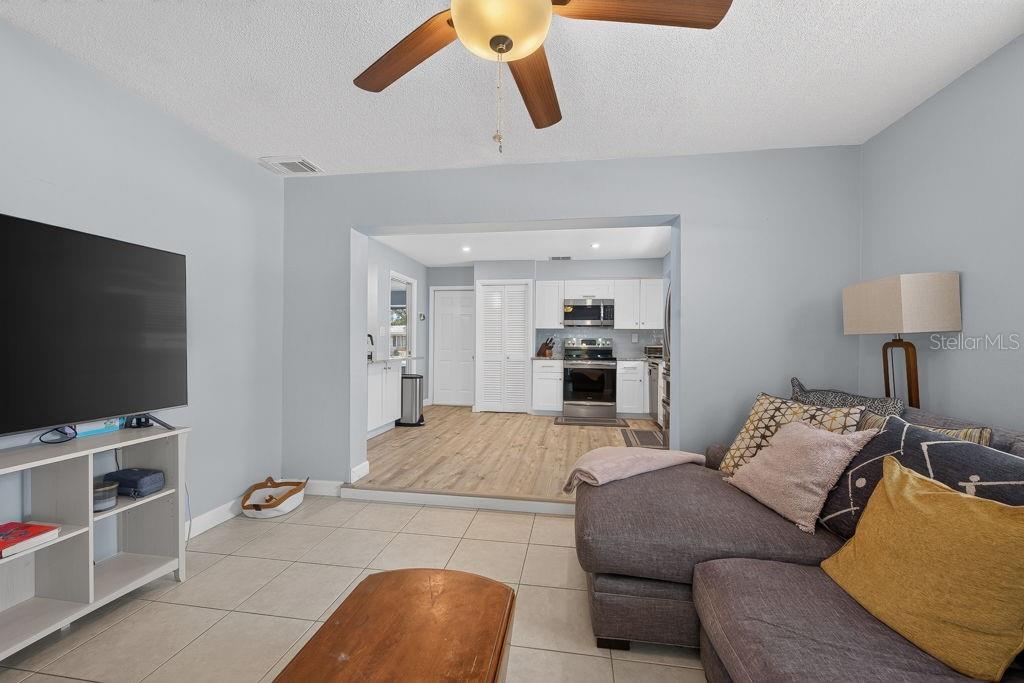
Offering an ideal combination of updated finishes, flexible living space, and an unbeatable location, this Greenbriar gem is ready for its next owner to move in and start enjoying the Florida lifestyle. This 3-bedroom, 2-bath home with a 1-car garage is tucked inside the highly desirable Greenbriar community. From the moment you arrive, you'll appreciate the landscaping and inviting curb appeal that set the tone for what's inside. The thoughtfully designed great room floor plan features wood-look luxury vinyl flooring throughout, a formal dining area, and an open, airy layout that lives larger than its 1,586 square feet. At the heart of the home, the spacious kitchen is designed for both everyday living and effortless entertaining, featuring granite countertops, stainless steel appliances, a glass-top range, breakfast bar seating, and an additional dining area perfect for gathering with family and friends. The private primary suite offers a walk-in closet with custom organizers and an updated en-suite bath complete with a stylish vanity, upgraded fixtures, decorative tile accents, and a glass-enclosed walk-in shower. The guest bath has also been tastefully renovated with a dual-sink vanity, decorative tile finishes, a tub/shower combination, and convenient linen storage. A versatile third bedroom, accessed through charming double barn doors, provides endless possibilities as a home office, media room, playroom, fitness space, or guest retreat. Step outside to enjoy Florida living year-round on the screened lanai overlooking a fully fenced backyard with plenty of room for pets, play, or future outdoor enhancements. Additional features include a tankless water heater, Nest thermostat and doorbell system, front-yard irrigation, and numerous thoughtful updates throughout. The location is equally impressive. Situated on the edge of Dunedin, you'll be just minutes from award-winning Gulf beaches, Honeymoon Island, vibrant downtown Dunedin, Safety Harbor, golf courses, parks, pickleball courts, shopping, dining, and everyday conveniences, including Countryside Mall, Whole Foods, and Trader Joe's. With easy access to major roadways, commuting throughout Pinellas County is simple and convenient. Combining modern updates, flexible living spaces, and an exceptional location close to everything Tampa Bay has to offer, this Greenbriar gem is one you won't want to miss; call now and schedule your viewing today.
Additional Information
- City
- Clearwater
- Region
- Clearwater
- Zip
- 33763
- Mo Subdivision
- Greenbriar
- Neighborhood
- Greenbriar
- Subdivision
- Greenbriar Unit 6-A
- Area
- 1586
- Community Extras
- Deed Restrictions, Fitness Center, Pool, Sidewalks, Street Lights
- Garage Spaces
- 1
- Property Description
- One Story
- Exterior Construction
- Block, Stucco
- Elementary School
- Garrison-Jones Elementary-Pn
- Middle School
- Safety Harbor Middle-Pn
- High School
- Dunedin High-PN
- Pool Type
- Community
- Pets Allowed
- Yes
- Property Style
- Single Family
- Total Acreage
- 0 to less than 1/4
- Special Sale Provision
- None
- Garage Description
- 1 Car Garage
- Minimum Lease
- No Minimum
- Interior Features
- Built-in Features, Ceiling Fans(s), Eat-in Kitchen, Solid Surface Counters, Stone Counters, Walk-In Closet(s)
- Interior Layout
- Built-in Features, Ceiling Fans(s), Eat-in Kitchen, Solid Surface Counters, Stone Counters, Walk-In Closet(s)
- Community Features
- Deed Restrictions, Fitness Center, Pool, Sidewalks, Street Lights
- Flood Zone
- X
- Deed Restriction
- Yes
- Hoa Fee
- $210
- Monthly Hoa Amount
- 17
- Financing Available
- Cash, Conventional, FHA, VA Loan
- Heated Square Feet
- 1586
- Acres
- 0.15
- Stories
- 1
- Exterior Features
- French Doors, Hurricane Shutters, Sidewalk, Sprinkler Metered
- Community Pool
- Yes
- Fence Description
- Fenced
- Parking Description
- Driveway, Garage Door Opener
- Floor Covering
- Tile, Vinyl
- HOA Yes/No
- Yes
- HOA Comm/Assn
- Required
- Pp Sqft
- 274.27
- Levels
- One
- Occupant Type
- Owner
- Subtype
- Single Family
- Roof
- Concrete, Tile
- Property Subtype
- Residential
- Pool
- Yes
- DPRYN
- Yes
- Sewer
- Public Sewer
- Water Source
- Public
- Amenities
- Clubhouse, Fitness Center, Pool, Recreation Facilities, Shuffleboard Court
- Furnished
- Turnkey
Listing courtesy of LPT REALTY LLC. 877-366-2213
Mortgage Calculator
StellarMLS is the source of this information via Internet Data Exchange Program. All listing information is deemed reliable but not guaranteed and should be independently verified through personal inspection by appropriate professionals. Listings displayed on this website may be subject to prior sale or removal from sale. Availability of any listing should always be independently verified. Listing information is provided for consumer personal, non-commercial use, solely to identify potential properties for potential purchase. All other use is strictly prohibited and may violate relevant federal and state law. Data last updated on