13729 Rangeland Boulevard, Odessa, FL 33556
- $499,999
- 4
- BD
- 4
- BA
- 2,338
- SqFt






- List Price
- $499,999
- Price Change
- ▼ $10,001 1784604969
- Days on Market
- 42
- MLS#
- TB8520170
- Bedrooms
- 4
- Full Bathrooms
- 3
- Half Bathrooms
- 1
- Sq. Ft
- 2,338
- Lot Size
- 4,275
- Subtype
- Single Family
- County
- Pasco
- Community
- Clubhouse, Community Mailbox, Dog Park, Fitness Center, Playground, Pool, No Deed Restriction
- Subdivision
- Starkey Ranch Ph 2 Pcls 8 & 9
- Year Built
- 2022
Property Description
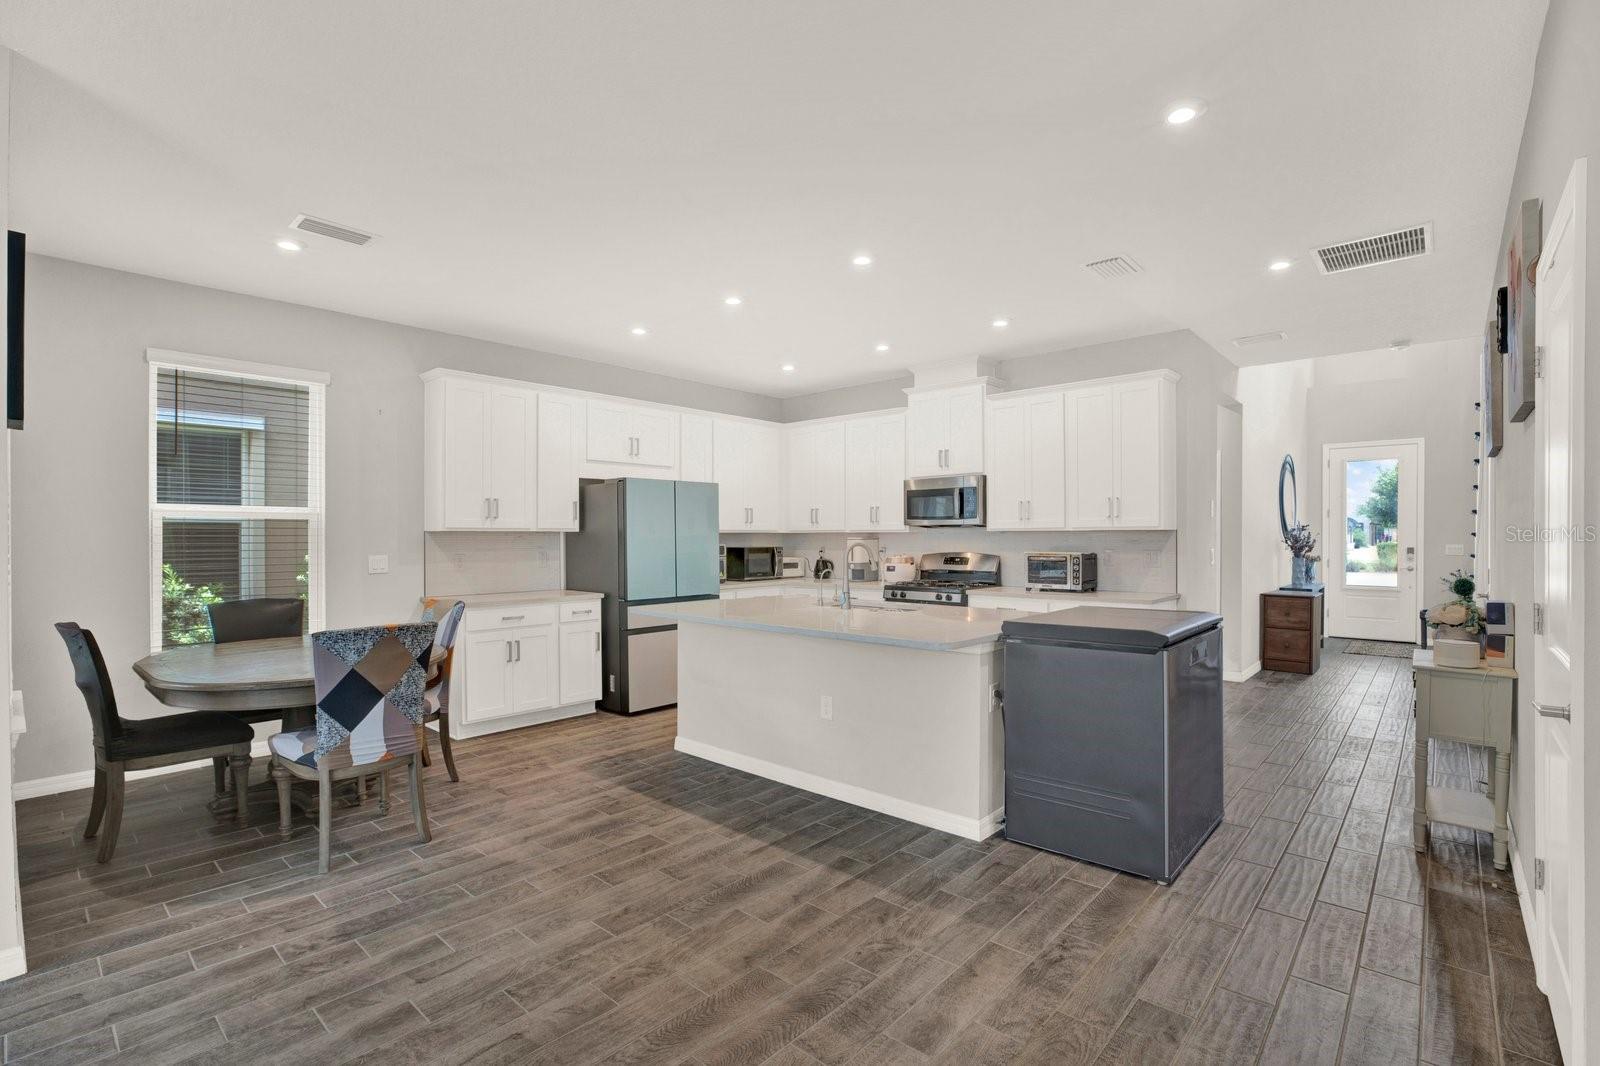
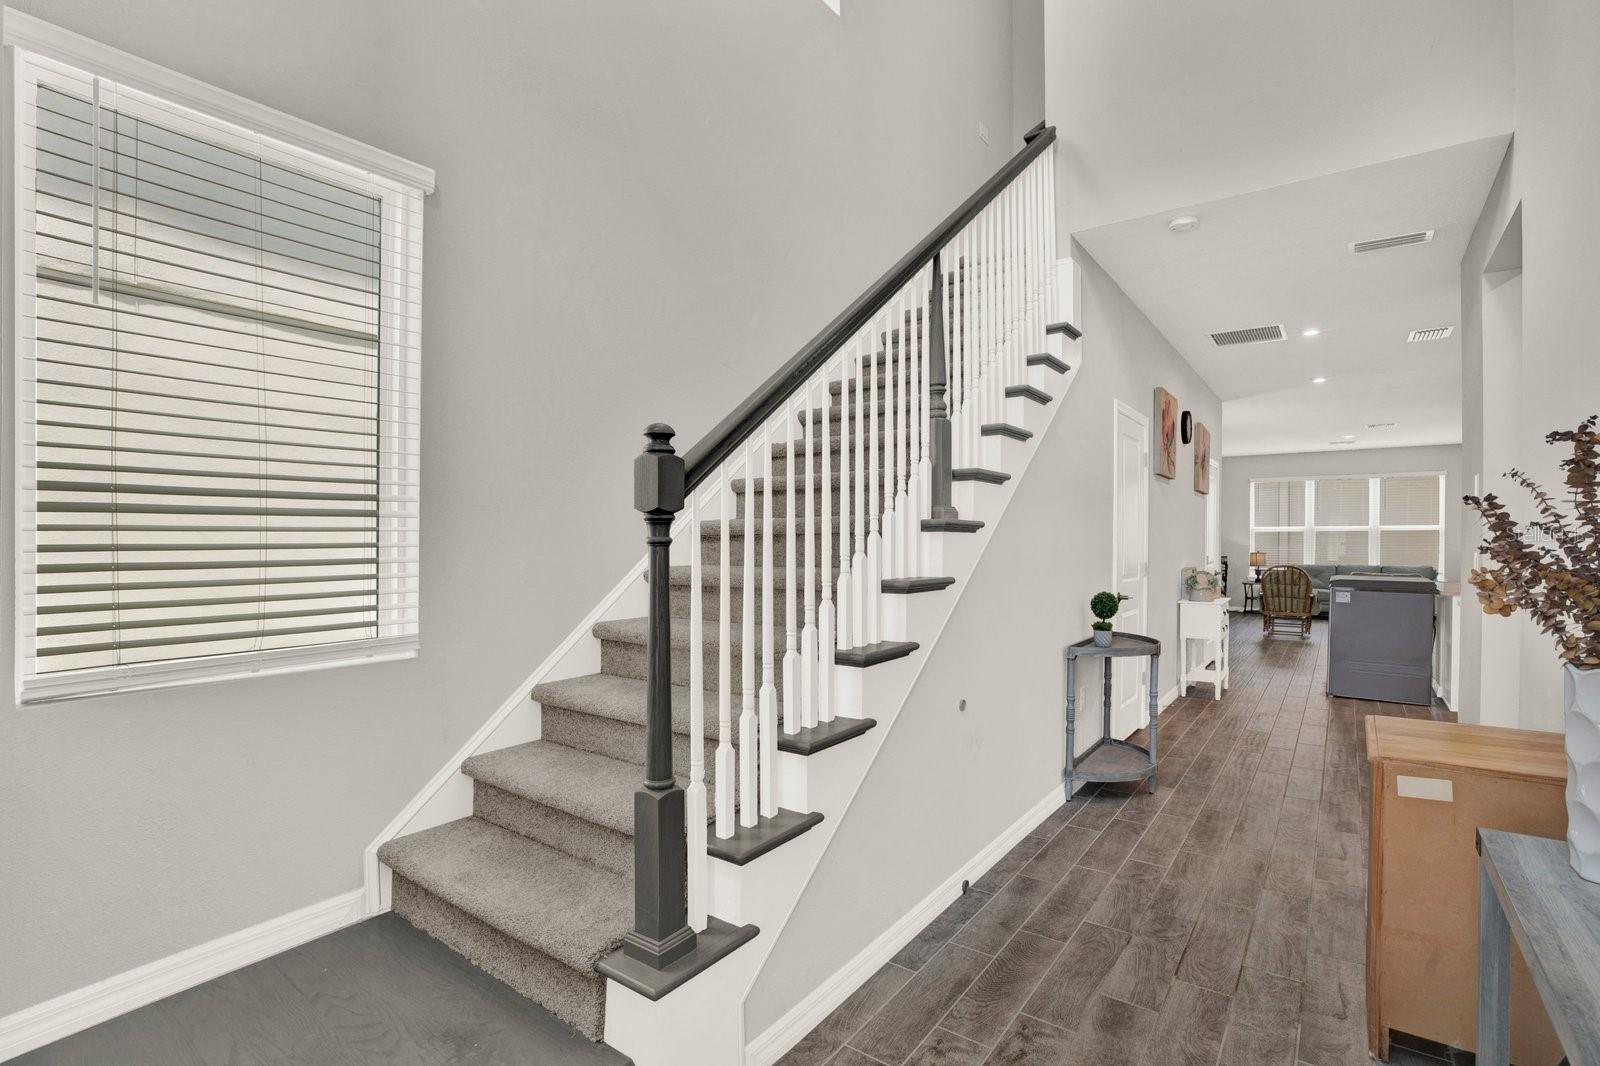
Located in the highly desirable Stansil Park neighborhood of Starkey Ranch, this beautifully maintained home offers 2,338 square feet of thoughtfully designed living space with 4 bedrooms, 3.5 bathrooms, fresh carpet, and a versatile floor plan perfect for everyday living and entertaining. Soaring ceilings, abundant natural light, and an open-concept layout create a bright and welcoming atmosphere throughout. The spacious kitchen is the heart of the home, featuring quartz countertops, an oversized center island, a walk-in pantry, ample cabinetry, and an adjoining dining area that seamlessly connects to the main living space. A first-floor bedroom with a private ensuite bath offers the ideal setup for guests, multigenerational living, or a home office. Upstairs, you'll find three additional bedrooms, including the spacious primary suite with dual vanities, a huge walk-in shower, and an oversized walk-in closet. Enjoy Florida living year-round from the covered front and rear porches, while the detached rear-entry two-car garage provides added privacy and curb appeal. Living in Starkey Ranch means enjoying one of Tampa Bay's premier master-planned communities, offering more than 20 miles of scenic walking, running, and biking trails, over 150 acres of parks and green space, community pools, splash pads, playgrounds, tennis courts, sports fields, picnic areas, and a full calendar of community events throughout the year. Conveniently located in Odessa, you'll have easy access to Downtown Tampa and Tampa International Airport in approximately 35 minutes, with Clearwater Beach and Honeymoon Island less than an hour away. Shopping, dining, entertainment, and highly rated schools are all just minutes away. Schedule your private showing today!
Additional Information
- City
- Odessa
- Region
- Odessa
- Zip
- 33556
- Mo Subdivision
- Other
- Neighborhood
- Other
- Subdivision
- Starkey Ranch Ph 2 Pcls 8 & 9
- Area
- 2338
- Community Extras
- Clubhouse, Community Mailbox, Dog Park, Fitness Center, Playground, Pool, No Deed Restriction
- Garage Spaces
- 2
- Property Description
- Two Story
- Exterior Construction
- Block, Stucco
- Elementary School
- Odessa Elementary
- Middle School
- Seven Springs Middle-Po
- High School
- J.W. Mitchell High-PO
- Located Near
- Sidewalk
- Architectural Style
- Cottage, Craftsman
- Pool Type
- Community
- Pets Allowed
- Yes
- Property Style
- Single Family
- Total Acreage
- 0 to less than 1/4
- Special Sale Provision
- None
- Garage Description
- 2 Car Garage
- Property Condition
- Completed
- Additional Rooms
- Breakfast Room Separate
- Minimum Lease
- 1-2 Years
- Interior Features
- Open Floorplan, PrimaryBedroom Upstairs, Solid Wood Cabinets, Stone Counters, Thermostat, Walk-In Closet(s)
- Interior Layout
- Open Floorplan, PrimaryBedroom Upstairs, Solid Wood Cabinets, Stone Counters, Thermostat, Walk-In Closet(s)
- Community Features
- Clubhouse, Community Mailbox, Dog Park, Fitness Center, Playground, Pool
- Flood Zone
- X
- CDD
- Yes
- Hoa Fee
- $85
- Monthly Hoa Amount
- 85
- Taxes
- $3,569
- Financing Available
- Cash, Conventional, FHA
- Heated Square Feet
- 2338
- Acres
- 0.10
- Stories
- 2
- Exterior Features
- Sidewalk, Sprinkler Metered
- Community Pool
- Yes
- Parking Description
- Garage Door Opener, Garage Faces Rear
- Floor Covering
- Ceramic Tile
- HOA Fee Required
- Yes
- HOA Yes/No
- Yes
- HOA Comm/Assn
- Required
- Pp Sqft
- 213.86
- Levels
- Two
- Architectural Style
- Cottage, Craftsman
- Occupant Type
- Owner
- Subtype
- Single Family
- Roof
- Shingle
- Property Subtype
- Residential
- Pool
- Yes
- DPRYN
- Yes
- View
- City
- Sewer
- Public Sewer
- Water Source
- Public
- Amenities
- Clubhouse, Park, Pool
- Furnished
- Unfurnished
Listing courtesy of LPT REALTY, LLC. 877-366-2213
Mortgage Calculator
StellarMLS is the source of this information via Internet Data Exchange Program. All listing information is deemed reliable but not guaranteed and should be independently verified through personal inspection by appropriate professionals. Listings displayed on this website may be subject to prior sale or removal from sale. Availability of any listing should always be independently verified. Listing information is provided for consumer personal, non-commercial use, solely to identify potential properties for potential purchase. All other use is strictly prohibited and may violate relevant federal and state law. Data last updated on