3708 Joe Sanchez Rd, Plant City, FL 33565
- $599,900
- 4
- BD
- 3
- BA
- 2,164
- SqFt















- List Price
- $599,900
- Price Change
- ▼ $29,100 1785179212
- Days on Market
- 48
- MLS#
- TB8520233
- Bedrooms
- 4
- Full Bathrooms
- 3
- Sq. Ft
- 2,164
- Lot Size
- 81,893
- Subtype
- Single Family
- County
- Hillsborough
- Community
- No Deed Restriction
- Subdivision
- Unplatted
- Year Built
- 1985
Property Description
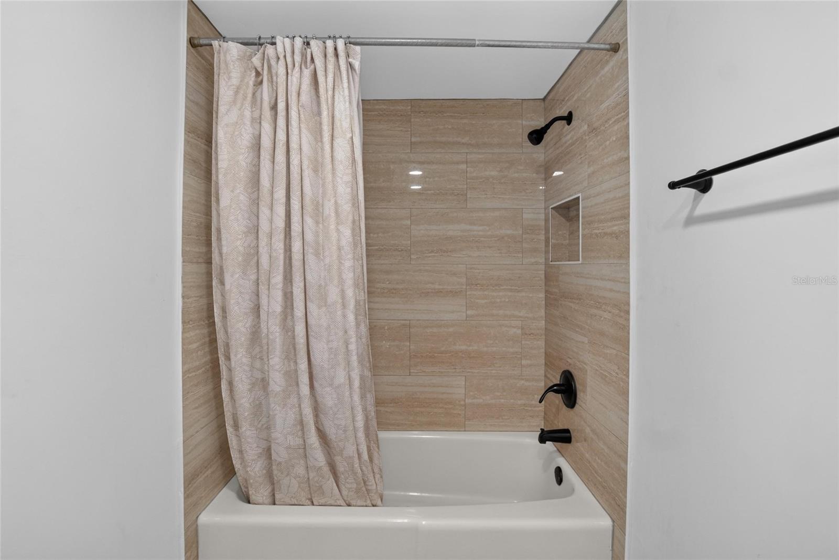
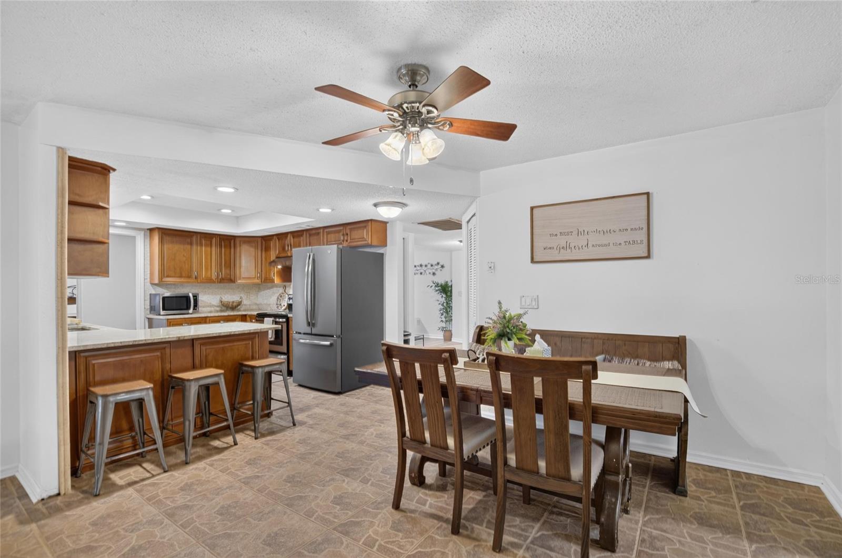
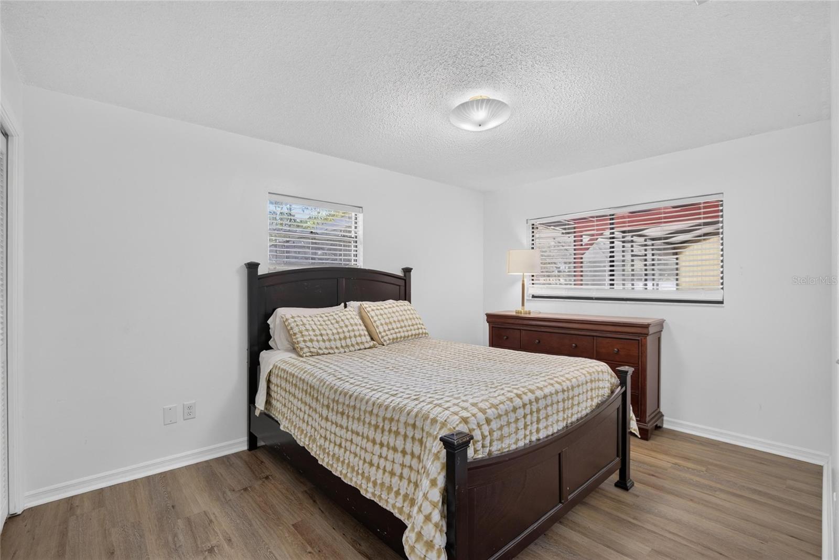
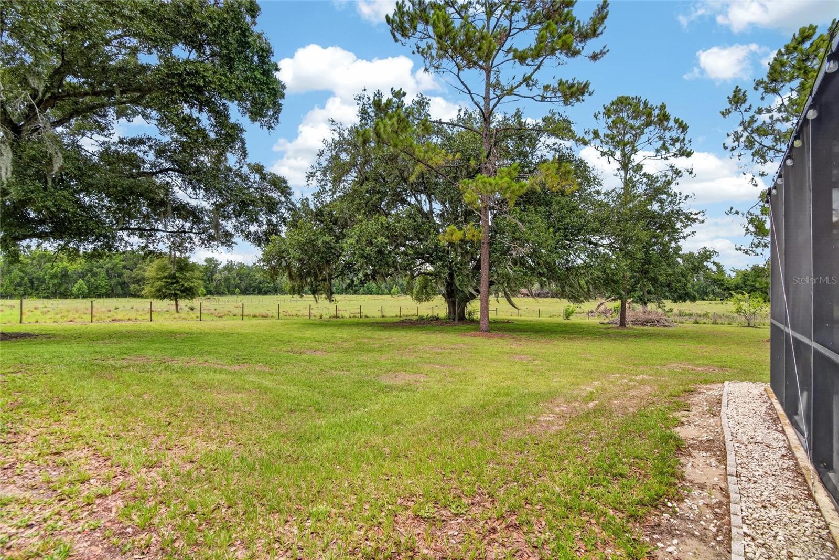
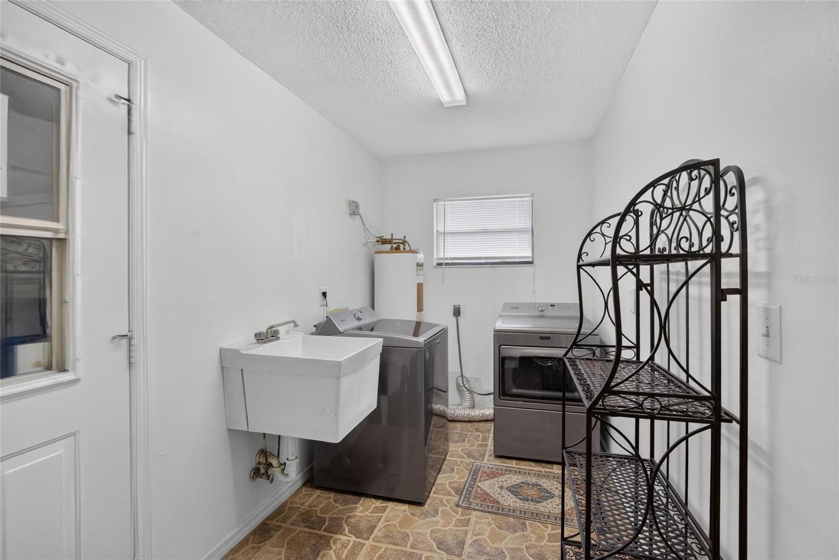
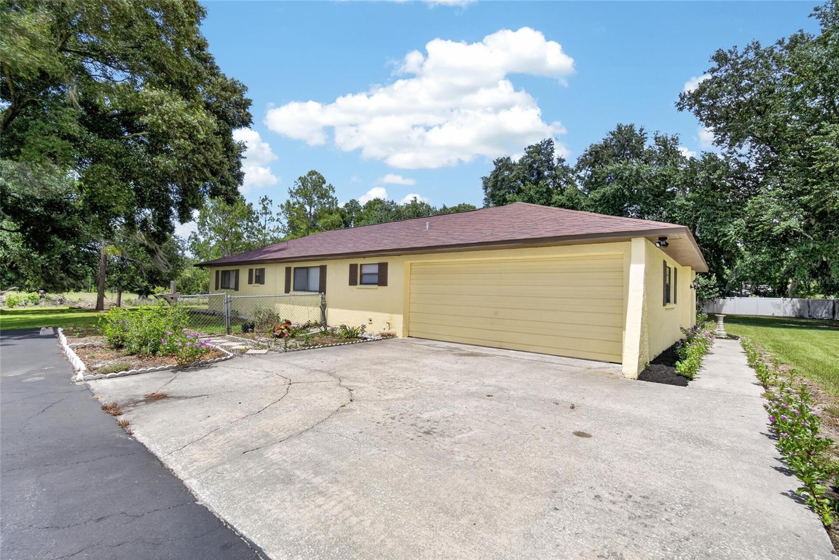
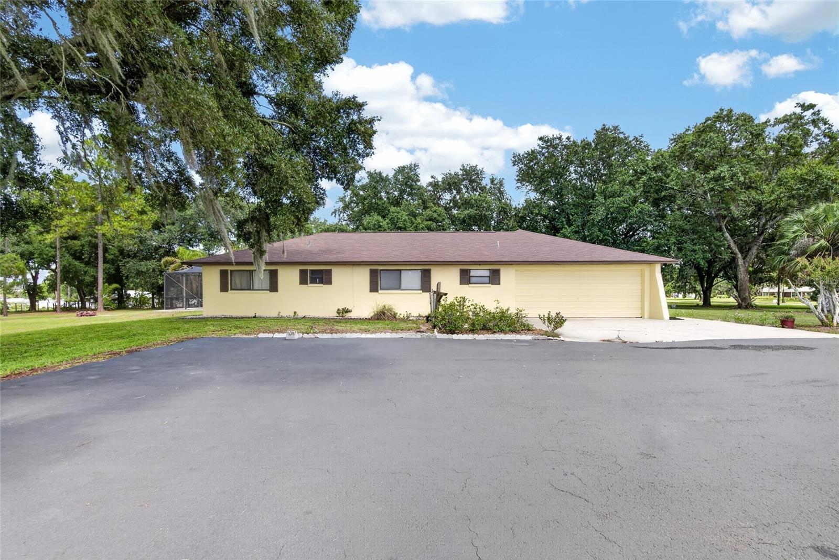
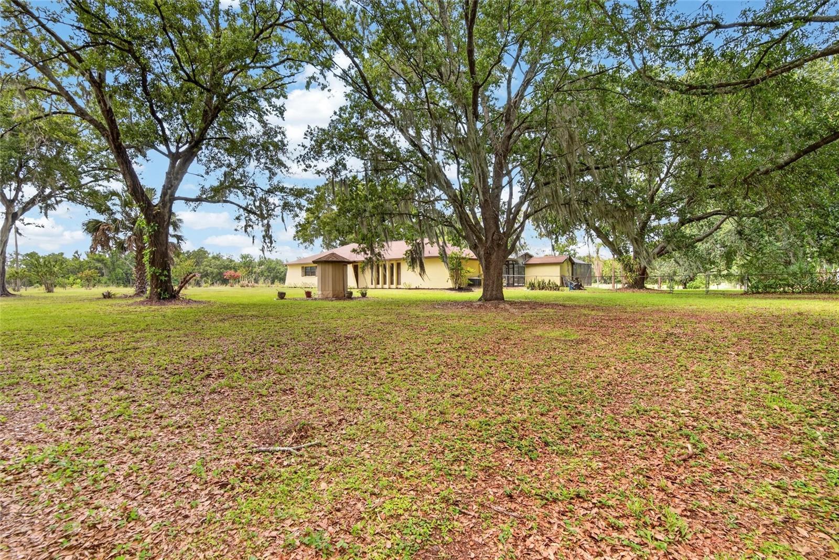
Rare opportunity to own a beautifully updated **4-bedroom, 3-bath pool home on 1.88 acres** in **Plant City, Florida**, offering the freedom of **no HOA**, **no deed restrictions**, and **no rear neighbors**. If you've been searching for a **private acreage property** with room to spread out, bring your RV, boat, work vehicles, or recreational toys, this is the one! Set well back from the road, the home is approached by a beautiful blacktop driveway framed by gorgeous crepe myrtles, creating an impressive first impression and exceptional privacy. Inside, you'll find a desirable **split-bedroom floor plan** with **no carpet throughout**, generous living spaces, and abundant storage. The **gourmet kitchen** is the centerpiece of the home, featuring views of the expansive screened lanai and sparkling pool while opening seamlessly to the family room, dining room, and breakfast nook—perfect for everyday living and entertaining. The private owner's suite offers sliding glass doors to the pool, a walk-in closet, and an ensuite bath with a separate vanity area. Spacious secondary bedrooms provide flexibility for family, guests, a home office, or multigenerational living, while the third bath offers direct access to the lanai and pool. Step outside to enjoy the oversized screened lanai overlooking the large pool and peaceful backyard with no rear neighbors, creating the ideal setting for relaxing or hosting gatherings. Additional features include a side-entry attached garage, interior laundry room, mature landscaping, and plenty of room to expand, garden, or simply enjoy the outdoors. Conveniently located with quick access to **I-4 via Exit 17 and Exit 19**, you'll enjoy an easy commute to **Tampa, Lakeland, Brandon, and Orlando** while still experiencing the peace and privacy of **country living**. This **move-in-ready Florida pool home** offers the perfect combination of acreage, privacy, modern updates, and an unbeatable location without the restrictions of an HOA.
Additional Information
- City
- Plant City
- Region
- Plant City
- Zip
- 33565
- Mo Subdivision
- Other
- Neighborhood
- Other
- Subdivision
- Unplatted
- Area
- 2164
- Community Extras
- No Deed Restriction
- Garage Spaces
- 2
- Property Description
- One Story
- Exterior Construction
- Block, Stucco
- Elementary School
- Cork-Hb
- Middle School
- Tomlin-Hb
- High School
- Strawberry Crest High School
- Located Near
- In County
- Architectural Style
- Mediterranean
- Pool Type
- Private
- Pets Allowed
- Yes
- Property Style
- Single Family
- Total Acreage
- 1 to less than 2
- Special Sale Provision
- None
- Garage Description
- 2 Car Garage
- Additional Rooms
- Inside Utility
- Minimum Lease
- 8-12 Months
- Interior Features
- Ceiling Fans(s), Kitchen/Family Room Combo, Living Room/Dining Room Combo, Open Floorplan, Solid Surface Counters, Split Bedroom, Stone Counters, Thermostat, Walk-In Closet(s), Window Treatments
- Interior Layout
- Ceiling Fans(s), Kitchen/Family Room Combo, Living Room/Dining Room Combo, Open Floorplan, Solid Surface Counters, Split Bedroom, Stone Counters, Thermostat, Walk-In Closet(s), Window Treatments
- Flood Zone
- X
- Financing Available
- Cash, Conventional, FHA, VA Loan
- Heated Square Feet
- 2164
- Acres
- 1.88
- Exterior Features
- Sliding Doors, Storage
- Private Pool
- Yes
- Floor Covering
- Luxury Vinyl, Tile
- Pp Sqft
- 277.22
- Levels
- One
- Architectural Style
- Mediterranean
- Occupant Type
- Owner
- Subtype
- Single Family
- Roof
- Shingle
- Property Subtype
- Residential
- Pool
- Yes
- DPRYN
- Yes
- Sewer
- Septic Tank
- Water Source
- Well
- Furnished
- Negotiable
Listing courtesy of KELLER WILLIAMS-PLANT CITY. murraycoleman@kw.com
Mortgage Calculator
StellarMLS is the source of this information via Internet Data Exchange Program. All listing information is deemed reliable but not guaranteed and should be independently verified through personal inspection by appropriate professionals. Listings displayed on this website may be subject to prior sale or removal from sale. Availability of any listing should always be independently verified. Listing information is provided for consumer personal, non-commercial use, solely to identify potential properties for potential purchase. All other use is strictly prohibited and may violate relevant federal and state law. Data last updated on