5718 Los Robles Court, Palmetto, FL 34221
- $399,900
- 3
- BD
- 3
- BA
- 2,024
- SqFt






- List Price
- $399,900
- Price Change
- ▼ $15,100 1784855429
- Days on Market
- 42
- MLS#
- TB8520265
- Bedrooms
- 3
- Full Bathrooms
- 2
- Half Bathrooms
- 1
- Sq. Ft
- 2,024
- Lot Size
- 5,480
- Subtype
- Single Family
- County
- Manatee
- Community
- Clubhouse, Dog Park, Fitness Center, Golf Carts OK, Irrigation-Reclaimed Water, Park, Playground, Pool, Sidewalks, Street Lights, No Deed Restriction
- Subdivision
- Eave's Bend At Artisan Lakes
- Year Built
- 2020
Property Description
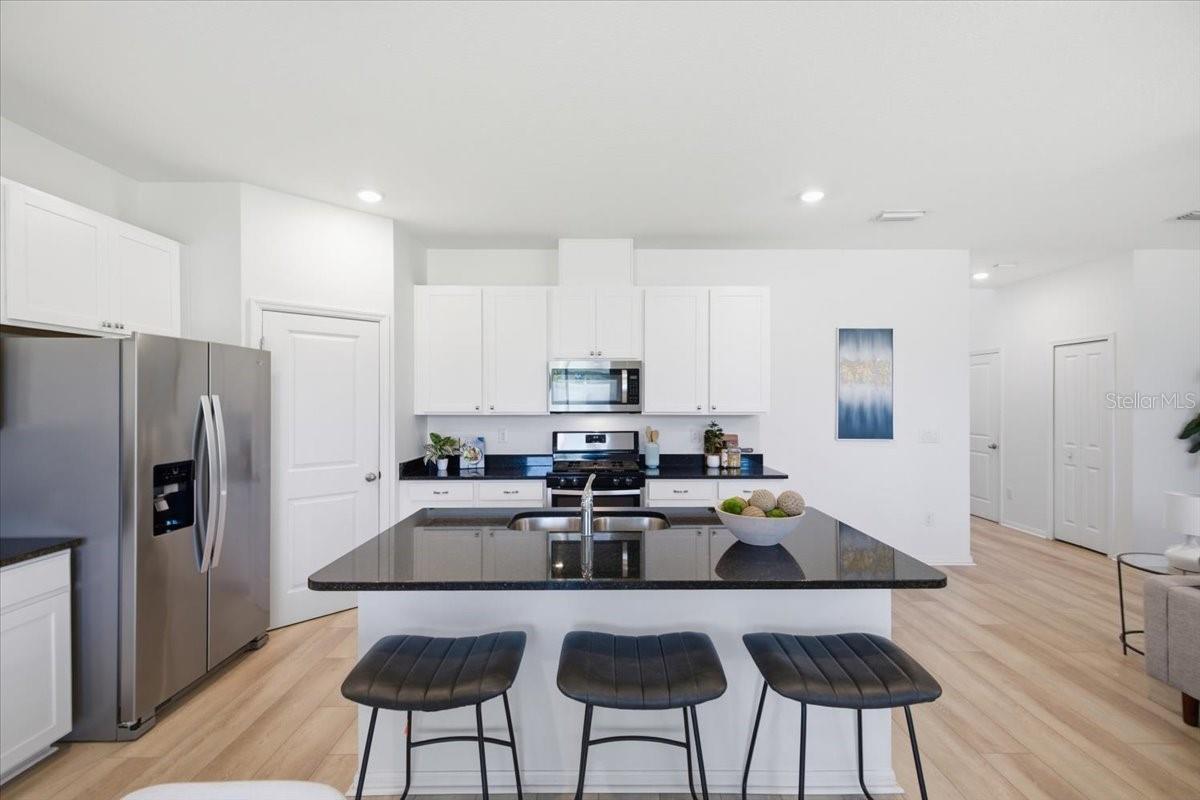
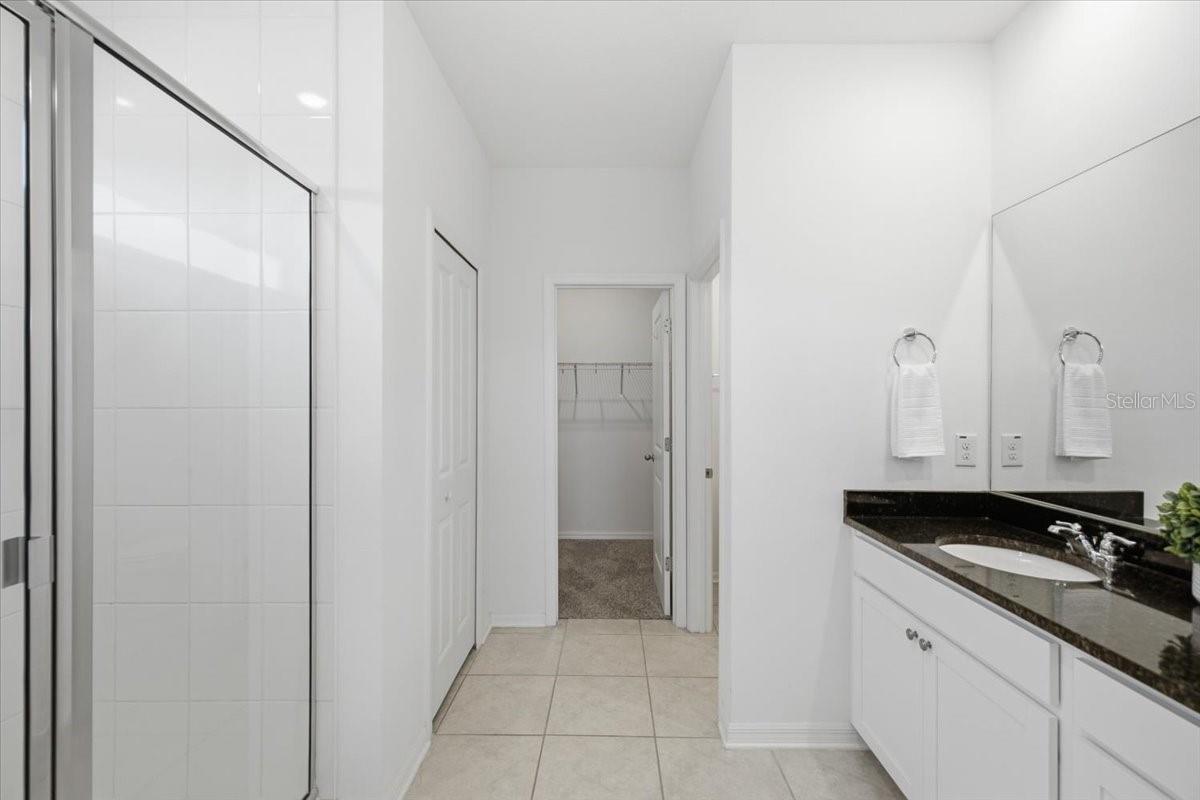
Virtually Staged. New Price Improvement! Welcome to one of the most meticulously maintained homes in Eaves Bend at Artisan Lakes. Built in 2020 by Meritage Homes and tucked away toward the back of the community for added privacy, this popular Juniper floor plan offers the perfect blend of modern design, energy efficiency, everyday comfort, and a backyard with room for a future pool. Best of all, NO FLOOD INSURANCE IS REQUIRED, providing valuable savings and peace of mind for years to come. From the moment you step inside, you'll notice the difference. Soaring volume ceilings, abundant natural light, and an open-concept design create a bright, airy atmosphere that feels both spacious and inviting. Whether you're hosting friends, gathering with family, or simply enjoying a quiet evening at home, this floor plan was designed to bring people together. At the heart of the home is a beautifully appointed kitchen featuring granite countertops, stainless steel appliances, a gas range, a large center island, and generous pantry storage- flowing seamlessly into the dining and living spaces for effortless entertaining. Upstairs, a spacious loft offers endless flexibility as a home office, media room, fitness space, playroom, or second living area. The primary suite serves as a private retreat with a large walk-in closet and an ensuite bath featuring dual vanities, a separate water closet, and a walk-in shower. Two generously sized secondary bedrooms, an additional full bathroom, and a conveniently located laundry room complete the second level, creating a functional layout designed for both comfort and privacy. Outside, the fully fenced backyard offers the opportunity to create your own private outdoor retreat. The covered lanai provides the perfect setting for morning coffee, weekend barbecues, or relaxing after a long day, while the spacious yard leaves plenty of flexibility for future outdoor enhancements. Reclaimed-water irrigation helps keep the landscaping lush while reducing monthly costs. Built by Meritage Homes, this residence is loaded with energy-saving features including spray foam insulation, low-e windows, an advanced thermostat, and a tankless gas water heater- all designed to help provide year-round comfort while keeping utility bills surprisingly low. Residents enjoy access to an impressive collection of resort-style amenities, including a pool and spa, fitness center, clubhouse, game room, playgrounds, dog parks, basketball court, sports field, walking trails, and community gathering spaces. Conveniently located near I-75 with easy access to St. Petersburg, Tampa, Sarasota, shopping, dining, and the Gulf Coast's world-renowned beaches, this move-in-ready home offers the lifestyle today's buyers are searching for. Exceptionally clean, lovingly maintained, and ready for its next owner- this is the kind of home that simply feels right the moment you walk through the door. Safety Notice: The guest bedroom shelving unit is not secured to the wall. Please do not touch, move, or climb on the unit, and supervise children accordingly.
Additional Information
- City
- Palmetto
- Region
- Palmetto/Rubonia
- Zip
- 34221
- Mo Subdivision
- Other
- Neighborhood
- Artisan Lakes
- Subdivision
- Artisan Lakes Eaves Bend Ph I Sp A-K
- Area
- 2024
- Community Extras
- Clubhouse, Dog Park, Fitness Center, Golf Carts OK, Irrigation-Reclaimed Water, Park, Playground, Pool, Sidewalks, Street Lights, No Deed Restriction
- Garage Spaces
- 2
- Property Description
- Two Story
- Exterior Construction
- Block, Stucco, Frame
- Elementary School
- James Tillman Elementary
- Middle School
- Buffalo Creek Middle
- High School
- Palmetto High
- Located Near
- Landscaped, Sidewalk, Paved
- Architectural Style
- Florida
- Pool Type
- Community
- Pets Allowed
- Yes
- Property Style
- Single Family
- Total Acreage
- 0 to less than 1/4
- Special Sale Provision
- None
- Garage Description
- 2 Car Garage
- Property Condition
- Completed
- Additional Rooms
- Bonus Room, Inside Utility, Loft
- Minimum Lease
- 7 Months
- Interior Features
- Ceiling Fans(s), Eat-in Kitchen, High Ceilings, Kitchen/Family Room Combo, Living Room/Dining Room Combo, Open Floorplan, PrimaryBedroom Upstairs, Stone Counters, Thermostat, Walk-In Closet(s), Window Treatments
- Interior Layout
- Ceiling Fans(s), Eat-in Kitchen, High Ceilings, Kitchen/Family Room Combo, Living Room/Dining Room Combo, Open Floorplan, PrimaryBedroom Upstairs, Stone Counters, Thermostat, Walk-In Closet(s), Window Treatments
- Community Features
- Clubhouse, Dog Park, Fitness Center, Golf Carts OK, Irrigation-Reclaimed Water, Park, Playground, Pool, Sidewalks, Street Lights
- Flood Zone
- X
- CDD
- Yes
- Complex Name
- Eaves Bend At Artisa
- Hoa Fee
- $495
- Monthly Hoa Amount
- 165
- Taxes
- $997
- Financing Available
- Cash, Conventional, FHA, VA Loan
- Heated Square Feet
- 2024
- Acres
- 0.13
- Stories
- 2
- Exterior Features
- Hurricane Shutters, Lighting, Sidewalk, Sliding Doors
- Community Pool
- Yes
- Fence Description
- Fenced, Vinyl
- Parking Description
- Driveway, Garage Door Opener
- Floor Covering
- Carpet, Luxury Vinyl, Tile
- HOA Yes/No
- Yes
- HOA Comm/Assn
- Required
- Pp Sqft
- 197.58
- Levels
- Two
- Architectural Style
- Florida
- Occupant Type
- Vacant
- Subtype
- Single Family
- Builder Name
- Meritage Homes
- Roof
- Shingle
- Property Subtype
- Residential
- Pool
- Yes
- DPRYN
- Yes
- Sewer
- Public Sewer
- Water Source
- Public
- Amenities
- Basketball Court, Clubhouse, Fitness Center, Park, Playground, Pool, Trail(s)
- Furnished
- Unfurnished
- Green Water Conservation
- Irrigation-Reclaimed Water, Low-Flow Fixtures
Listing courtesy of LPT REALTY, LLC. 877-366-2213
Mortgage Calculator
StellarMLS is the source of this information via Internet Data Exchange Program. All listing information is deemed reliable but not guaranteed and should be independently verified through personal inspection by appropriate professionals. Listings displayed on this website may be subject to prior sale or removal from sale. Availability of any listing should always be independently verified. Listing information is provided for consumer personal, non-commercial use, solely to identify potential properties for potential purchase. All other use is strictly prohibited and may violate relevant federal and state law. Data last updated on