11882 Frost Aster Drive, Riverview, FL 33579
- $725,000
- 4
- BD
- 3
- BA
- 2,518
- SqFt










- List Price
- $725,000
- Price Change
- ▼ $14,000 1783564691
- Days on Market
- 44
- MLS#
- TB8520319
- Bedrooms
- 4
- Full Bathrooms
- 3
- Sq. Ft
- 2,518
- Lot Size
- 10,201
- Subtype
- Single Family
- County
- Hillsborough
- Community
- Clubhouse, Deed Restrictions, Park, Playground, Pool, Sidewalks, Street Lights
- Subdivision
- Waterleaf
- Year Built
- 2016
Property Description
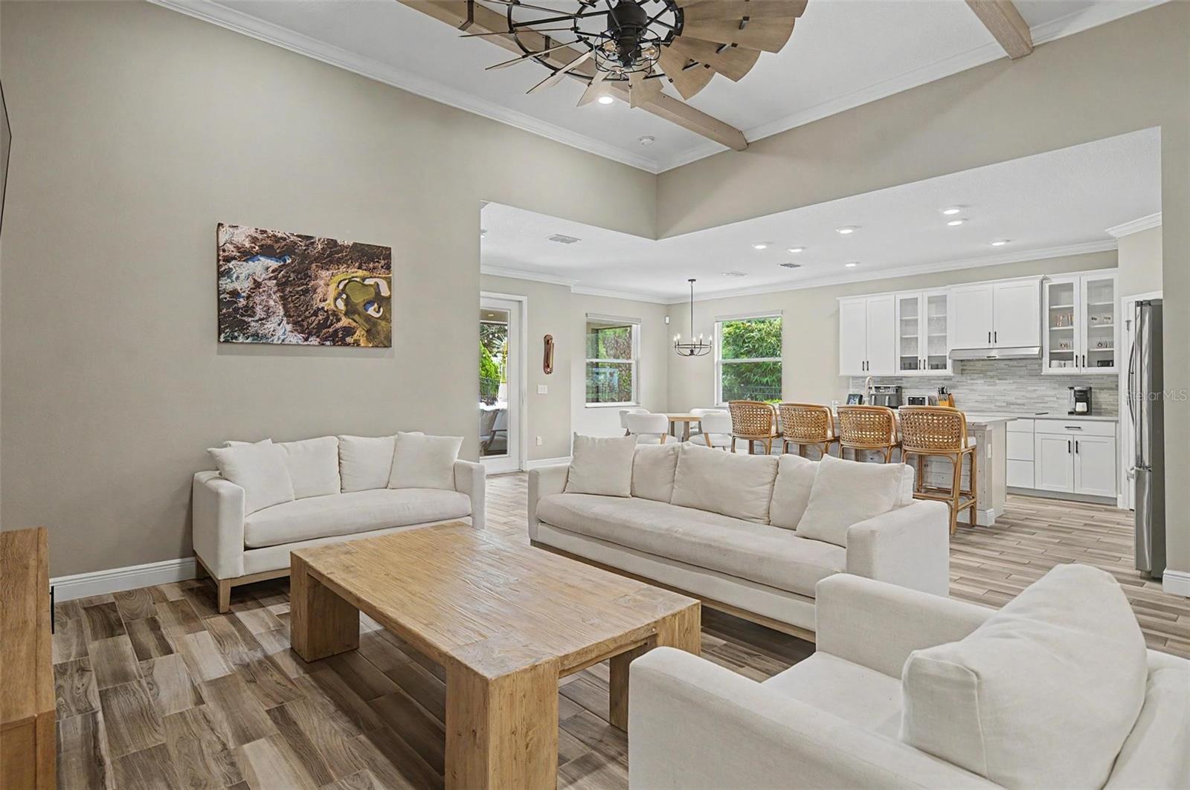
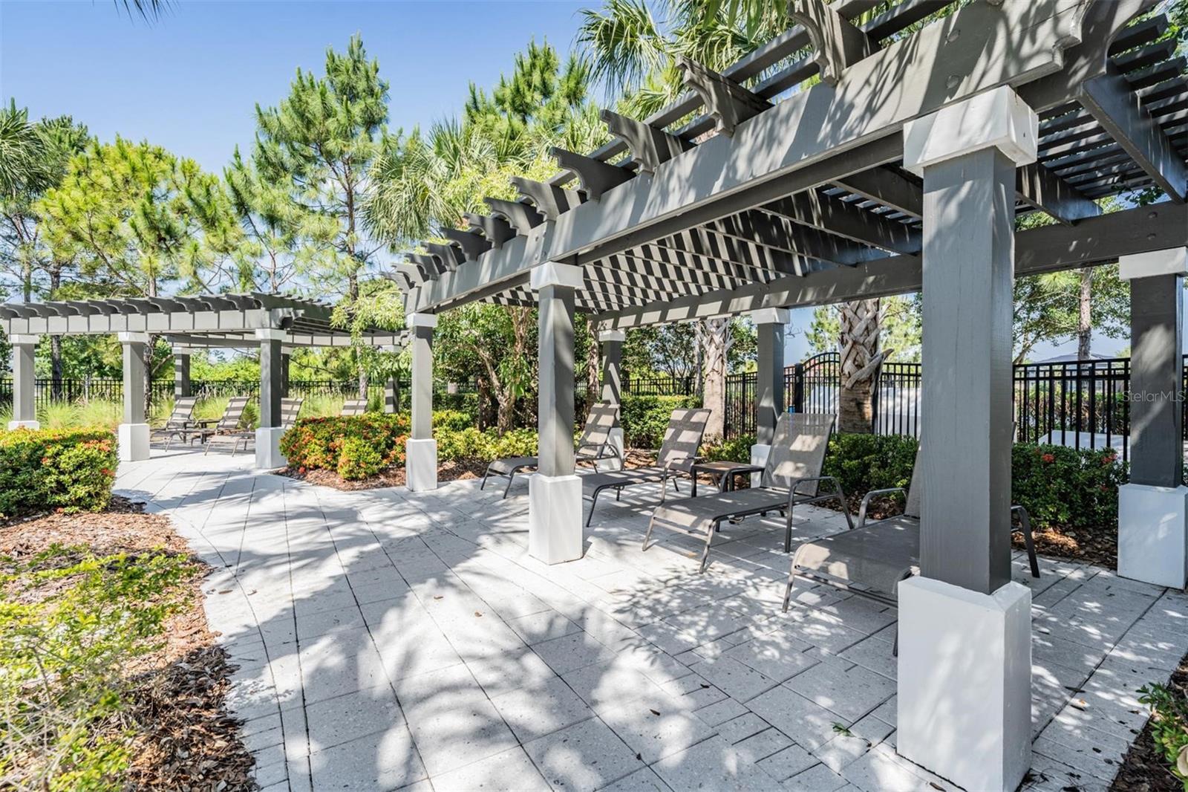
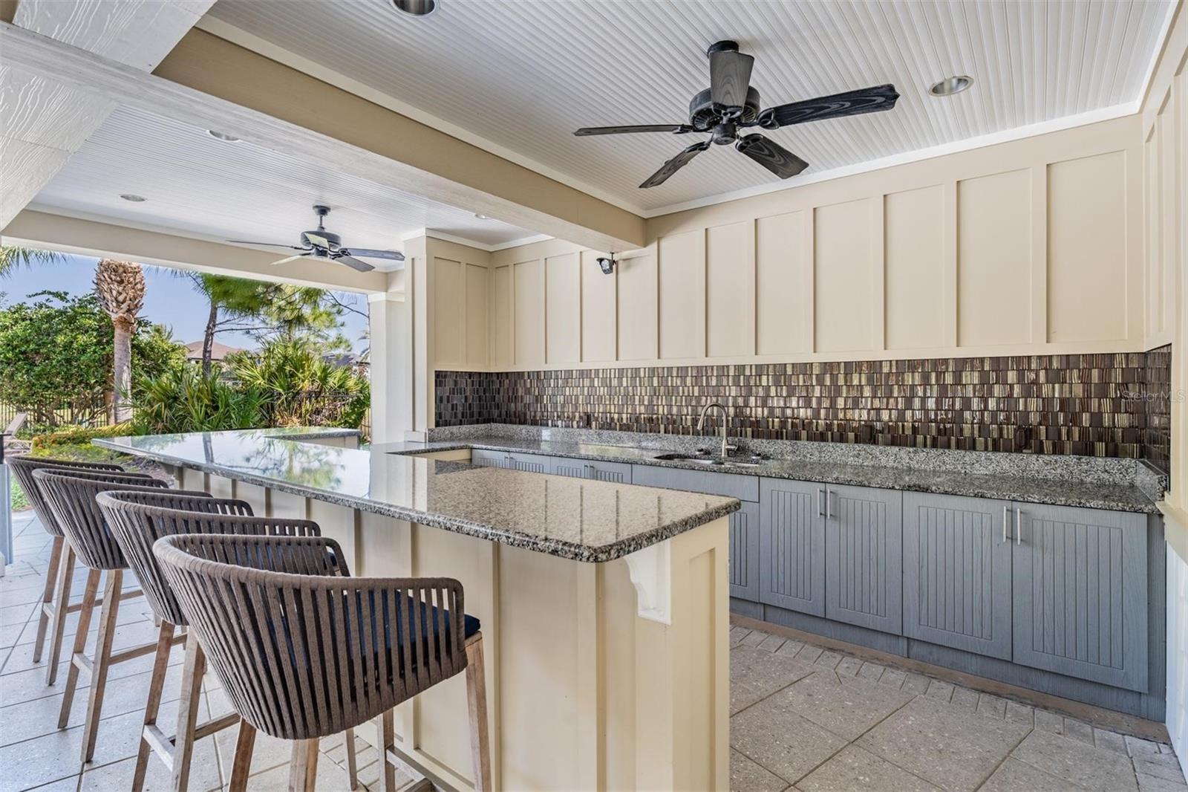
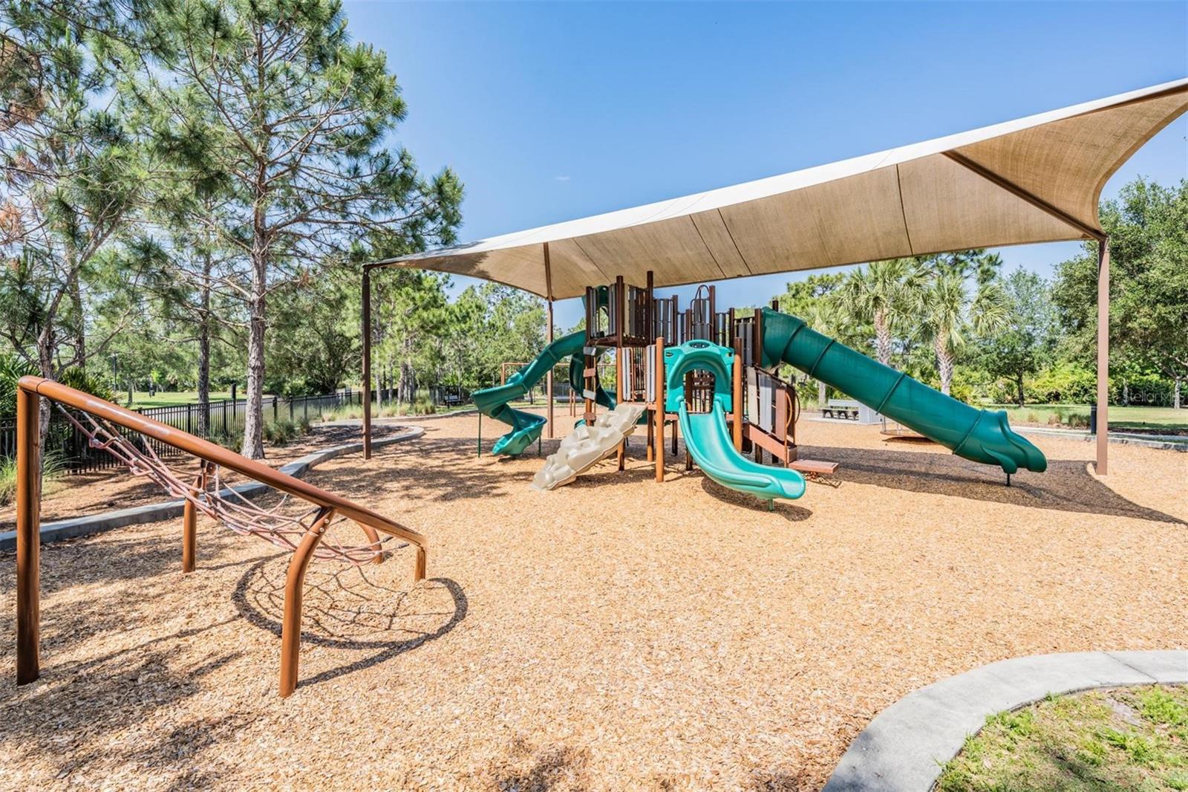
Welcome to a home that perfectly blends luxury, comfort, and fun in the highly sought-after gated community of Waterleaf! This exceptional 4-bedroom, 3-bathroom residence is packed with upgrades, custom features, and thoughtful details throughout, offering a lifestyle that is truly second to none. Featuring a desirable split floor plan, a dedicated home office, and a spacious 3-car garage, this home was designed for both effortless everyday living and unforgettable entertaining. From the moment you step inside, you'll appreciate the beautiful finishes, spacious living areas, and custom touches that make this home stand out. The dedicated office provides the perfect space for working remotely, managing household tasks, or creating a quiet retreat away from the main living areas. The open-concept design seamlessly connects the living, dining, and kitchen spaces, creating an inviting atmosphere that is perfect for gathering with family and friends. The private owner's suite offers a relaxing escape, while the additional bedrooms and bathrooms provide plenty of room for family and guests. Step outside and discover what truly makes this property unforgettable—your very own backyard paradise. The stunning custom pool serves as the centerpiece of an outdoor oasis designed for year-round Florida living. Whether you're hosting pool parties, enjoying weekend BBQs, unwinding after a long day, or simply soaking in the sunshine, this incredible outdoor space offers the perfect setting. With its unique design and resort-like feel, this backyard is a rare find that transforms everyday living into a vacation experience. Located within the gated community of Waterleaf, residents enjoy an incredible lineup of resort-style amenities, including a community pool, clubhouse, fitness stations, playground, basketball court, dog park, scenic walking trails, and beautiful ponds throughout the neighborhood. Conveniently located near shopping, dining, top-rated schools, and major commuter routes to Tampa, Brandon, and MacDill Air Force Base, Waterleaf remains one of the most desirable communities in the area. If you've been searching for a home that checks every box—upgrades, space, a private office, a 3-car garage, a spectacular pool, and amazing community amenities—your search ends here. This is more than just a home; it's the lifestyle you've been dreaming about.
Additional Information
- City
- Riverview
- Region
- Riverview
- Zip
- 33579
- Neighborhood
- Other
- Subdivision
- Waterleaf
- Area
- 2518
- Community Extras
- Clubhouse, Deed Restrictions, Park, Playground, Pool, Sidewalks, Street Lights
- Garage Spaces
- 3
- Property Description
- One Story
- Exterior Construction
- Block, Stucco
- Elementary School
- Summerfield-Hb
- Middle School
- Eisenhower-Hb
- High School
- East Bay-HB
- Located Near
- In County, Landscaped, Sidewalk, Paved, Private
- Architectural Style
- Florida
- Pool Type
- Community, Private
- Pets Allowed
- Yes
- Property Style
- Single Family
- Total Acreage
- 0 to less than 1/4
- Special Sale Provision
- None
- Garage Description
- 3 Car Garage
- Additional Rooms
- Den/Library/Office, Formal Dining Room Separate, Great Room, Inside Utility
- Minimum Lease
- 6 Months
- Interior Features
- Ceiling Fans(s), Chair Rail, Crown Molding, Eat-in Kitchen, High Ceilings, Kitchen/Family Room Combo, Living Room/Dining Room Combo, Open Floorplan, Primary Bedroom Main Floor, Solid Surface Counters, Stone Counters, Thermostat, Walk-In Closet(s), Window Treatments
- Interior Layout
- Ceiling Fans(s), Chair Rail, Crown Molding, Eat-in Kitchen, High Ceilings, Kitchen/Family Room Combo, Living Room/Dining Room Combo, Open Floorplan, Primary Bedroom Main Floor, Solid Surface Counters, Stone Counters, Thermostat, Walk-In Closet(s), Window Treatments
- Community Features
- Clubhouse, Deed Restrictions, Park, Playground, Pool, Sidewalks, Street Lights
- Flood Zone
- X
- Deed Restriction
- Yes
- CDD
- Yes
- Hoa Fee
- $274
- Monthly Hoa Amount
- 91
- Taxes
- $3,248
- Financing Available
- Cash, Conventional, FHA, VA Loan
- Heated Square Feet
- 2518
- Acres
- 0.23
- Stories
- 1
- Exterior Features
- French Doors, Hurricane Shutters, Lighting, Private Mailbox, Rain Gutters, Sidewalk
- Private Pool
- Yes
- Community Pool
- Yes
- Fence Description
- Fenced
- Parking Description
- Driveway, Garage Door Opener
- Floor Covering
- Carpet, Tile
- HOA Fee Required
- Yes
- HOA Yes/No
- Yes
- HOA Comm/Assn
- Required
- Pp Sqft
- 287.93
- Levels
- One
- Architectural Style
- Florida
- Occupant Type
- Owner
- Subtype
- Single Family
- Roof
- Tile
- Property Subtype
- Residential
- Pool
- Yes
- DPRYN
- Yes
- View
- Pool, Trees/Woods
- Sewer
- Public Sewer
- Water Source
- Public
- Furnished
- Unfurnished
Listing courtesy of AGILE GROUP REALTY. 813-569-6294
Mortgage Calculator
StellarMLS is the source of this information via Internet Data Exchange Program. All listing information is deemed reliable but not guaranteed and should be independently verified through personal inspection by appropriate professionals. Listings displayed on this website may be subject to prior sale or removal from sale. Availability of any listing should always be independently verified. Listing information is provided for consumer personal, non-commercial use, solely to identify potential properties for potential purchase. All other use is strictly prohibited and may violate relevant federal and state law. Data last updated on