4207 S Dale Mabry Highway Unit 5310, Tampa, FL 33611
- $289,999
- 2
- BD
- 2
- BA
- 1,242
- SqFt



- List Price
- $289,999
- Price Change
- ▼ $5,001 1788387501
- Year Built
- 2001
- Beds
- 2
- County
- Hillsborough
- Subdivision
- Grand Key A Condo
Property Description
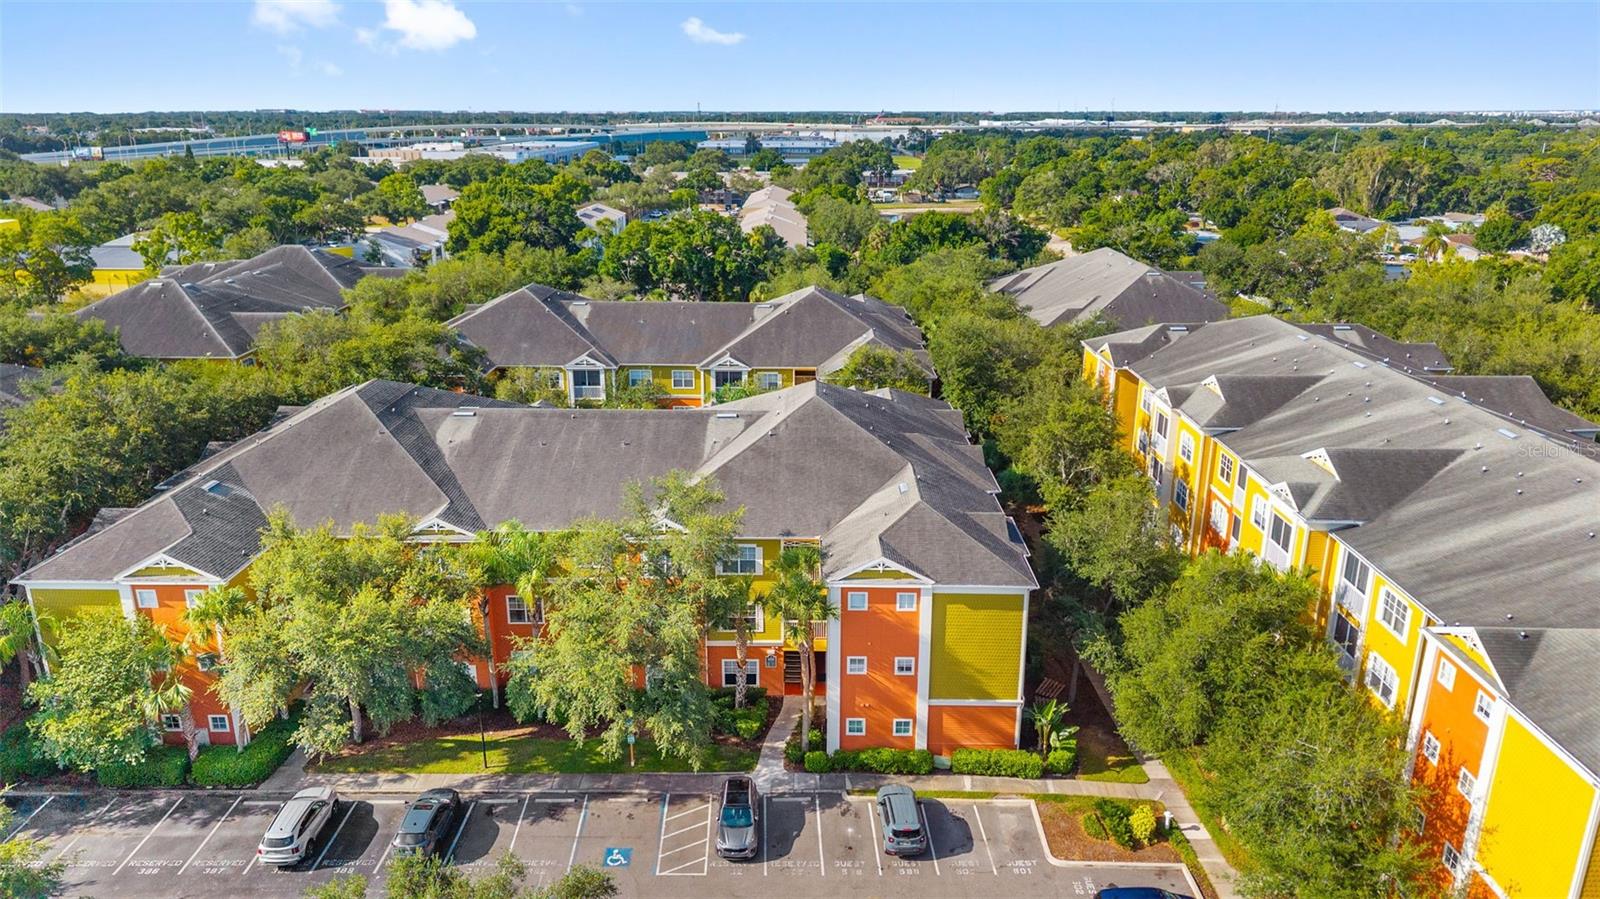
South Tampa condo living with resort-style amenities, a split-bedroom layout, and everyday convenience just minutes from MacDill AFB, Hyde Park, Tampa International Airport, shopping, dining, and major highways. Located in Grand Key Condominiums, this beautifully maintained 2-bedroom, 2-bath condo offers 1,242 square feet of comfortable living space with an open floor plan, abundant natural light, and a functional layout designed for privacy and flexibility. The kitchen features stainless steel appliances, ample cabinetry, and a breakfast bar that opens to the spacious living and dining areas, creating an easy flow for everyday living or entertaining. The primary suite includes a walk-in closet and private bath, while the second bedroom and full bath provide a great setup for guests, a roommate, or a home office. Additional highlights include a full-size washer and dryer, designated parking, and a separate private storage unit. Grand Key residents enjoy a gated entrance, tropical pool, fitness center, clubhouse, indoor basketball court, and beautifully landscaped grounds. With a strong combination of location, amenities, storage, and low-maintenance living, this South Tampa condo offers comfort and convenience in one of Tampa’s most connected areas.
Additional Information
- City
- Tampa
- Region
- Tampa
- Zip
- 33611
- Mo Subdivision
- Other
- Neighborhood
- Southwest Tampa, Fairoaks Manhattan Manor
- Subdivision
- Grand Key A Condo
- Area
- 1242
- Community Extras
- Fitness Center, Gated Community - No Guard, Playground, Pool, Sidewalks, Street Lights, No Deed Restriction
- Property Description
- One Story
- Exterior Construction
- Block, Cement Siding, Frame
- Elementary School
- Anderson-Hb
- Middle School
- Madison-Hb
- High School
- Robinson-HB
- Pool Type
- Community
- Pets Allowed
- Yes
- Pet Max Weight
- 50
- Property Style
- Condo
- Total Acreage
- Non-Applicable
- Special Sale Provision
- None
- Garage Description
- 1 Car Carport
- Minimum Lease
- No Minimum
- Interior Features
- Ceiling Fans(s), Living Room/Dining Room Combo, Open Floorplan, Solid Wood Cabinets
- Interior Layout
- Ceiling Fans(s), Living Room/Dining Room Combo, Open Floorplan, Solid Wood Cabinets
- Community Features
- Fitness Center, Gated Community - No Guard, Playground, Pool, Sidewalks, Street Lights
- Flood Zone
- X
- Hoa Fee
- $517
- Monthly Hoa Amount
- 517
- Financing Available
- Cash, Conventional, FHA
- Heated Square Feet
- 1242
- Stories
- 1
- Exterior Features
- Garden, Lighting, Outdoor Grill, Playground, Sidewalk, Sprinkler Metered
- Community Pool
- Yes
- Parking Description
- Assigned, Common, Ground Level, Guest, Reserved
- Floor Covering
- Carpet, Ceramic Tile, Tile
- Other Structures
- Storage
- HOA Fee Required
- Yes
- HOA Yes/No
- Yes
- HOA Comm/Assn
- Required
- Floor Number
- 3
- Pp Sqft
- 233.49
- Levels
- One
- Occupant Type
- Vacant
- Subtype
- Condo
- Roof
- Shingle
- Property Subtype
- Residential
- Pool
- Yes
- DPRYN
- Yes
- View
- Trees/Woods
- Sewer
- Public Sewer
- Water Source
- Public
- Furnished
- Unfurnished
Listing courtesy of CENTURY 21 ELITE LOCATIONS, INC. 813-960-0999
Mortgage Calculator
StellarMLS is the source of this information via Internet Data Exchange Program. All listing information is deemed reliable but not guaranteed and should be independently verified through personal inspection by appropriate professionals. Listings displayed on this website may be subject to prior sale or removal from sale. Availability of any listing should always be independently verified. Listing information is provided for consumer personal, non-commercial use, solely to identify potential properties for potential purchase. All other use is strictly prohibited and may violate relevant federal and state law. Data last updated on