6004 Memorial Highway, Tampa, FL 33615
- $549,900
- 4
- BD
- 3
- BA
- 1,785
- SqFt






- List Price
- $549,900
- Days on Market
- 38
- MLS#
- TB8520594
- Bedrooms
- 4
- Full Bathrooms
- 3
- Sq. Ft
- 1,785
- Lot Size
- 8,200
- Subtype
- Single Family
- County
- Hillsborough
- Community
- No Deed Restriction
- Subdivision
- Bay Crest Park Unit 14
- Year Built
- 1966
Property Description
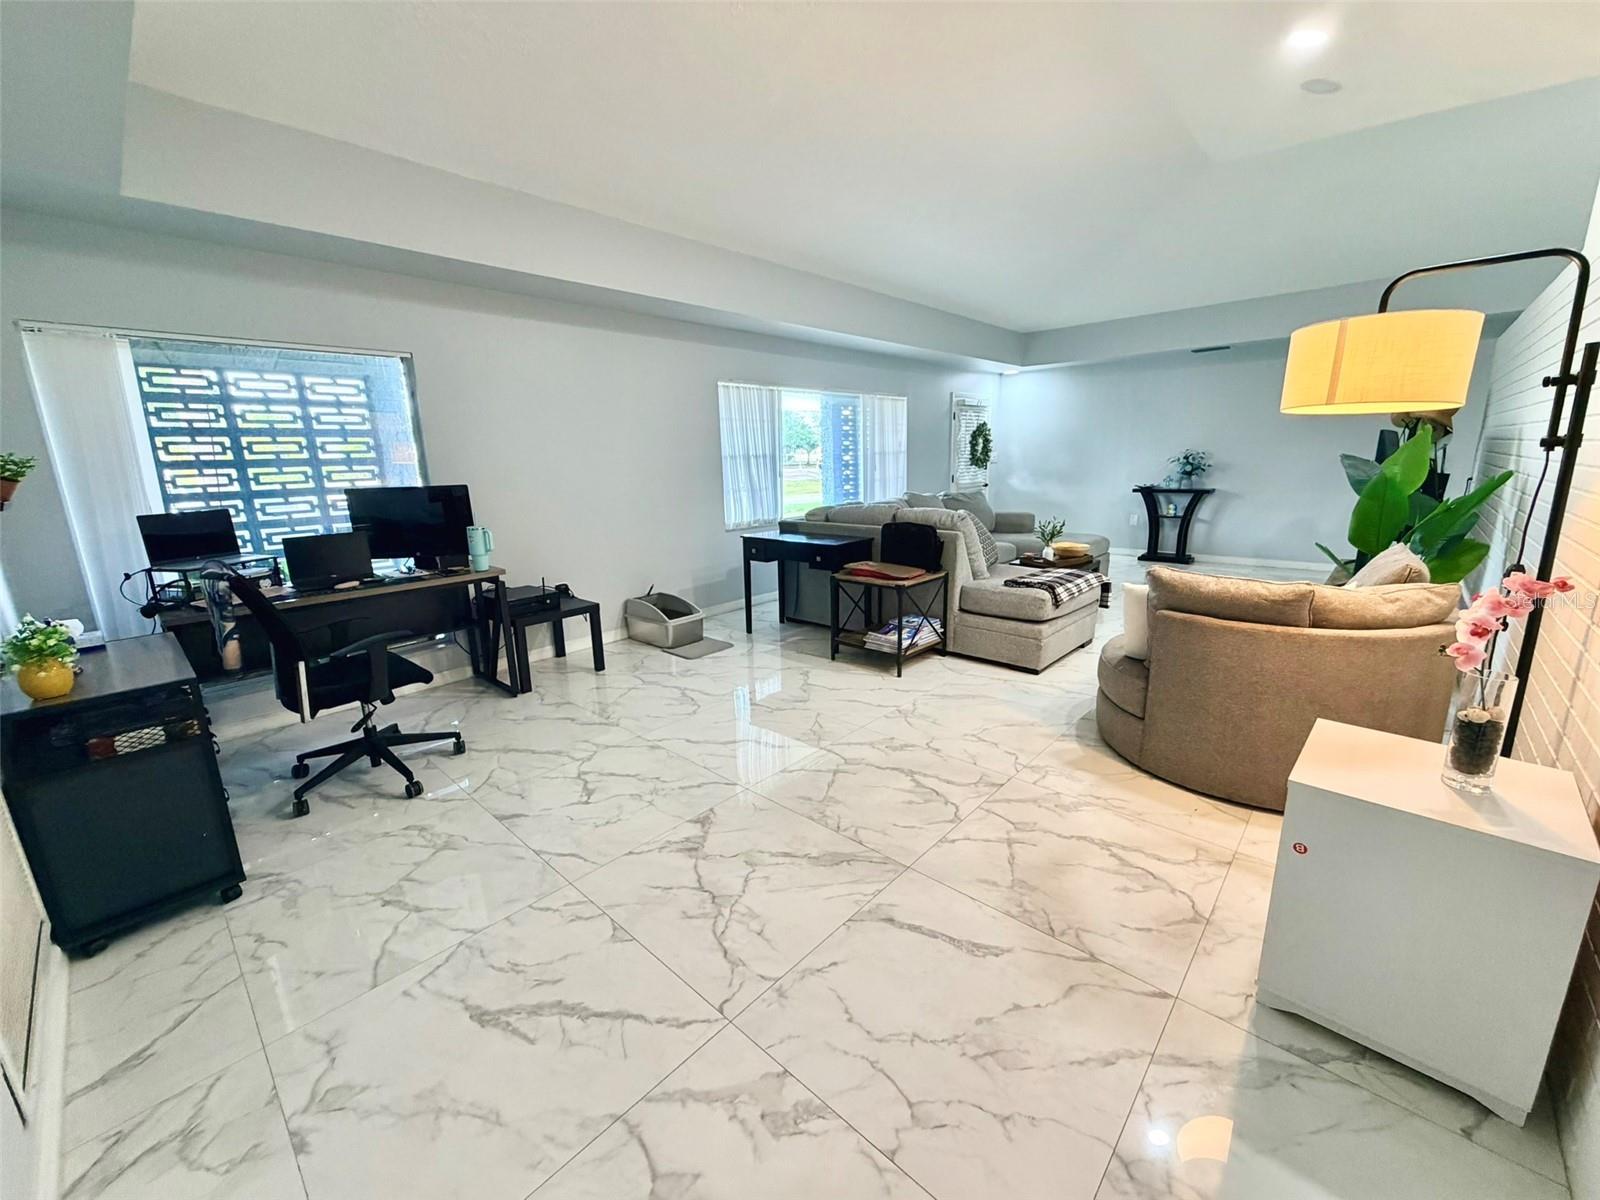
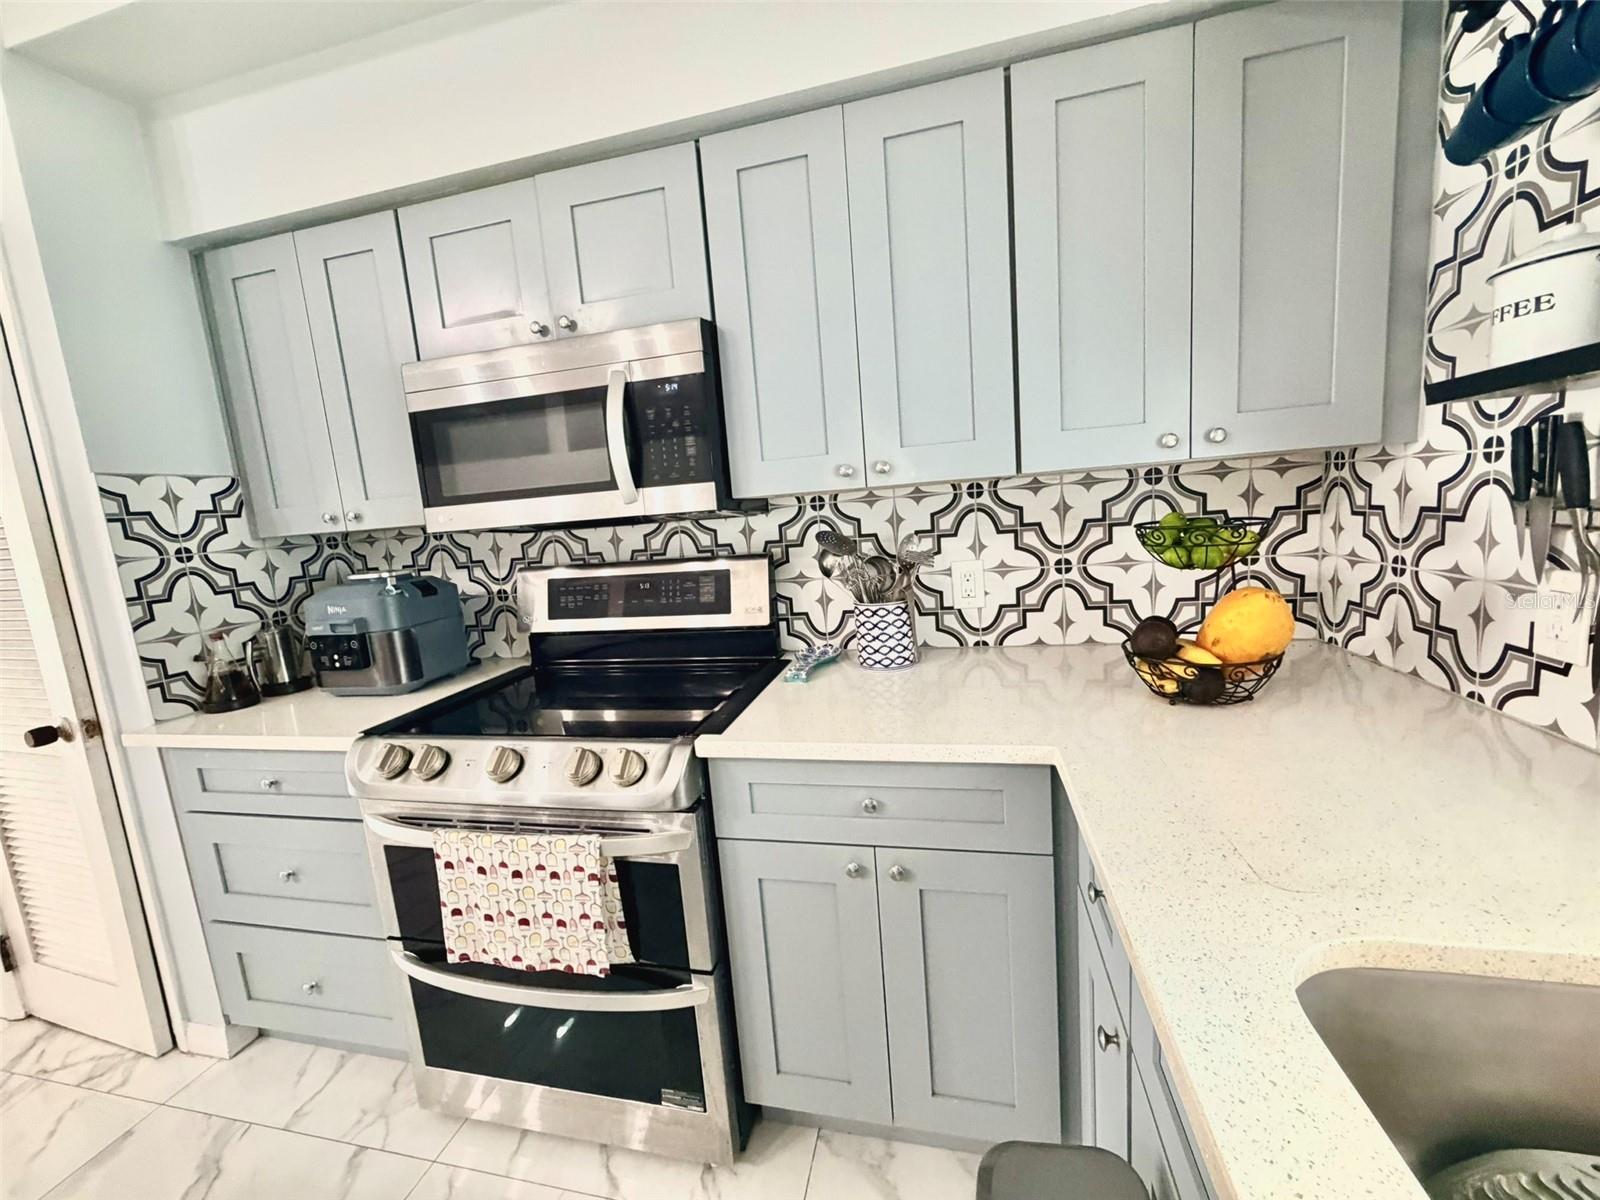
MULTIGENERATIONAL LIVING • PRIVATE IN-LAW SUITE • NO HOA • NO CDD • PRIME TAMPA LOCATION (33615) Welcome to one of Tampa’s hidden gems—a beautifully remodeled and meticulously maintained residence offering the perfect blend of comfort, versatility, and Florida lifestyle. Located in the highly desirable 33615 zip code, this exceptional property features 3 bedrooms, 3 bathrooms, approximately 1,785 square feet of living space, and one of its most sought-after highlights: a spacious private Mother-In-Law Suite complete with its own kitchen, full bathroom, living area, and private entrance. Whether you're accommodating extended family, creating a private guest retreat, working from home, generating rental income, or simply seeking additional flexibility, this unique floorplan offers endless possibilities. This move-in-ready home has been thoughtfully updated with major improvements already completed, including a NEW ROOF (2021), NEW A/C SYSTEM (2021), UPDATED PLUMBING (2025), NEW WATER HEATER (2025), UPDATED ELECTRICAL COMPONENTS, and NEWER APPLIANCES (2022), providing peace of mind for years to come. The remodeled kitchen showcases updated cabinetry, beautiful countertops, stylish backsplash, modern appliances, and abundant storage. Ceramic tile flooring flows throughout the home, creating a clean, timeless look with easy maintenance and no carpet. The spacious primary suite offers direct access to the oversized screened lanai, creating the perfect indoor-outdoor connection and a peaceful place to begin and end each day. Step outside and discover your own private backyard retreat. Fully fenced and designed for entertaining, the outdoor living area features an expansive screened lanai, multiple gathering spaces, a fire pit area, mature landscaping, hammock space, and plenty of room to relax, entertain, and enjoy Florida living year-round. One of the neighborhood’s best-kept secrets is the nearby lake access and community boat ramp, where residents can conveniently launch boats, jet skis, kayaks, and other watercraft. Enjoy the benefits of an active waterfront lifestyle without the premium cost of waterfront ownership. Location is truly exceptional. Just minutes from Tampa International Airport, International Plaza, Downtown Tampa, the Westshore Business District, Raymond James Stadium, Tampa Riverwalk, major hospitals, restaurants, shopping, entertainment, and the Veterans Expressway. Clearwater Beach, St. Petersburg, Sarasota, Busch Gardens, and Orlando’s world-famous attractions are all within easy reach. Finding a property that combines a private in-law suite, major system upgrades, income-producing potential, lake access, outdoor living, and a central Tampa location is increasingly rare. NO HOA. NO CDD. MOVE-IN READY. Experience the flexibility of multigenerational living, the convenience of a prime Tampa location, and the lifestyle opportunities that make this property truly special. Enjoy the added benefit of nearby Tampa Bay access. Whether you own a boat, jet skis, kayaks, or simply love spending time on the water, the nearby community boat ramp offers convenient access for endless outdoor recreation. Schedule your private showing today.
Additional Information
- City
- Tampa
- Region
- Tampa / Town and Country
- Zip
- 33615
- Mo Subdivision
- Town N County Alliance, Bay Crest Park
- Neighborhood
- Town N County Alliance, Bay Crest Park
- Subdivision
- Bay Crest Park Unit 14
- Area
- 1785
- Community Extras
- No Deed Restriction
- Property Description
- One Story
- Exterior Construction
- Block, Concrete
- Elementary School
- Bay Crest-Hb
- Middle School
- Webb-Hb
- High School
- Alonso-HB
- Architectural Style
- Contemporary
- Pool Type
- No Pool
- Pets Allowed
- Yes
- Property Style
- Single Family
- Total Acreage
- 0 to less than 1/4
- Special Sale Provision
- None
- Additional Rooms
- Bonus Room, Garage Apartment, Great Room, Interior In-Law Suite w/Private Entry
- Minimum Lease
- No Minimum
- Interior Features
- Eat-in Kitchen, Open Floorplan, Other, Solid Surface Counters
- Interior Layout
- Eat-in Kitchen, Open Floorplan, Other, Solid Surface Counters
- Flood Zone
- AE
- Flood Zone
- Yes
- Hoa Fee
- $10
- Financing Available
- Cash, Conventional, FHA, VA Loan
- Heated Square Feet
- 1785
- Acres
- 0.19
- Stories
- 1
- Exterior Features
- Balcony, Other, Private Mailbox, Rain Gutters, Storage
- Parking Description
- Driveway
- Floor Covering
- Ceramic Tile
- Other Structures
- Shed(s)
- HOA Yes/No
- Yes
- HOA Comm/Assn
- Optional
- Pp Sqft
- 308.07
- Levels
- One
- Architectural Style
- Contemporary
- Occupant Type
- Owner
- Subtype
- Single Family
- Roof
- Metal
- Property Subtype
- Residential
- DPRYN
- Yes
- Sewer
- Public Sewer
- Water Source
- Public
- Amenities
- Other
- Furnished
- Unfurnished
Listing courtesy of CHARLES RUTENBERG REALTY INC. 866-580-6402
Mortgage Calculator
StellarMLS is the source of this information via Internet Data Exchange Program. All listing information is deemed reliable but not guaranteed and should be independently verified through personal inspection by appropriate professionals. Listings displayed on this website may be subject to prior sale or removal from sale. Availability of any listing should always be independently verified. Listing information is provided for consumer personal, non-commercial use, solely to identify potential properties for potential purchase. All other use is strictly prohibited and may violate relevant federal and state law. Data last updated on