11820 Easthampton Drive, Tampa, FL 33626
- $539,900
- 3
- BD
- 2
- BA
- 1,728
- SqFt




- List Price
- $539,900
- Price Change
- ▼ $10,100 1783887412
- Days on Market
- 44
- MLS#
- TB8520603
- Bedrooms
- 3
- Full Bathrooms
- 2
- Sq. Ft
- 1,728
- Lot Size
- 4,950
- Subtype
- Single Family
- County
- Hillsborough
- Community
- Deed Restrictions, Irrigation-Reclaimed Water, Park, Playground, Pool, Sidewalks, Tennis Court(s), Street Lights
- Subdivision
- Westchase Sec 225,227,229
- Year Built
- 1996
Property Description
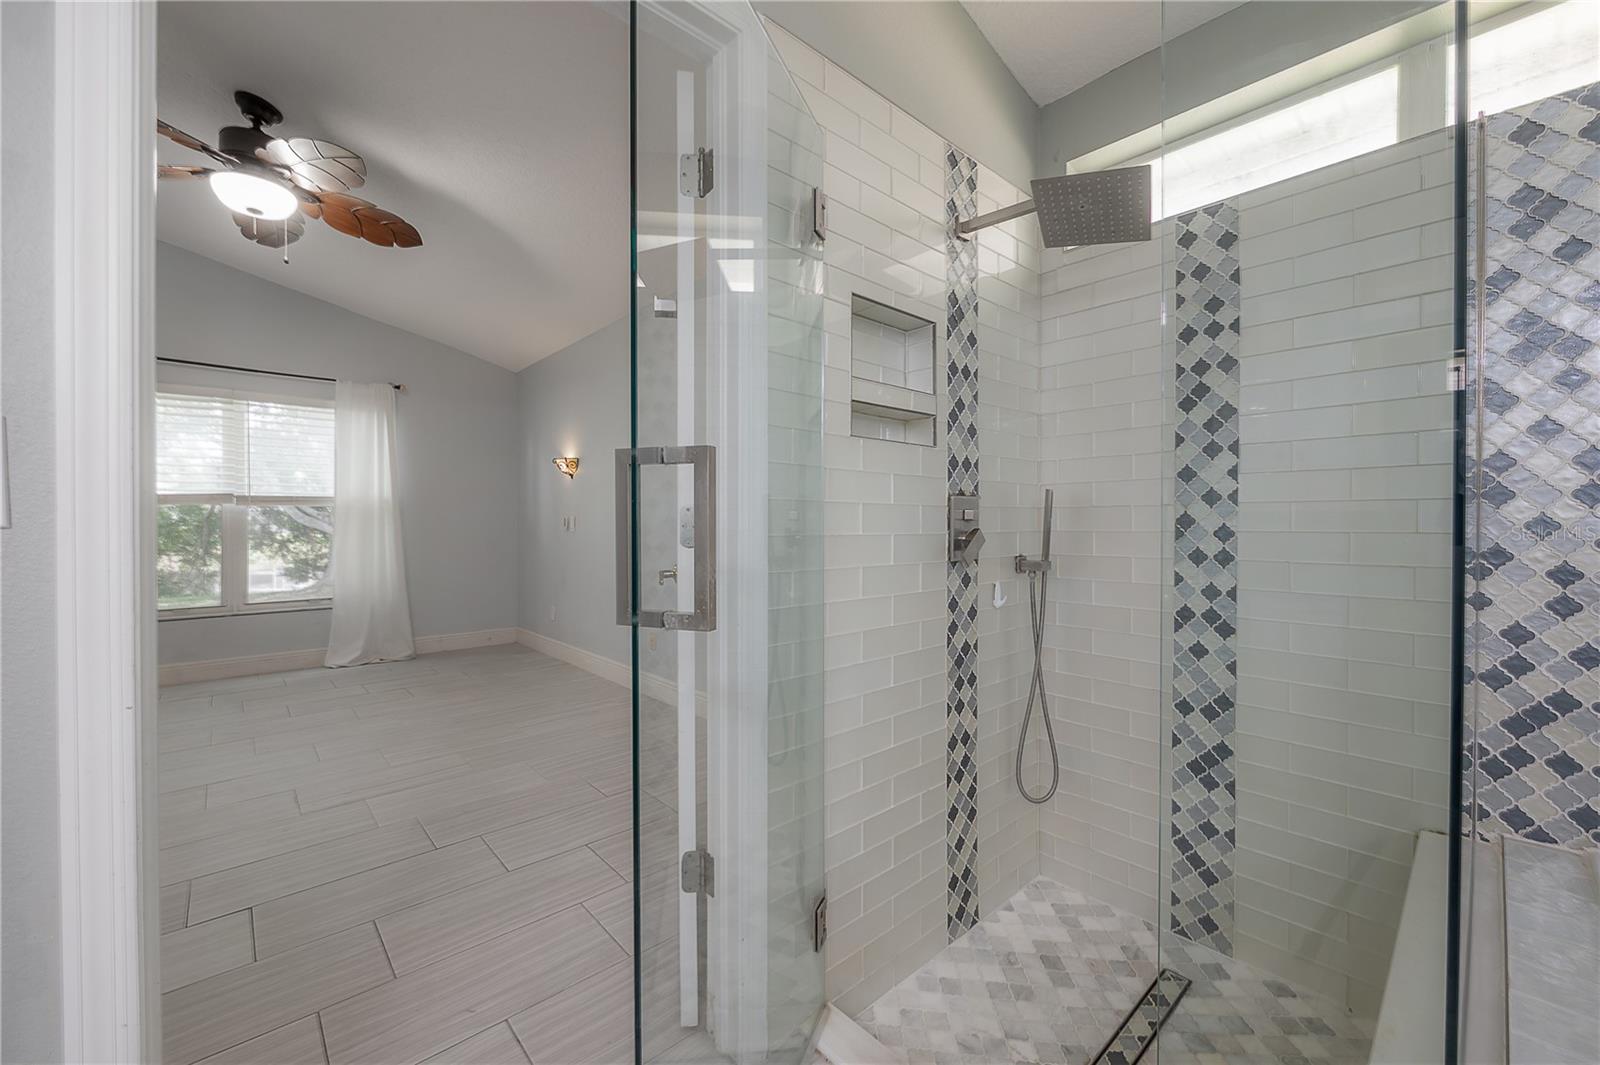
Welcome to this beautifully updated 3-bedroom, 2-bath home with a 2-car garage in The Shires, one of Westchase’s most sought-after and beloved neighborhoods. The Shires is recognized for its picturesque tree-lined streets and mature canopy trees that create a charming and welcoming setting. Filled with natural light and offering serene pond views, this move-in-ready home features an open-concept design perfect for everyday living and entertaining. The front of the home offers two bedrooms thoughtfully split by a nicely renovated bathroom. The home also features two generous additional spaces that can be used as a formal dining room, den, office or flexible living areas to suit your needs. The spacious kitchen flows seamlessly into the family room and includes a breakfast nook, extending to the screened lanai and creating the ideal indoor-outdoor living space overlooking the water. The primary suite is situated at the back of the home, overlooking the large backyard and majestic pond. The primary bedroom includes a luxurious bathroom with dual vanities, a garden tub and separate shower. The home features the same tile flooring throughout every room with no carpet, creating a clean, cohesive, and low-maintenance lifestyle. Located in the heart of Westchase, residents enjoy access to top-rated schools, golf course, parks, trails, community events and the convenience of being within walking distance to restaurants, shopping, the library and playgrounds. This is a rare opportunity to enjoy waterfront living in one of Tampa Bay’s most desirable communities.
Additional Information
- City
- Tampa
- Region
- Tampa/Northdale/Westchase
- Zip
- 33626
- Mo Subdivision
- Other
- Neighborhood
- Westchase
- Subdivision
- Westchase Sec 225,227,229
- Area
- 1728
- Water Frontage
- Lake Front
- Community Extras
- Deed Restrictions, Irrigation-Reclaimed Water, Park, Playground, Pool, Sidewalks, Tennis Court(s), Street Lights
- Garage Spaces
- 2
- Property Description
- One Story
- Exterior Construction
- Block, Stucco
- Elementary School
- Westchase-Hb
- Middle School
- Davidsen-Hb
- High School
- Alonso-HB
- Located Near
- Landscaped, Sidewalk, Paved
- Pool Type
- Community
- Water View
- Yes
- Water View
- Pond
- Property Style
- Single Family
- Total Acreage
- 0 to less than 1/4
- Special Sale Provision
- None
- Garage Description
- 2 Car Garage
- Minimum Lease
- 7 Months
- Interior Features
- Built-in Features, Ceiling Fans(s), High Ceilings, Kitchen/Family Room Combo, Primary Bedroom Main Floor, Solid Wood Cabinets, Split Bedroom, Stone Counters, Thermostat, Walk-In Closet(s), Window Treatments
- Interior Layout
- Built-in Features, Ceiling Fans(s), High Ceilings, Kitchen/Family Room Combo, Primary Bedroom Main Floor, Solid Wood Cabinets, Split Bedroom, Stone Counters, Thermostat, Walk-In Closet(s), Window Treatments
- Community Features
- Deed Restrictions, Irrigation-Reclaimed Water, Park, Playground, Pool, Sidewalks, Tennis Court(s), Street Lights
- Flood Zone
- X
- Deed Restriction
- Yes
- CDD
- Yes
- Taxes
- $615
- Financing Available
- Cash, Conventional, FHA, VA Loan
- Heated Square Feet
- 1728
- Acres
- 0.11
- Stories
- 1
- Exterior Features
- Lighting, Rain Gutters, Sidewalk, Sliding Doors
- Community Pool
- Yes
- Floor Covering
- Tile
- Pp Sqft
- 312.44
- Levels
- One
- Occupant Type
- Vacant
- Subtype
- Single Family
- Roof
- Shingle
- Property Subtype
- Residential
- Pool
- Yes
- DPRYN
- Yes
- View
- Water
- Sewer
- Public Sewer
- Water Source
- Public
- Amenities
- Park, Pickleball Court(s), Playground, Pool, Tennis Court(s)
- Furnished
- Unfurnished
Listing courtesy of COMPASS FLORIDA LLC. 813-365-9935
Mortgage Calculator
StellarMLS is the source of this information via Internet Data Exchange Program. All listing information is deemed reliable but not guaranteed and should be independently verified through personal inspection by appropriate professionals. Listings displayed on this website may be subject to prior sale or removal from sale. Availability of any listing should always be independently verified. Listing information is provided for consumer personal, non-commercial use, solely to identify potential properties for potential purchase. All other use is strictly prohibited and may violate relevant federal and state law. Data last updated on