15705 Cashmere Lane, Tampa, FL 33624
- $564,750
- 4
- BD
- 3
- BA
- 2,259
- SqFt






- List Price
- $564,750
- Days on Market
- 42
- MLS#
- TB8520650
- Bedrooms
- 4
- Full Bathrooms
- 2
- Half Bathrooms
- 1
- Sq. Ft
- 2,259
- Lot Size
- 8,880
- Subtype
- Single Family
- County
- Hillsborough
- Community
- Street Lights, No Deed Restriction
- Subdivision
- Northdale Sec A Unit 3
- Year Built
- 1980
Property Description
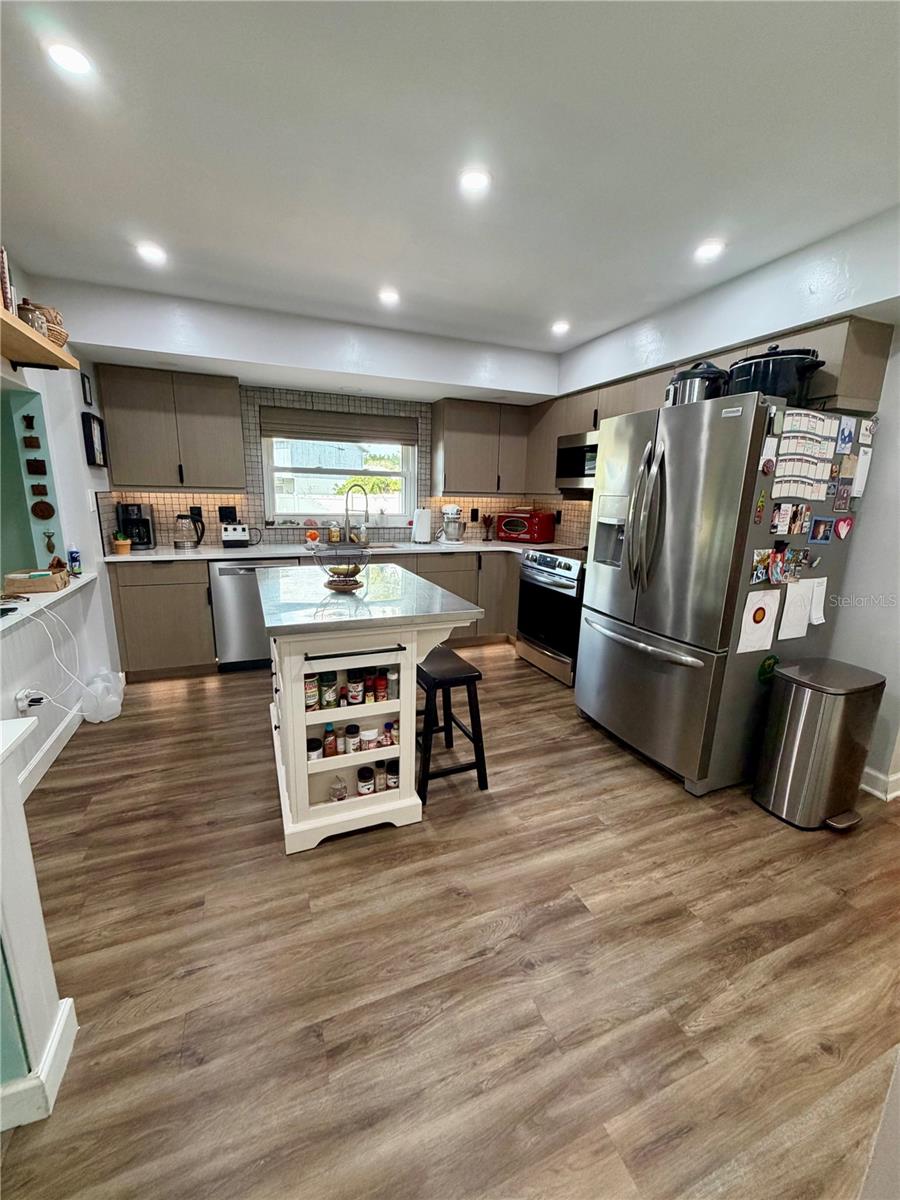
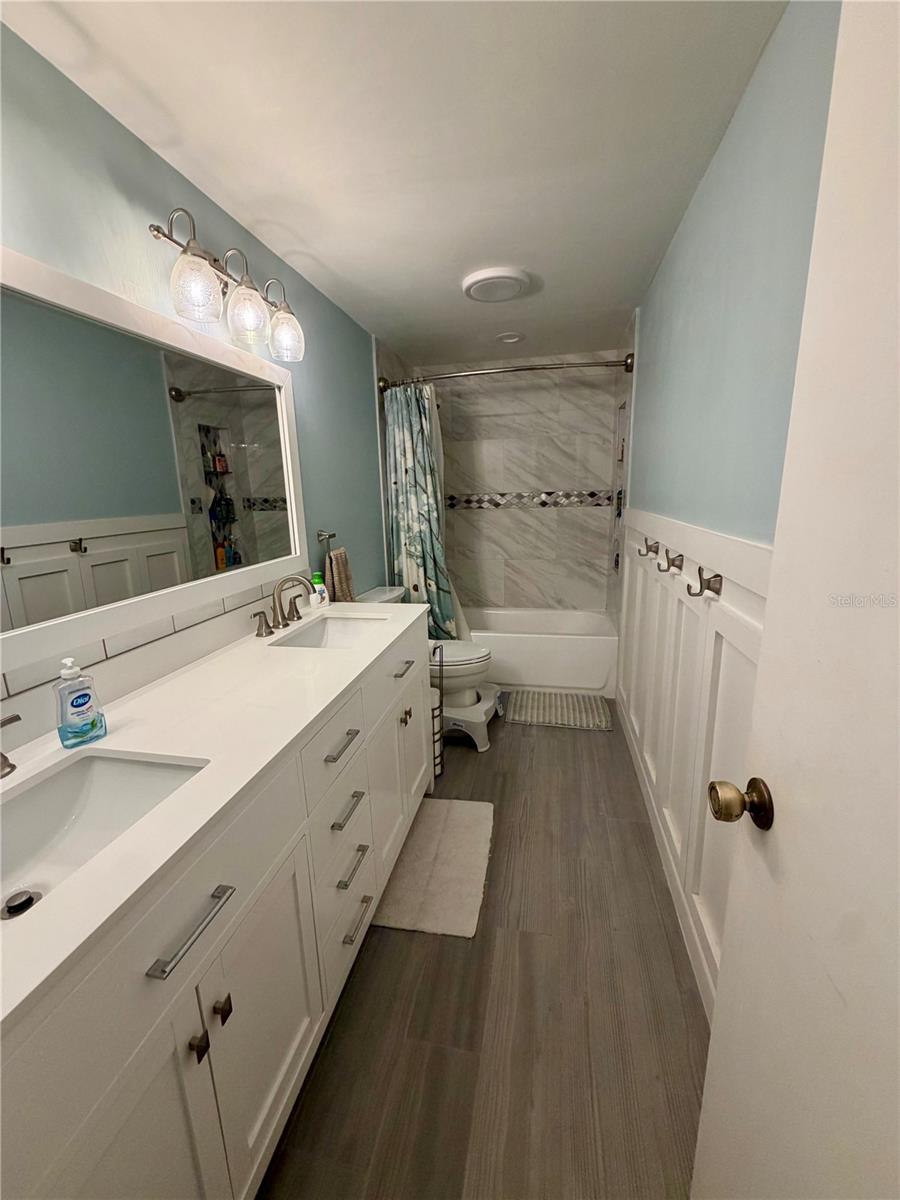
BEAUTIFULLY UPDATED 4-bedroom, 2.5-bath POOL HOME with 2,259 square feet of living space and a flexible floor plan. The REMODELED KITCHEN features modern cabinetry, newer stainless steel appliances, and a LARGE CENTER ISLAND, while the UPDATED PRIMARY SUITE offers a spa-inspired bath with dual vanities and a walk-in shower. Enjoy Florida living year-round from the SCREENED LANAI overlooking the SPARKLING SALTWATER POOL, expansive patio, and FULLY FENCED backyard. Additional highlights include NEW LUXURY VINYL FLOORING, FRESH INTERIOR PAINT THROUGHOUT, UPDATED BATHROOMS, a METAL ROOF (2006), HYBRID WATER HEATER (2023), WATER SOFTENER (2025), NEW GARAGE DOOR, and NO HOA OR CDD FEES. Just minutes from shopping, dining, schools, parks, and Tampa Airport. 30 minutes to major FL attractions like Busch Gardens, Adventure Island, and Gulf Coast beaches. 90 minutes from Disney & Universal.
Additional Information
- City
- Tampa
- Region
- Tampa / Northdale
- Zip
- 33624
- Mo Subdivision
- Northdale
- Neighborhood
- Northdale
- Subdivision
- Northdale Sec A Unit 3
- Area
- 2259
- Community Extras
- Street Lights, No Deed Restriction
- Garage Spaces
- 2
- Property Description
- Split Level
- Exterior Construction
- Block
- Elementary School
- Claywell-Hb
- Middle School
- Hill-Hb
- High School
- Gaither-HB
- Pool Type
- Private
- Pets Allowed
- Yes
- Property Style
- Single Family
- Total Acreage
- 0 to less than 1/4
- Special Sale Provision
- None
- Garage Description
- 2 Car Garage
- Minimum Lease
- No Minimum
- Interior Features
- Ceiling Fans(s), PrimaryBedroom Upstairs, Solid Surface Counters, Thermostat, Vaulted Ceiling(s), Walk-In Closet(s), Window Treatments
- Interior Layout
- Ceiling Fans(s), PrimaryBedroom Upstairs, Solid Surface Counters, Thermostat, Vaulted Ceiling(s), Walk-In Closet(s), Window Treatments
- Community Features
- Street Lights
- Flood Zone
- X
- Hoa Fee
- $50
- Monthly Hoa Amount
- 4
- Heated Square Feet
- 2259
- Acres
- 0.20
- Stories
- 2
- Exterior Features
- French Doors, Sliding Doors
- Private Pool
- Yes
- Floor Covering
- Luxury Vinyl
- HOA Yes/No
- Yes
- HOA Comm/Assn
- Optional
- Pp Sqft
- 250
- Levels
- Multi/Split
- Occupant Type
- Vacant
- Subtype
- Single Family
- Roof
- Metal
- Property Subtype
- Residential
- Pool
- Yes
- DPRYN
- Yes
- Sewer
- Public Sewer
- Water Source
- None
- Furnished
- Unfurnished
Listing courtesy of CHARLES RUTENBERG REALTY INC. 866-580-6402
Mortgage Calculator
StellarMLS is the source of this information via Internet Data Exchange Program. All listing information is deemed reliable but not guaranteed and should be independently verified through personal inspection by appropriate professionals. Listings displayed on this website may be subject to prior sale or removal from sale. Availability of any listing should always be independently verified. Listing information is provided for consumer personal, non-commercial use, solely to identify potential properties for potential purchase. All other use is strictly prohibited and may violate relevant federal and state law. Data last updated on