1564 Colony Court, Palm Harbor, FL 34683
- $559,000
- 3
- BD
- 3
- BA
- 1,759
- SqFt























- List Price
- $559,000
- Price Change
- ▼ $20,000 1784104619
- Days on Market
- 43
- MLS#
- TB8520820
- Bedrooms
- 3
- Full Bathrooms
- 2
- Half Bathrooms
- 1
- Sq. Ft
- 1,759
- Lot Size
- 7,492
- Subtype
- Single Family
- County
- Pinellas
- Community
- Deed Restrictions, Sidewalks
- Subdivision
- Wexford Leas-Unit 7b
- Year Built
- 1990
Property Description
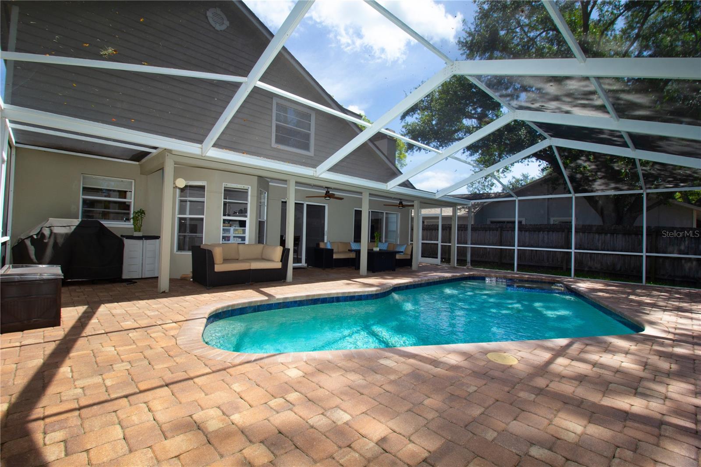
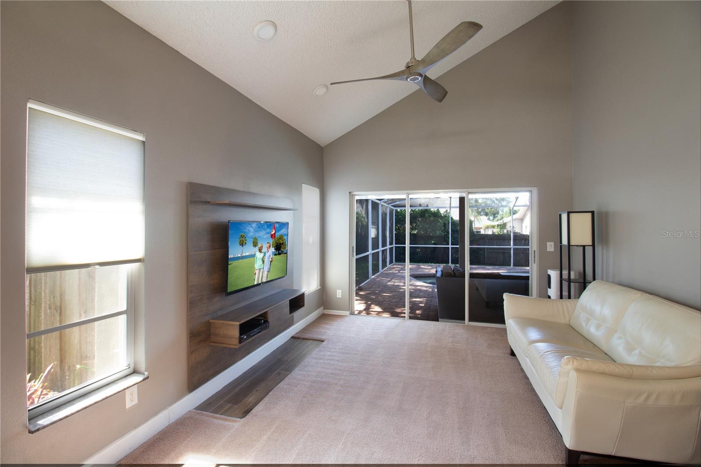
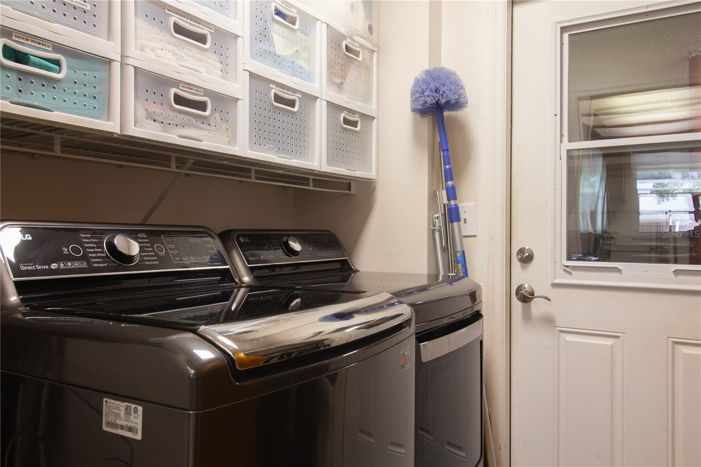
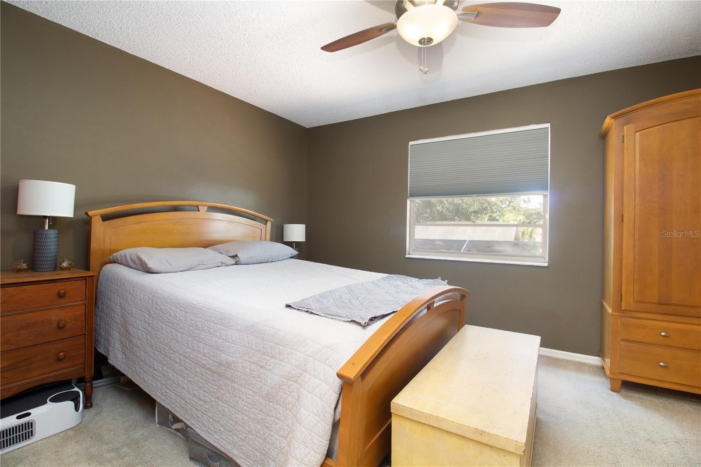
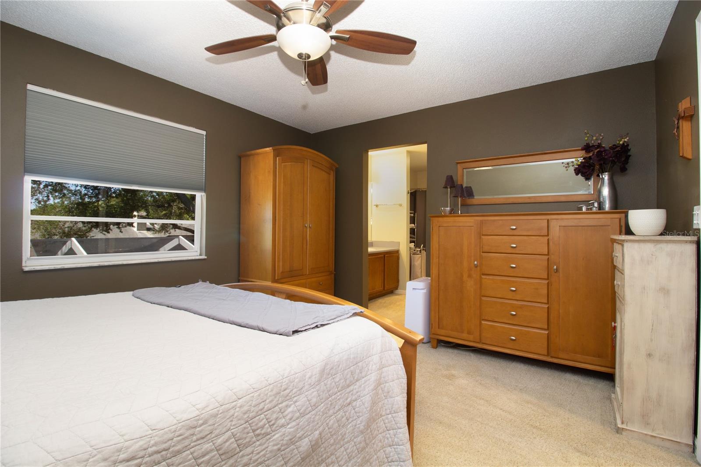
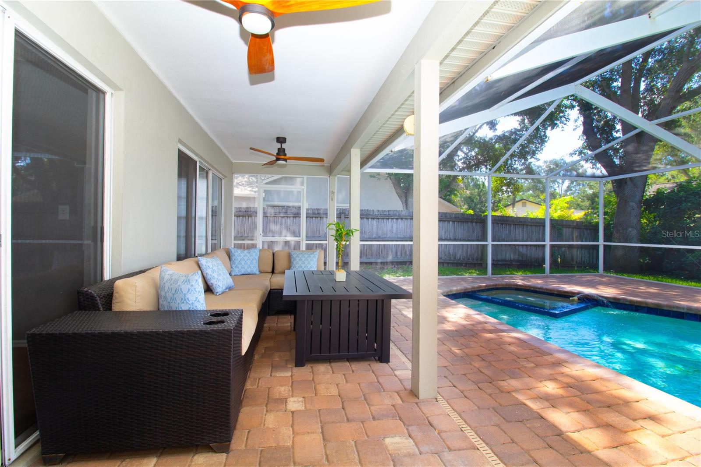
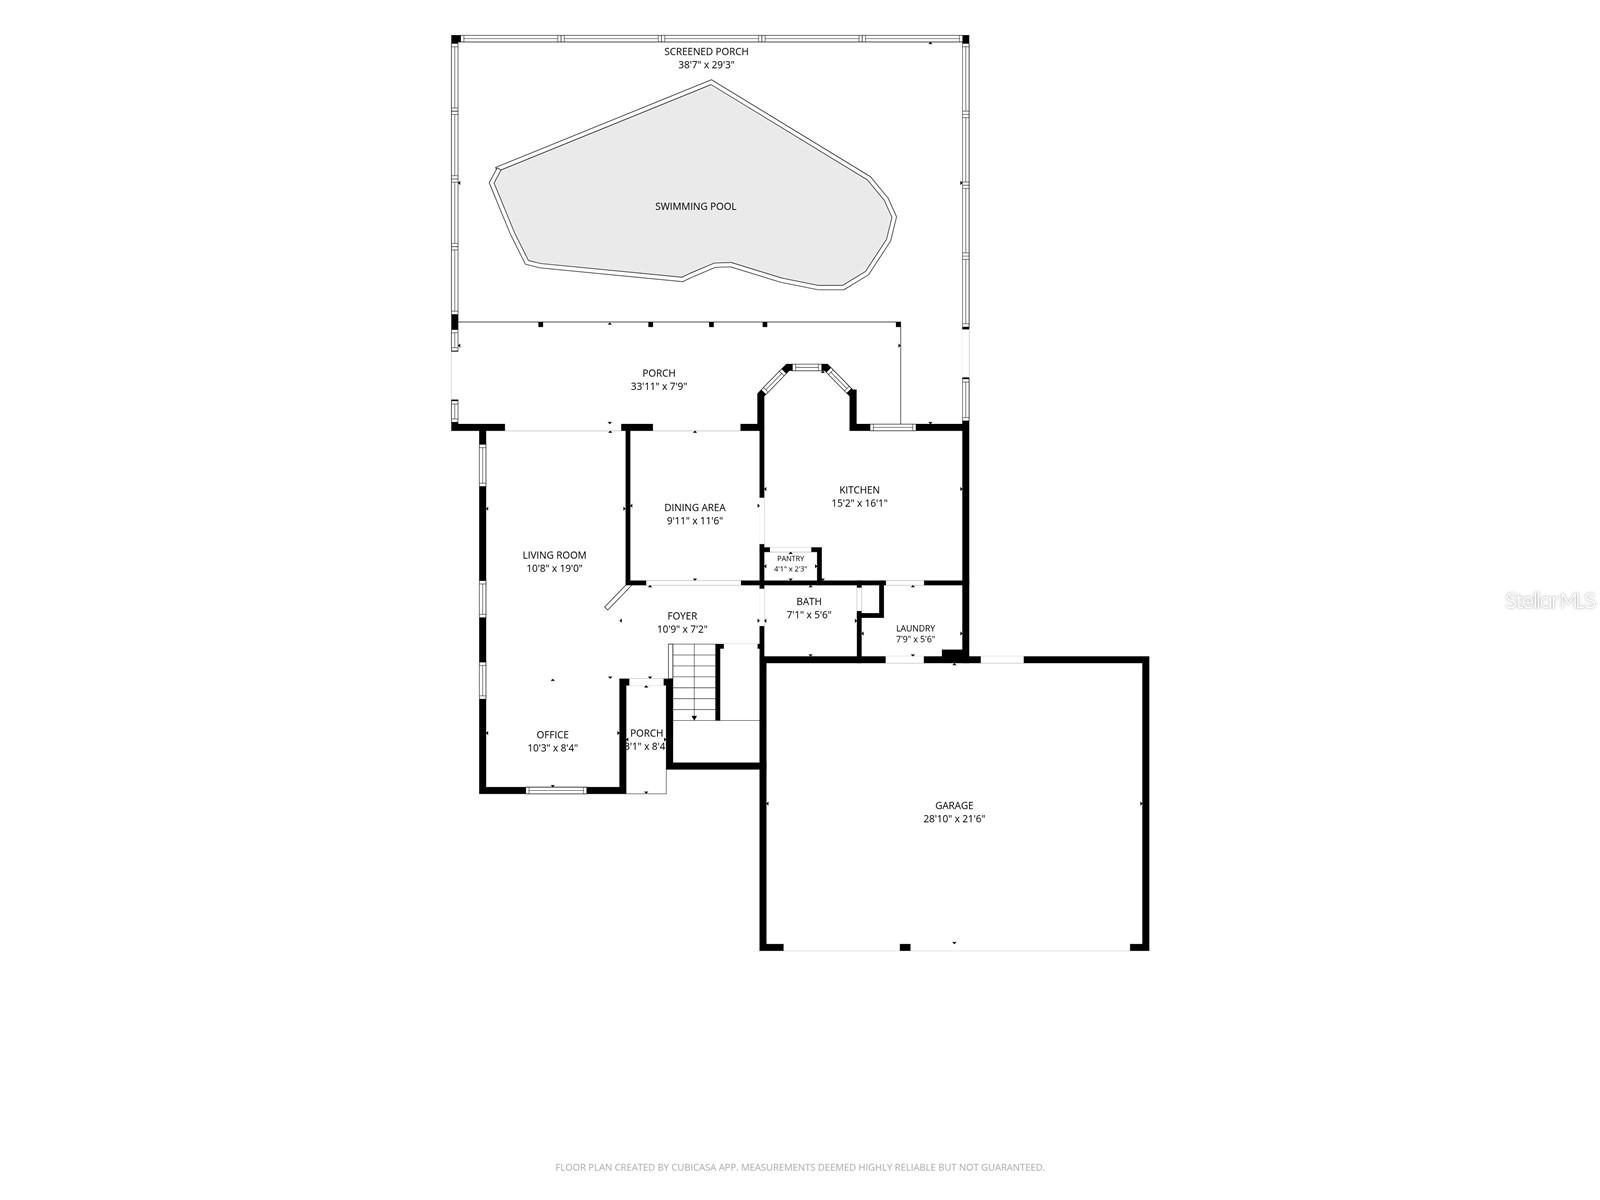
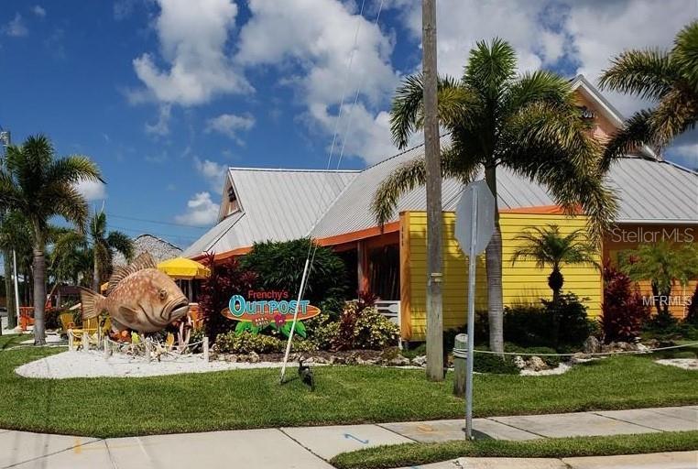
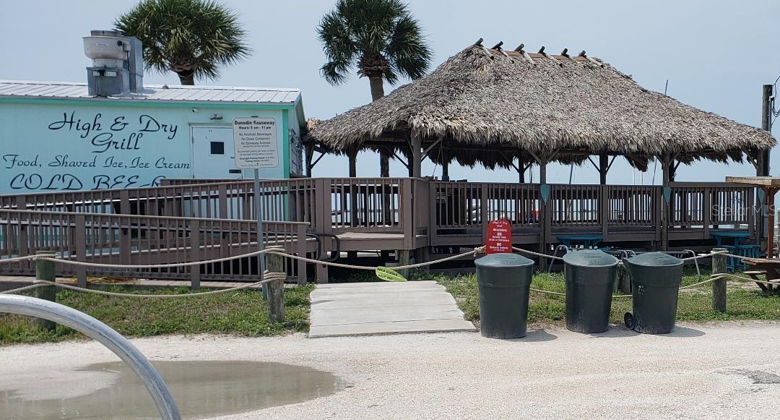

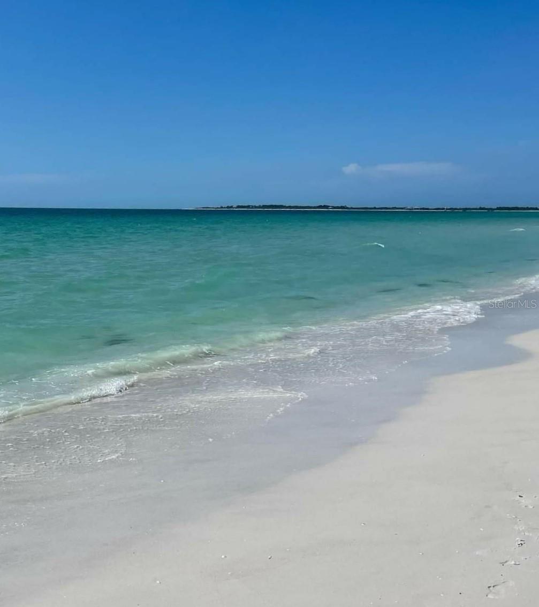
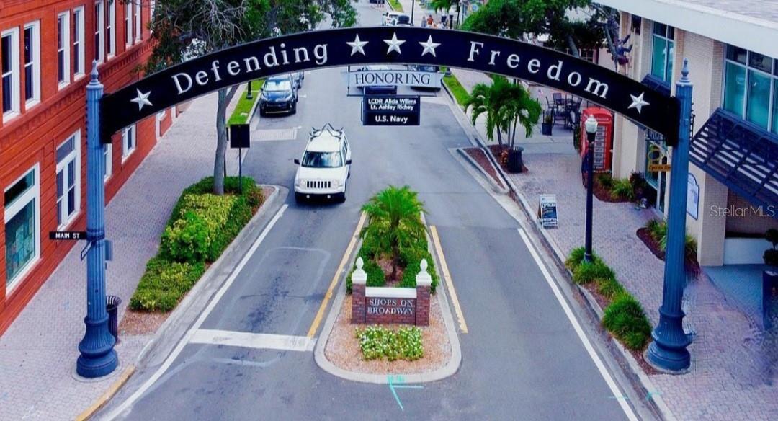
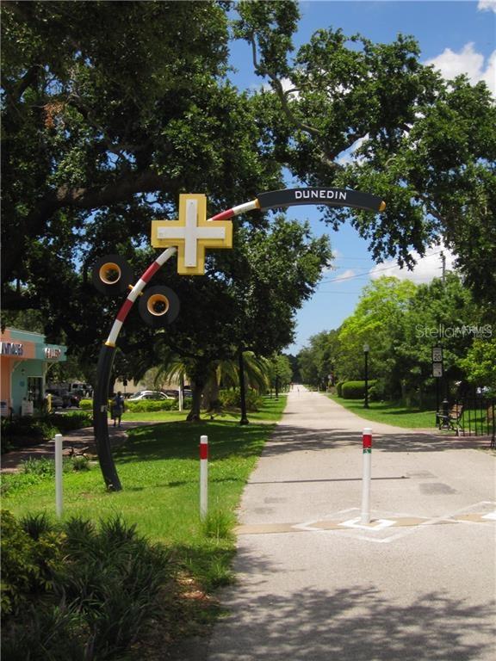

NEW PRICE! CREATE YOUR NEXT CHAPTER WITH THIS WONDERFUL 3bed/2.5bath family POOL home on a CUL-DE-SAC with a RARE 3-CAR GARAGE with a 2024 mini-split A/C & hand-painted doors in an A-RATED SCHOOL DISTRICT! BRAND NEW ROOF MAY 2026, DISPOSAL 2026 (with UV light), WATER HEATER 2025,washer/dryer 2021, paint in/out 2020, A/C & PebbleTec SALT-WATER pool refinished & PAVERS 2018. Features include vaulted ceiling in Living Room, Eat-in Kitchen & your fenced/screened backyard oasis with pool & spa. Home has been lovingly-maintained & is chemical/pet/smoke-free. Air handler/ducts/carpets recently cleaned (with 2 UV lights on air handler) & a Sentricon termite-eliminating system has been in place for 15 years. RIDE YOUR BIKE to HONEYMOON ISLAND BEACH, Pinellas Trail or enjoy nearby, vibrant Downtown Dunedin & Palm Harbor with countless activities, festivals, dining & shopping options plus marinas & golf. Home is NOT IN A FLOOD ZONE & had NO damage during 2024 hurricanes. Tampa Airport is 32 minutes by car. ENJOY LIVING CLOSE TO THE BEACH WITHOUT THE WORRY!
Additional Information
- City
- Palm Harbor
- Region
- Palm Harbor
- Zip
- 34683
- Mo Subdivision
- Other
- Neighborhood
- Other
- Subdivision
- Wexford Leas-Unit 7b
- Area
- 1759
- Community Extras
- Deed Restrictions, Sidewalks
- Garage Spaces
- 3
- Property Description
- Two Story
- Exterior Construction
- Block, Stucco, Frame
- Elementary School
- Ozona Elementary-Pn
- Middle School
- Palm Harbor Middle-Pn
- High School
- Palm Harbor Univ High-PN
- Located Near
- Cul-De-Sac, Landscaped, Street Dead-End
- Pool Type
- Private
- Pets Allowed
- Yes
- Property Style
- Single Family
- Total Acreage
- 0 to less than 1/4
- Special Sale Provision
- None
- Garage Description
- 3 Car Garage
- Additional Rooms
- Formal Dining Room Separate, Formal Living Room Separate, Inside Utility
- Minimum Lease
- 6 Months
- Interior Features
- Ceiling Fans(s), Eat-in Kitchen, PrimaryBedroom Upstairs, Solid Wood Cabinets, Vaulted Ceiling(s), Walk-In Closet(s), Window Treatments
- Interior Layout
- Ceiling Fans(s), Eat-in Kitchen, PrimaryBedroom Upstairs, Solid Wood Cabinets, Vaulted Ceiling(s), Walk-In Closet(s), Window Treatments
- Community Features
- Deed Restrictions, Sidewalks
- Flood Zone
- X
- Deed Restriction
- Yes
- Hoa Fee
- $228
- Monthly Hoa Amount
- 19
- Financing Available
- Cash, Conventional, FHA, VA Loan
- Heated Square Feet
- 1759
- Acres
- 0.17
- Stories
- 2
- Exterior Features
- Private Yard, Sidewalk, Sliding Doors
- Private Pool
- Yes
- Fence Description
- Fenced
- Parking Description
- Garage Door Opener, On Street
- Floor Covering
- Carpet, Laminate, Linoleum
- HOA Yes/No
- Yes
- HOA Comm/Assn
- Required
- Pp Sqft
- 317.79
- Levels
- Two
- Occupant Type
- Owner
- Subtype
- Single Family
- Roof
- Shingle
- Property Subtype
- Residential
- Pool
- Yes
- DPRYN
- Yes
- View
- Trees/Woods
- Sewer
- Public Sewer
- Water Source
- Public
- Furnished
- Negotiable
Listing courtesy of FUTURE HOME REALTY INC. 813-855-4982
Mortgage Calculator
StellarMLS is the source of this information via Internet Data Exchange Program. All listing information is deemed reliable but not guaranteed and should be independently verified through personal inspection by appropriate professionals. Listings displayed on this website may be subject to prior sale or removal from sale. Availability of any listing should always be independently verified. Listing information is provided for consumer personal, non-commercial use, solely to identify potential properties for potential purchase. All other use is strictly prohibited and may violate relevant federal and state law. Data last updated on