119 Carlyle Circle, Palm Harbor, FL 34683
- $2,300,000
- 4
- BD
- 4
- BA
- 3,526
- SqFt








- List Price
- $2,300,000
- Price Change
- ▼ $299,999 1783902768
- Days on Market
- 83
- MLS#
- TB8520908
- Bedrooms
- 4
- Full Bathrooms
- 4
- Sq. Ft
- 3,526
- Lot Size
- 12,828
- Subtype
- Single Family
- County
- Pinellas
- Community
- Street Lights, No Deed Restriction
- Subdivision
- Indian Bluff Island 3rd Add
- Year Built
- 1988
Property Description
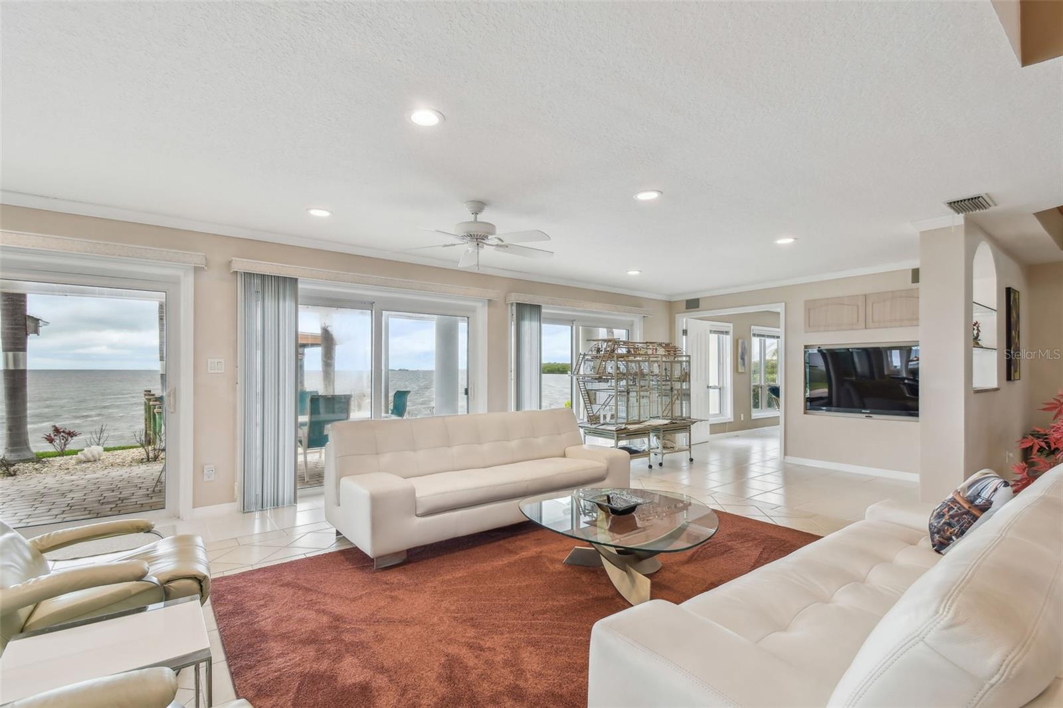
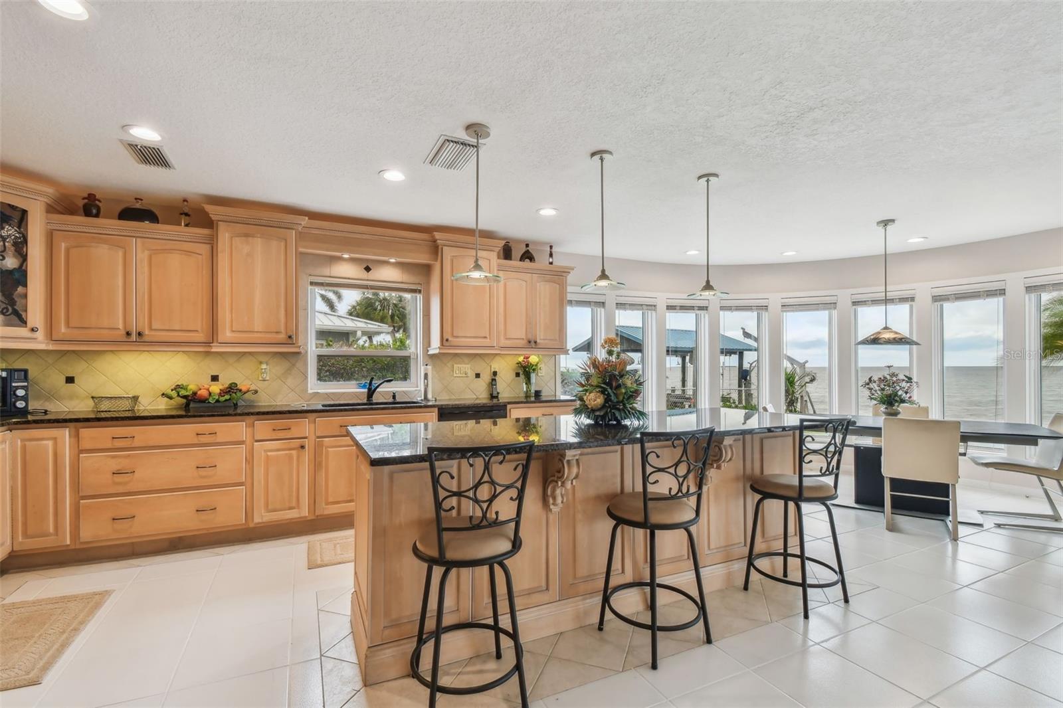
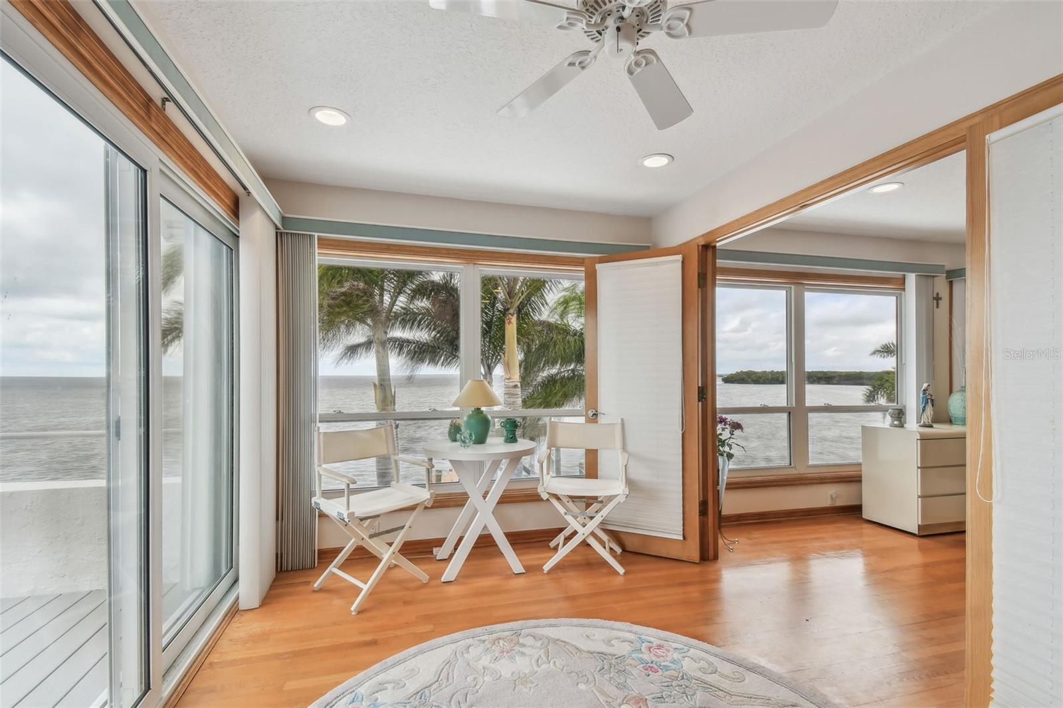
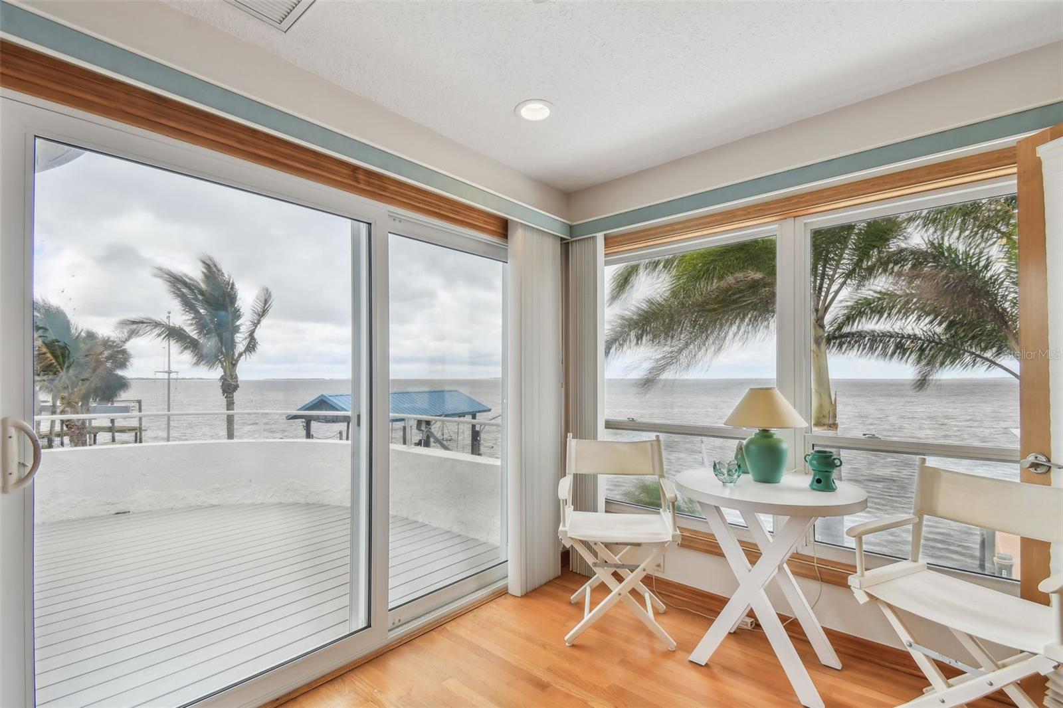
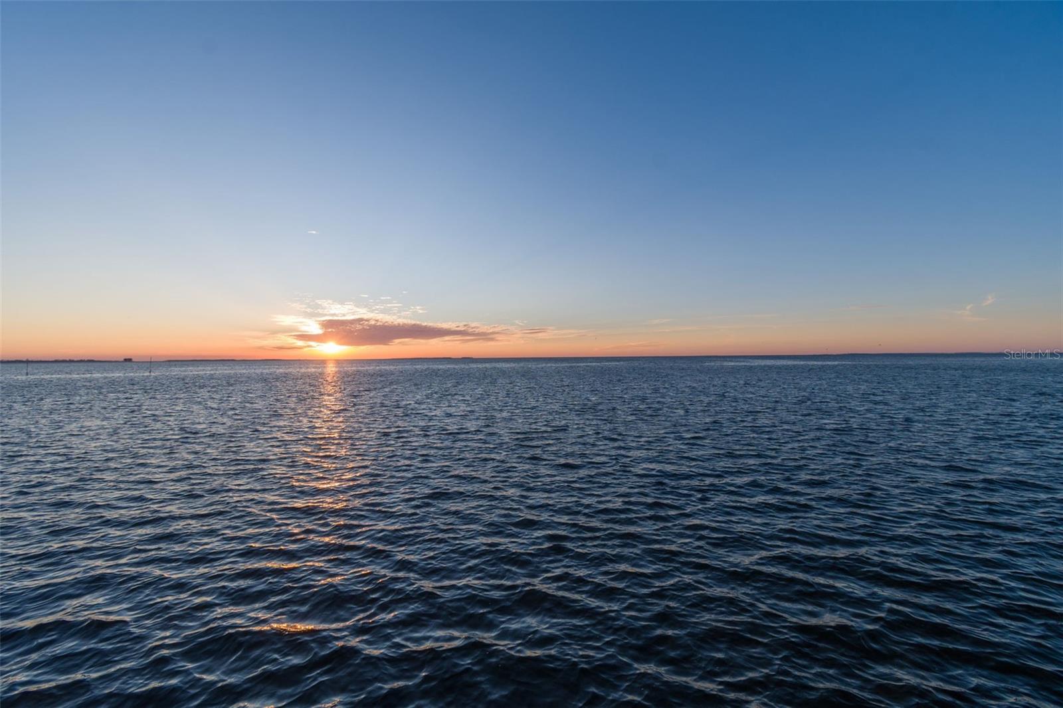
EXTREMELY RARE OPPORTUNITY to Own Your Gulf-Front Dream Home on Indian Bluff Island. This unique island is home to just 168 properties. Situated in the highest phase of the community, 119 Carlyle Circle is a rarity, as it is one of the few homes on the island with DIRECT UNOBSTRUCTED VIEWS of St. Joseph’s Sound and Gulf of Mexico. This spectacular 4-bed/4-bath home spans 3,500 sqft. of open-concept living and affords flexibility to easily customize or expand space on upper and lower levels. Immediately, you’ll be captivated by this home’s abundance of NATURAL LIGHT, soaring ceilings, and elegant wooden staircase. With WATER VIEWS FROM NEARLY EVERY ROOM, the main floor is the hub of the home and perfect for entertaining. The CHEF’S KITCHEN has custom maple wood cabinetry with under cabinet lighting and art-stained glass inserts hand crafted by an HGTV artist! Entertaining is no problem with the generously sized island, and bountiful counter space. New matching GE appliances add functional elegance. The kitchen opens up into a BRIGHT AND SPACIOUS LIVING ROOM. Floor-to-ceiling windows and sliders provide spectacular views of the pool and water. This area is flanked with 2-beds/1 full bath on one side, and 1-bed/1 full bath on the other - the perfect layout for a private retreat for family, friends or another 1st-floor primary suite! Completely UPDATED LAUNDRY room with brand new washer/dryer, upgraded custom laundry vanity w/black stainless-steel sink and faucet. PLENTY OF STORAGE! Just off the laundry room you’ll enjoy the convenience of your OVERSIZED, SIDE ENTRY, 2-CAR GARAGE w/two large storage closets, built-in workbench, generator hook-up and double electrical panel w/room to add more circuits. Upstairs, your PRIVATE PRIMARY BEDROOM SUITE offers more wide open views of St. Joseph’s Sound. Your sanctuary comes complete with a private sitting area, lifetime composite sundeck, generously sized en-suite bathroom w/ jetted soaking tub, sauna, walk-in shower w/built-in seat and private water closet. Adjacent to the primary suite, is an ADDITIONAL UNFINISHED LOFT SPACE (approx. 1,000 sqft) with vaulted ceilings and window that can easily be transformed into more space for the primary suite, additional bed/bath, office or media/game room. Professional landscaping, lighting and pavered driveway and contemporary portico make this home’s CURB APPEAL UNDENIABLE. Boating enthusiasts will love the COVERED DEEP WATER DOCK and remote-controlled 10,000 lb BOAT LIFT featuring brand new stainless-steel motors. Watch the red-orange glow of the sunset over the water from your pool lanai with access to FULL POOL BATH. New marcite, pool pump and raised filter ensure you’ll enjoy your pool for years to come! LOVINGLY MAINTAINED by its long-time owners, this home is secure and private with IMPACT WINDOWS, DOORS & GARAGE DOOR, aluminum fascia, vinyl fenced enclosed backyard and owned security system. Recent upgrades include: Three new ACs (10-yr warr), Fleck water softener, upgraded electric service entrance, and hot water heater (12-yr warr), neutral paint, 6-panel doors, modern trim, ceiling fans and upgraded low-voltage lighting for added ambiance. Indian Bluff Island residents gather for traditions like the annual fishing tournament and other holiday celebrations. Minutes from Pinellas Trail, Wall Springs Park, and Innisbrook Resort with four world-renowned golf courses. These homes do not come up for sale often - Schedule your private showing today!
Additional Information
- City
- Palm Harbor
- Region
- Palm Harbor
- Zip
- 34683
- Neighborhood
- Other
- Subdivision
- Indian Bluff Island 3rd Add
- Area
- 3526
- Water Frontage
- Boatable Water, Beach Front, Beach View, Beach Access
- Community Extras
- Street Lights, No Deed Restriction
- Garage Spaces
- 2
- Property Description
- Two Story
- Exterior Construction
- Block, Concrete, Stucco
- Elementary School
- Sutherland Elementary-Pn
- Middle School
- Palm Harbor Middle-Pn
- High School
- Palm Harbor Univ High-PN
- Located Near
- Flood Insurance Required, FloodZone, City Limits, Near Golf Course, Street Dead-End, Paved, Unincorporated
- Frontage
- Gulf/Ocean, Intracoastal Waterway
- Architectural Style
- Contemporary, Custom, Florida
- Pool Type
- Private
- Pets Allowed
- Yes
- Water Extras
- Davits, Lift, Lift - Covered, Seawall - Concrete
- Water Access
- Gulf/Ocean, Gulf/Ocean to Bay, Intracoastal Waterway
- Water View
- Yes
- Water View
- Gulf/Ocean - Full, Intracoastal Waterway
- Property Style
- Single Family
- Total Acreage
- 1/4 to less than 1/2
- Water Frontage
- Yes
- Special Sale Provision
- None
- Garage Description
- 1 Car Carport, 2 Car Garage
- Additional Rooms
- Attic, Den/Library/Office, Family Room, Inside Utility
- Water Extras
- Yes
- Minimum Lease
- No Minimum
- Interior Features
- Ceiling Fans(s), Crown Molding, Eat-in Kitchen, High Ceilings, PrimaryBedroom Upstairs, Sauna, Solid Wood Cabinets, Thermostat, Walk-In Closet(s), Window Treatments
- Interior Layout
- Ceiling Fans(s), Crown Molding, Eat-in Kitchen, High Ceilings, PrimaryBedroom Upstairs, Sauna, Solid Wood Cabinets, Thermostat, Walk-In Closet(s), Window Treatments
- Water Frontage
- Gulf/Ocean, Intracoastal Waterway
- Water Front Description
- Gulf/Ocean, Intracoastal Waterway
- Community Features
- Street Lights
- Flood Zone
- AE
- Flood Zone
- Yes
- Water Access
- Yes
- Hoa Fee
- $100
- Monthly Hoa Amount
- 8
- Financing Available
- Cash, Conventional
- Heated Square Feet
- 3526
- Acres
- 0.29
- Stories
- 2
- Exterior Features
- Balcony, Hurricane Shutters, Lighting, Private Mailbox, Sliding Doors
- Private Pool
- Yes
- Fence Description
- Fenced, Vinyl
- Waterfront
- Yes
- Parking Description
- Covered, Driveway, Garage Door Opener, Garage Faces Side, On Street, Oversized, Portico
- Floor Covering
- Ceramic Tile, Wood
- Water Features
- Gulf/Ocean, Gulf/Ocean to Bay, Intracoastal Waterway, Davits, Lift, Lift - Covered, Seawall - Concrete, Gulf/Ocean, Intracoastal Waterway
- HOA Yes/No
- Yes
- HOA Comm/Assn
- Optional
- Pp Sqft
- 652.3
- Levels
- Two
- Architectural Style
- Contemporary, Custom, Florida
- Occupant Type
- Owner
- Subtype
- Single Family
- Roof
- Shingle
- Property Subtype
- Residential
- Pool
- Yes
- View
- Pool, Water, Gulf/Ocean - Full
- Sewer
- Public Sewer
- Water Source
- Public
- Furnished
- Negotiable
- Green Energy Efficient
- Insulation
- Green Water Conservation
- Irrigation-Reclaimed Water
Listing courtesy of CHARLES RUTENBERG REALTY INC. 866-580-6402
Mortgage Calculator
StellarMLS is the source of this information via Internet Data Exchange Program. All listing information is deemed reliable but not guaranteed and should be independently verified through personal inspection by appropriate professionals. Listings displayed on this website may be subject to prior sale or removal from sale. Availability of any listing should always be independently verified. Listing information is provided for consumer personal, non-commercial use, solely to identify potential properties for potential purchase. All other use is strictly prohibited and may violate relevant federal and state law. Data last updated on