1810 E Palm Avenue Unit 5322, Tampa, FL 33605
- $240,000
- 2
- BD
- 2
- BA
- 1,146
- SqFt






- List Price
- $240,000
- Price Change
- ▼ $10,000 1788323071
- Year Built
- 2001
- Beds
- 2
- County
- Hillsborough
- Subdivision
- The Quarter At Ybor
Property Description
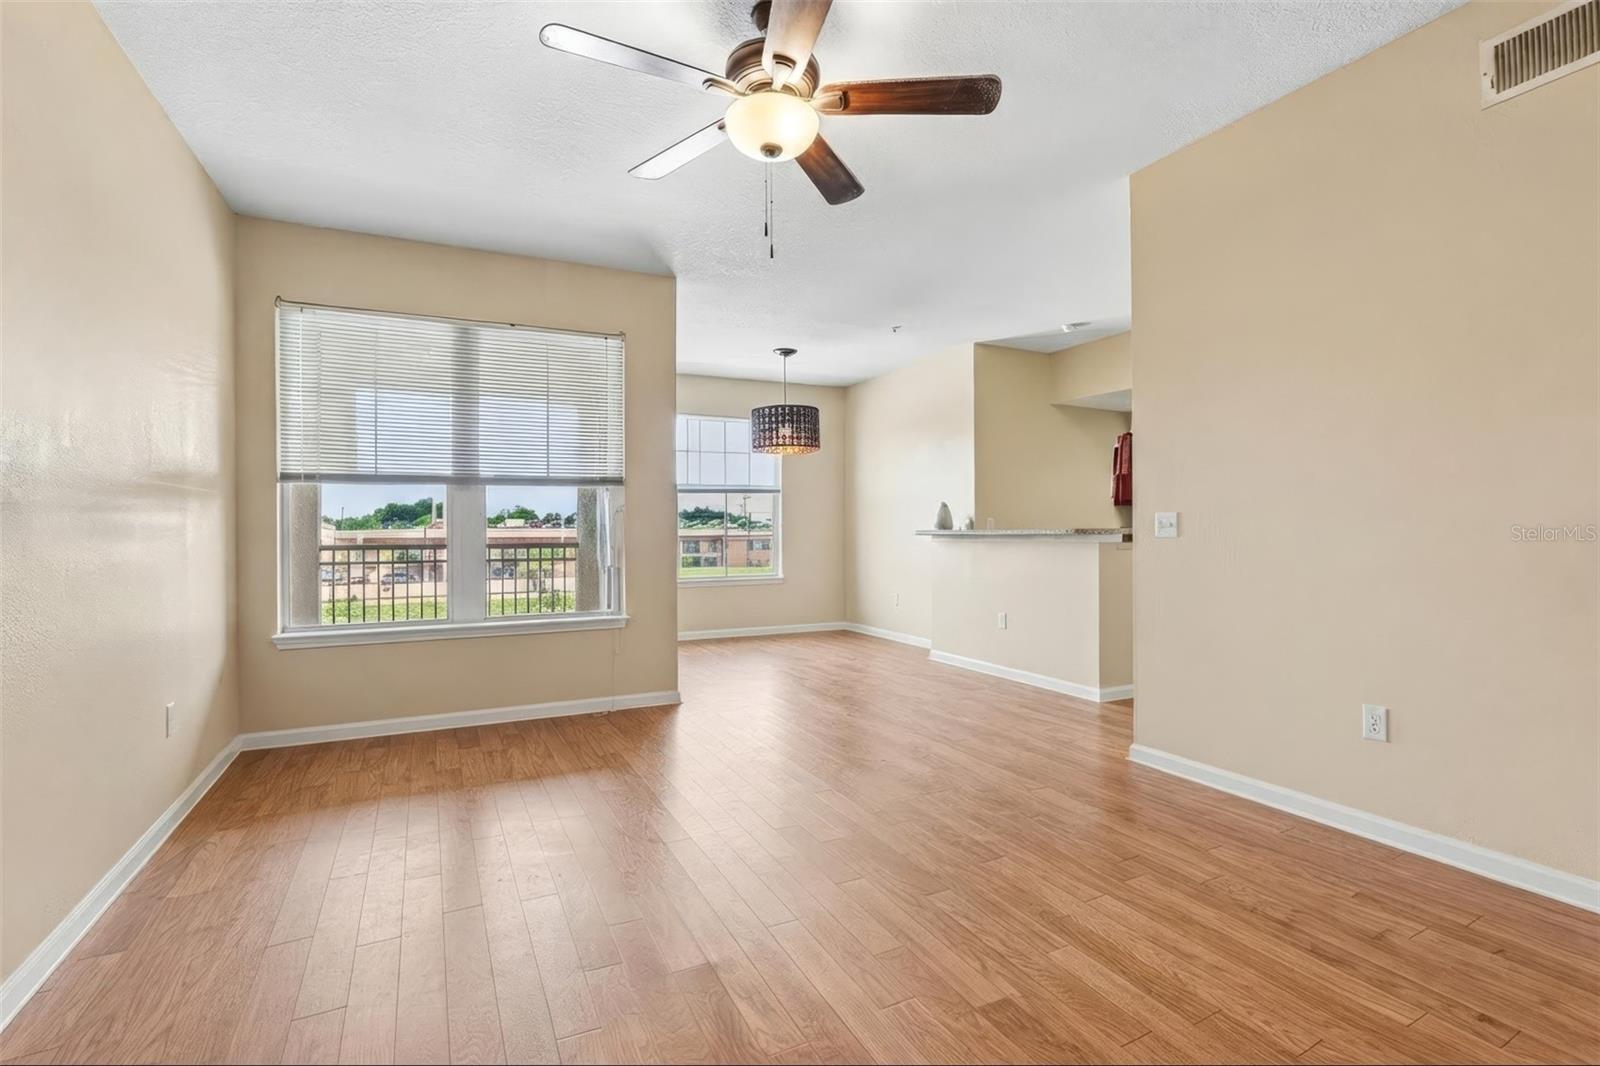
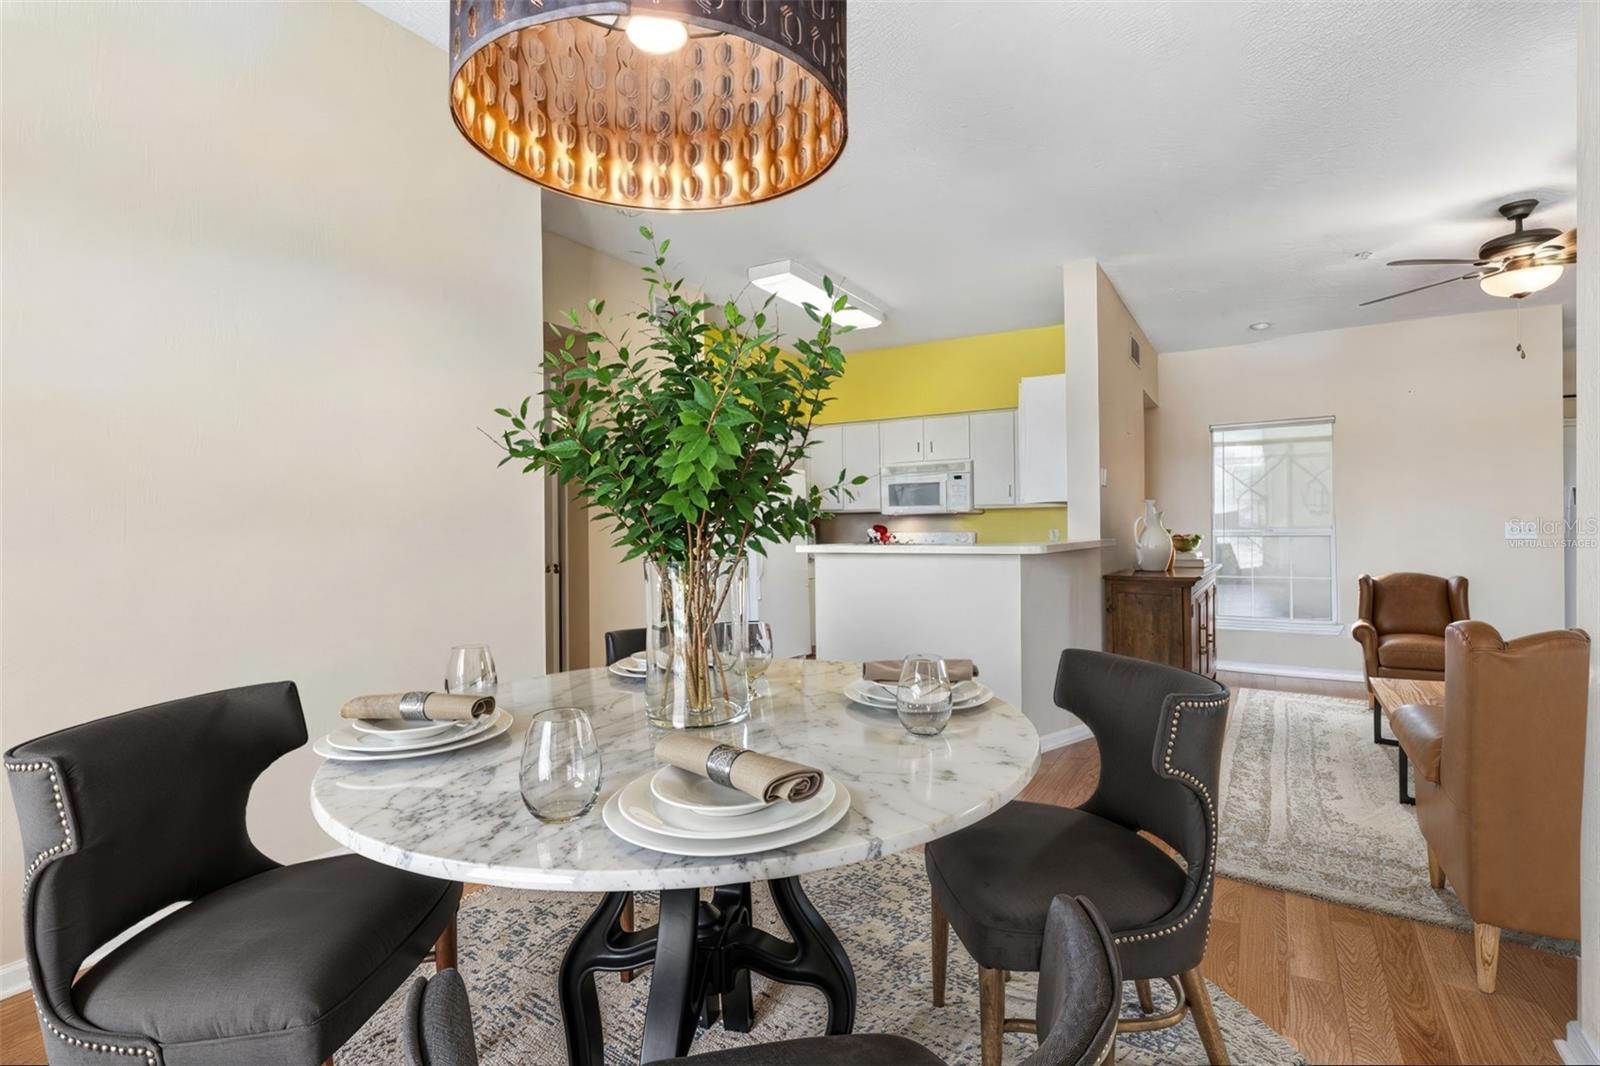
Virtually Staged. Located just blocks from all the vibrant energy Ybor City has to offer, this 1,146-square-foot, 3rd-floor corner unit condo delivers a quiet community retreat and ultimate urban convenience. Featuring 2 bedrooms and 2 bathrooms, the interior is designed for easy upkeep with linoleum flooring stretching across the living room, dining area, bedrooms, and bathrooms, all complemented by durable solid surface countertops. Comfort is built right in with ceiling fans in the main living space and both bedrooms, while the primary bathroom boasts double sinks, a side linen closet, and a relaxing garden tub/shower combo. This unit comes complete with 2 assigned garage parking spots. THE QUARTER AT YBOR is a gated community with an on-site manager and luxury amenities, including two resort-style pools, a fitness center, an outdoor patio, a private stadium-seating theater, and a lively community room complete with a full kitchen, pool table, and foosball. Best of all, you are just a short walk from the neighborhood's hot spots and steps from the first trolley stop, with toll-free access to Publix, the Channel District, Sparkman's Wharf, Amalie Arena, and Downtown Tampa!
Additional Information
- City
- Tampa
- Region
- Tampa / Ybor City
- Zip
- 33605
- Mo Subdivision
- Other
- Neighborhood
- Northeast Tampa, Historic Ybor
- Subdivision
- The Quarter At Ybor
- Area
- 1146
- Community Extras
- Buyer Approval Required, Community Mailbox, Deed Restrictions, Fitness Center, Gated Community - No Guard, Street Lights
- Property Description
- One Story
- Exterior Construction
- Stucco, Frame
- Middle School
- Madison-Hb
- High School
- Middleton-HB
- Pool Type
- No Pool
- Pets Allowed
- Yes
- Property Style
- Condo
- Special Sale Provision
- None
- Additional Rooms
- Inside Utility
- Minimum Lease
- 7 Months
- Interior Features
- Ceiling Fans(s), Eat-in Kitchen, Living Room/Dining Room Combo, Open Floorplan, Primary Bedroom Main Floor, Solid Surface Counters, Thermostat, Walk-In Closet(s)
- Interior Layout
- Ceiling Fans(s), Eat-in Kitchen, Living Room/Dining Room Combo, Open Floorplan, Primary Bedroom Main Floor, Solid Surface Counters, Thermostat, Walk-In Closet(s)
- Community Features
- Buyer Approval Required, Community Mailbox, Deed Restrictions, Fitness Center, Gated Community - No Guard, Street Lights
- Flood Zone
- X
- Deed Restriction
- Yes
- Financing Available
- Cash, Conventional, FHA, VA Loan
- Condo Fee
- $893
- Heated Square Feet
- 1146
- Stories
- 1
- Exterior Features
- Balcony, Sidewalk
- Parking Description
- Assigned, Covered, Off Street, Basement
- Floor Covering
- Linoleum
- HOA Fee Required
- Yes
- HOA Comm/Assn
- None
- Floor Number
- 3
- Monthly Condo Fee
- 893
- Pp Sqft
- 209.42
- Levels
- One
- Occupant Type
- Vacant
- Subtype
- Condo
- Roof
- Shingle
- Property Subtype
- Residential
- DPRYN
- Yes
- View
- City
- Sewer
- Public Sewer
- Water Source
- Public
- Furnished
- Unfurnished
Listing courtesy of REDFIN CORPORATION. 813-518-8756
Mortgage Calculator
StellarMLS is the source of this information via Internet Data Exchange Program. All listing information is deemed reliable but not guaranteed and should be independently verified through personal inspection by appropriate professionals. Listings displayed on this website may be subject to prior sale or removal from sale. Availability of any listing should always be independently verified. Listing information is provided for consumer personal, non-commercial use, solely to identify potential properties for potential purchase. All other use is strictly prohibited and may violate relevant federal and state law. Data last updated on