5218 Venetian Boulevard Ne, St Petersburg, FL 33703
- $660,000
- 4
- BD
- 3
- BA
- 1,910
- SqFt




- List Price
- $660,000
- Price Change
- ▼ $15,000 1783621429
- Days on Market
- 39
- MLS#
- TB8521073
- Bedrooms
- 4
- Full Bathrooms
- 3
- Sq. Ft
- 1,910
- Lot Size
- 9,775
- Subtype
- Single Family
- County
- Pinellas
- Community
- No Deed Restriction
- Subdivision
- Shore Acres Pt Rep Of 2nd Rep Of Venice Se
- Year Built
- 1967
Property Description
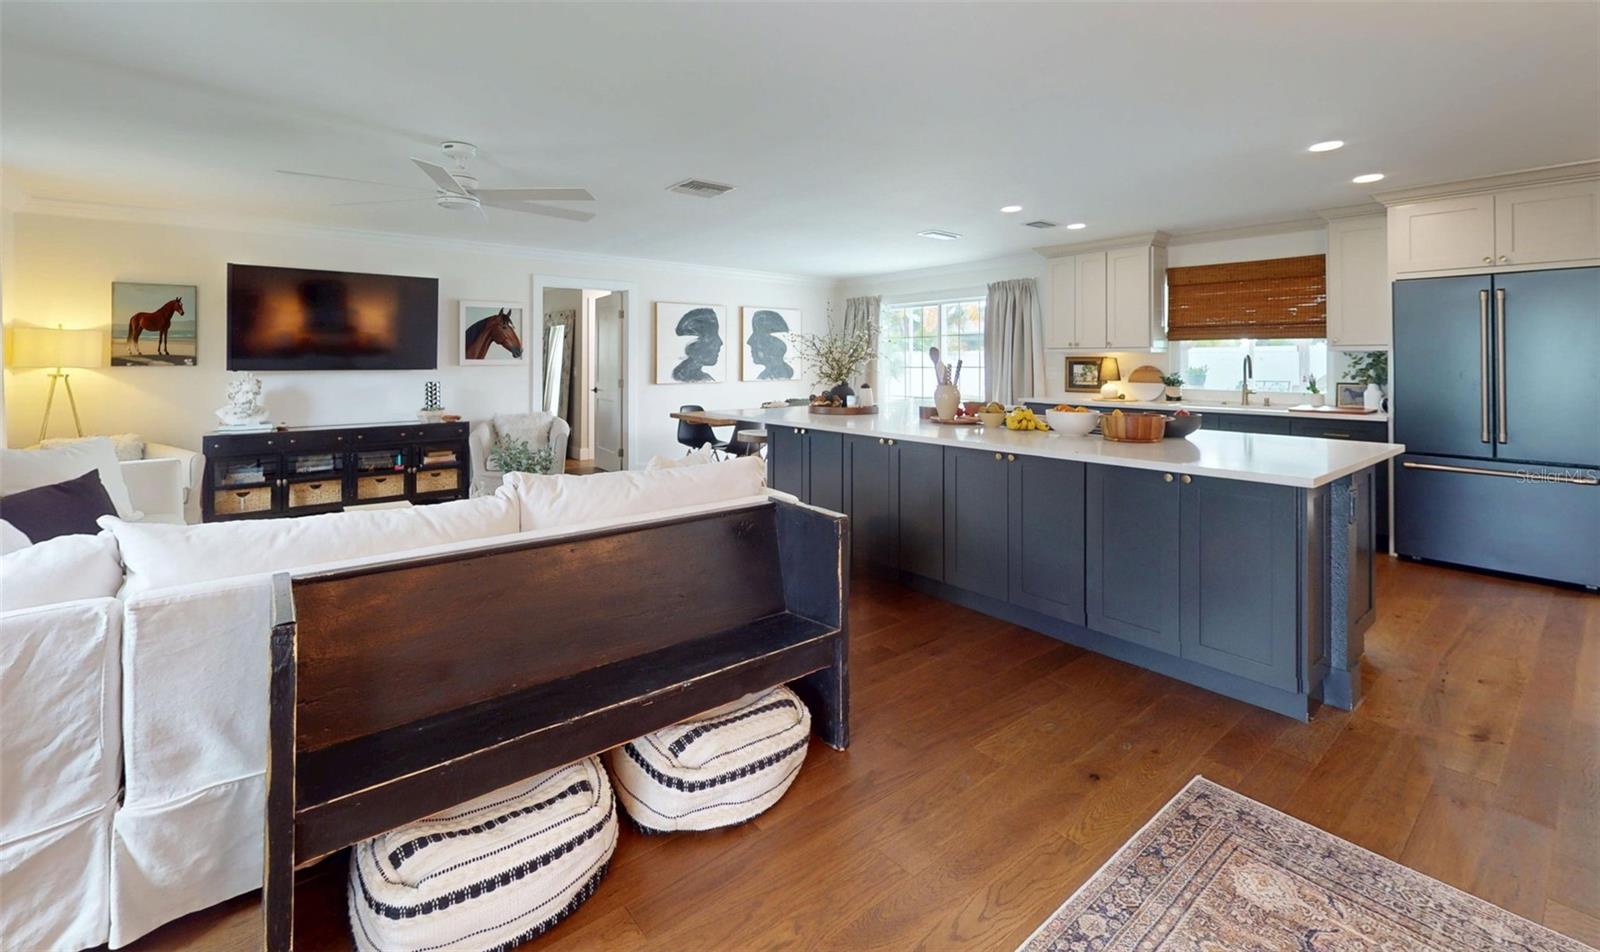
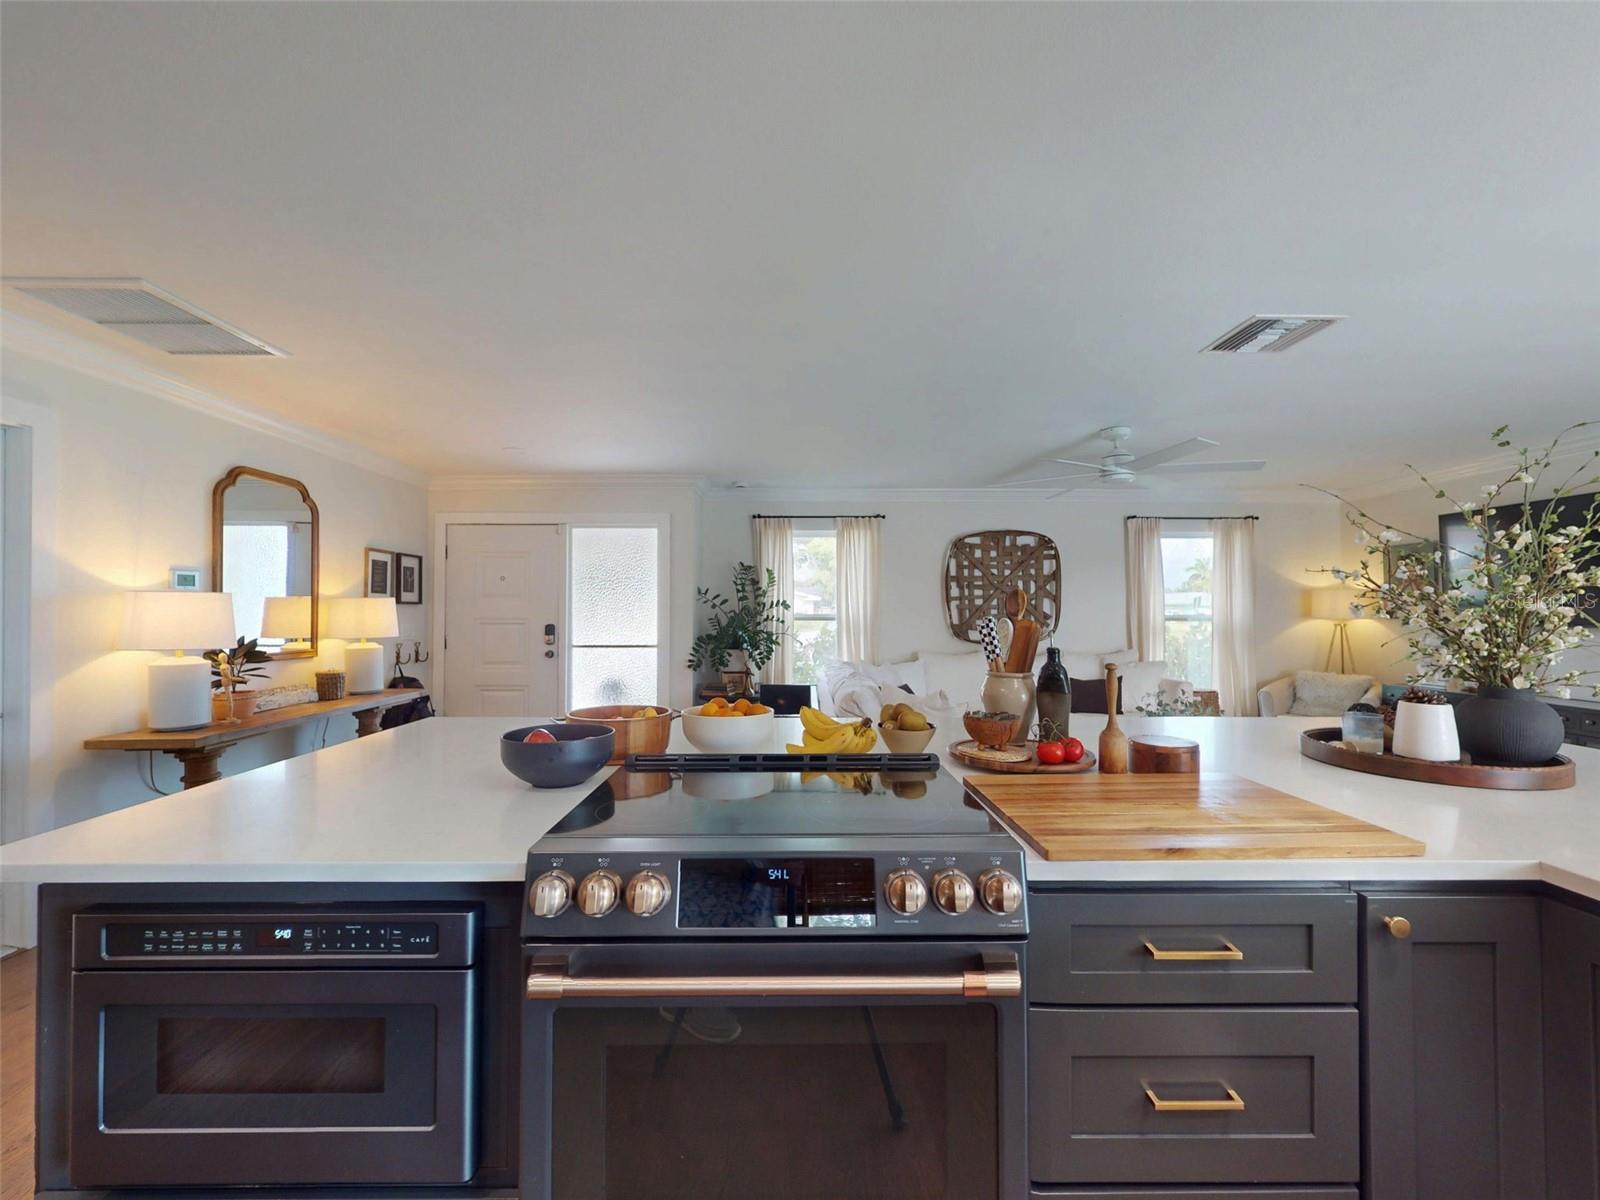
Seller-Paid flood Insurance Through July 2027! Experience exceptional value and peace of mind in this beautifully renovated 4-bedroom, 3-bathroom home located in the highly sought-after Venetian Isles community of St. Petersburg. As an added benefit, the seller has already paid the homeowner's insurance, meaning the next insurance premium isn't due until July 2027—a significant financial advantage for the new owner. Thoughtfully redesigned from top to bottom, this move-in-ready home combines modern luxury with everyday comfort. At the heart of the home is a stunning chef's kitchen featuring custom cabinetry, premium Café appliances, quartz countertops, and an impressive 12-foot island that seamlessly connects the kitchen, dining, and living areas. A custom butler's pantry provides additional storage and prep space, making entertaining effortless. The desirable split-bedroom floor plan offers privacy, while the spacious primary suite serves as a private retreat with direct access to the pool through impact glass doors with built-in blinds. The suite also features two custom walk-in closets and a spa-inspired bathroom with marble flooring, dual vanities, designer lighting, elegant gold fixtures, and luxury finishes. A secondary bedroom also enjoys direct pool access, offering flexibility for guests, multigenerational living, or a home office. Quality craftsmanship is evident throughout, including engineered hardwood flooring, crown molding, custom closet systems, quartz and marble finishes, LED mirrors, and beautifully updated bathrooms. Additional upgrades include all-new electrical, all-new plumbing, and a 2022 roof, providing confidence and long-term value. Step outside to your private backyard oasis featuring a sparkling pool with an 8-foot deep end, expansive patio space, and a charming cabana—perfect for entertaining, relaxing, or enjoying Florida's year-round outdoor lifestyle. Conveniently located just minutes from vibrant downtown St. Petersburg, waterfront parks, award-winning restaurants, shopping, beaches, and easy access to Tampa International Airport, this home offers the ideal blend of luxury, location, and lifestyle.
Additional Information
- City
- St Petersburg
- Region
- St Pete
- Zip
- 33703
- Mo Subdivision
- Shore Acres
- Neighborhood
- Shore Acres
- Subdivision
- Shore Acres Pt Rep Of 2nd Rep Of Venice Se
- Area
- 1910
- Community Extras
- No Deed Restriction
- Garage Spaces
- 2
- Property Description
- One Story
- Exterior Construction
- Block
- Elementary School
- Shore Acres Elementary-Pn
- Middle School
- Meadowlawn Middle-Pn
- High School
- Northeast High-PN
- Located Near
- Flood Insurance Required, City Limits, In County, Sidewalk
- Architectural Style
- Contemporary
- Pool Type
- Private
- Pets Allowed
- Yes
- Property Style
- Single Family
- Total Acreage
- 0 to less than 1/4
- Special Sale Provision
- None
- Garage Description
- 2 Car Garage
- Property Condition
- Completed
- Additional Rooms
- Family Room
- Minimum Lease
- No Minimum
- Interior Features
- Ceiling Fans(s), Crown Molding, Eat-in Kitchen, Open Floorplan, Primary Bedroom Main Floor, Split Bedroom, Stone Counters, Thermostat, Walk-In Closet(s)
- Interior Layout
- Ceiling Fans(s), Crown Molding, Eat-in Kitchen, Open Floorplan, Primary Bedroom Main Floor, Split Bedroom, Stone Counters, Thermostat, Walk-In Closet(s)
- Flood Zone
- AE
- Flood Zone
- Yes
- Financing Available
- Cash, Conventional, FHA
- Heated Square Feet
- 1910
- Acres
- 0.22
- Stories
- 1
- Exterior Features
- Other, Private Mailbox, Private Yard
- Private Pool
- Yes
- Fence Description
- Vinyl
- Parking Description
- Driveway, Garage Door Opener
- Floor Covering
- Hardwood
- Pp Sqft
- 345.55
- Levels
- One
- Architectural Style
- Contemporary
- Occupant Type
- Owner
- Subtype
- Single Family
- Roof
- Shingle
- Property Subtype
- Residential
- Pool
- Yes
- DPRYN
- Yes
- Sewer
- Public Sewer
- Water Source
- Public
- Furnished
- Unfurnished
Listing courtesy of ARCHER REALTY SOLUTIONS LLC. 727-600-4600
Mortgage Calculator
StellarMLS is the source of this information via Internet Data Exchange Program. All listing information is deemed reliable but not guaranteed and should be independently verified through personal inspection by appropriate professionals. Listings displayed on this website may be subject to prior sale or removal from sale. Availability of any listing should always be independently verified. Listing information is provided for consumer personal, non-commercial use, solely to identify potential properties for potential purchase. All other use is strictly prohibited and may violate relevant federal and state law. Data last updated on