3056 Sunwatch Drive, Zephyrhills, FL 33544
- $479,000
- 4
- BD
- 2
- BA
- 2,079
- SqFt




- List Price
- $479,000
- Days on Market
- 39
- MLS#
- TB8521263
- Bedrooms
- 4
- Full Bathrooms
- 2
- Sq. Ft
- 2,079
- Lot Size
- 6,685
- Subtype
- Single Family
- County
- Pasco
- Community
- Clubhouse, Deed Restrictions, Fitness Center, Park, Playground, Pool, Restaurant, Sidewalks, Tennis Court(s), Street Lights
- Subdivision
- Seven Oaks
- Year Built
- 2005
Property Description
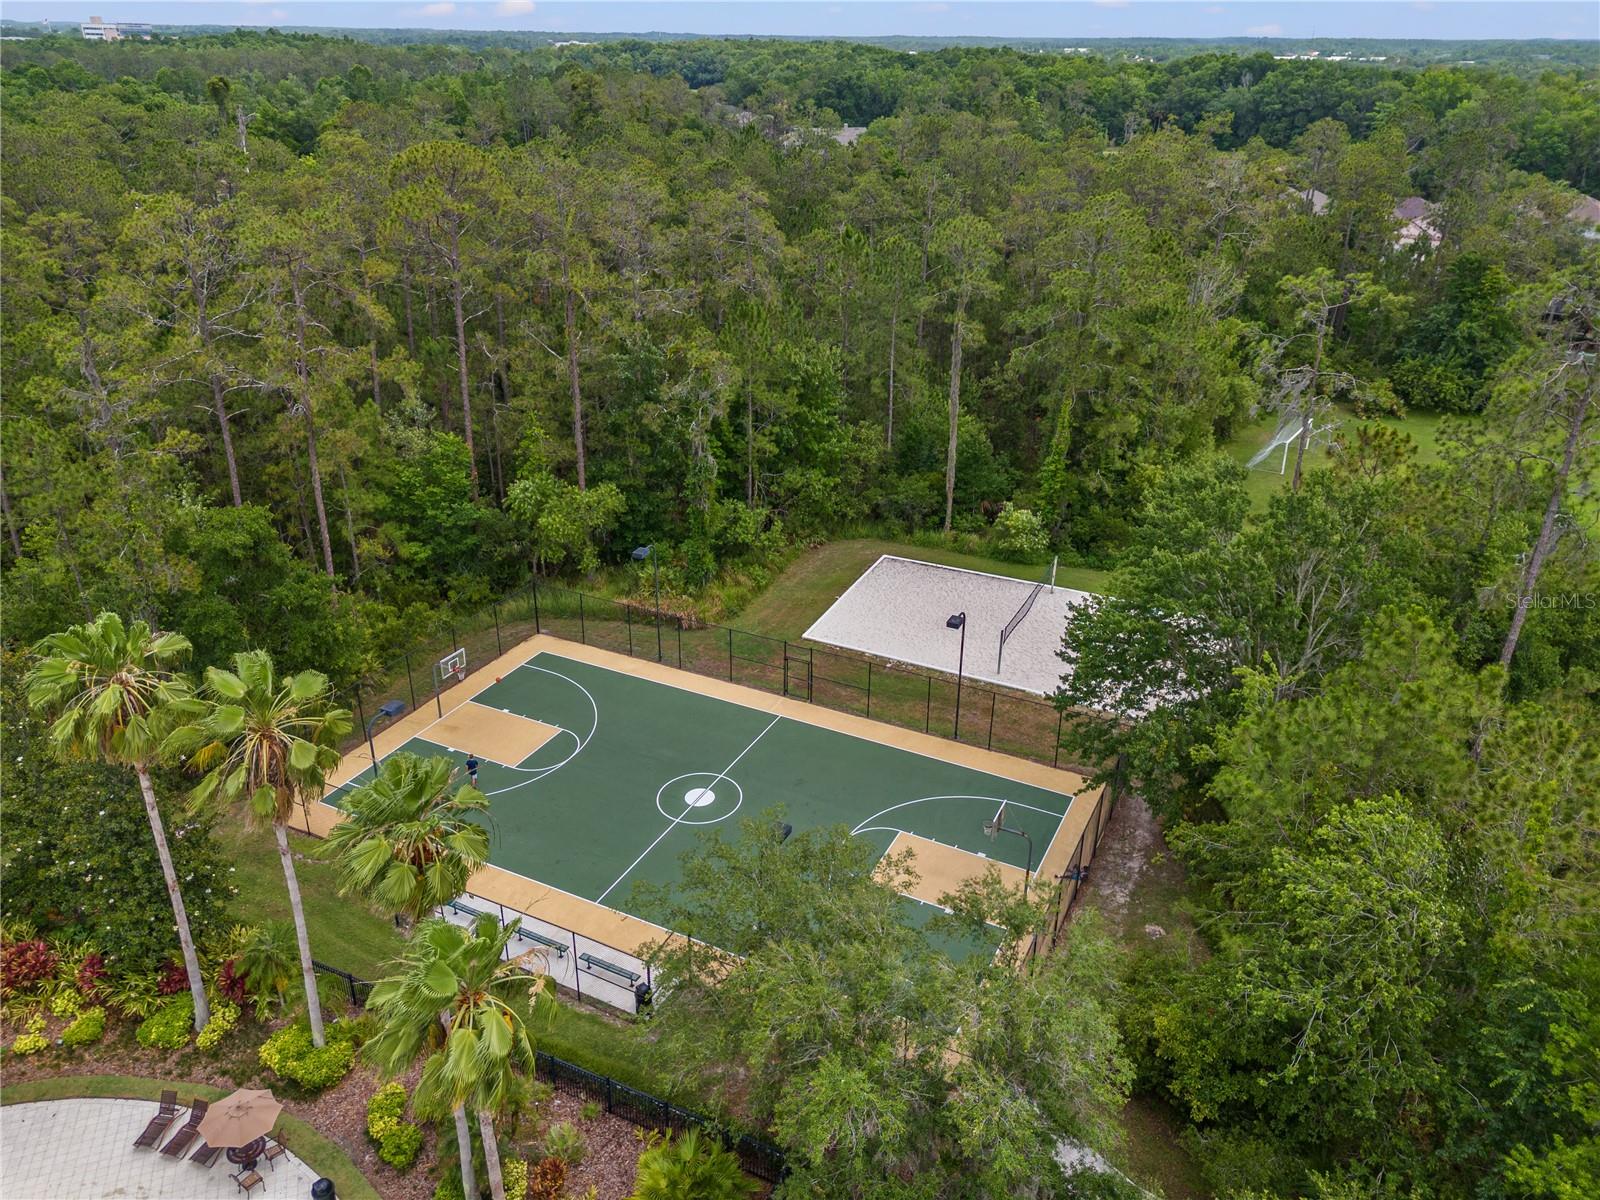
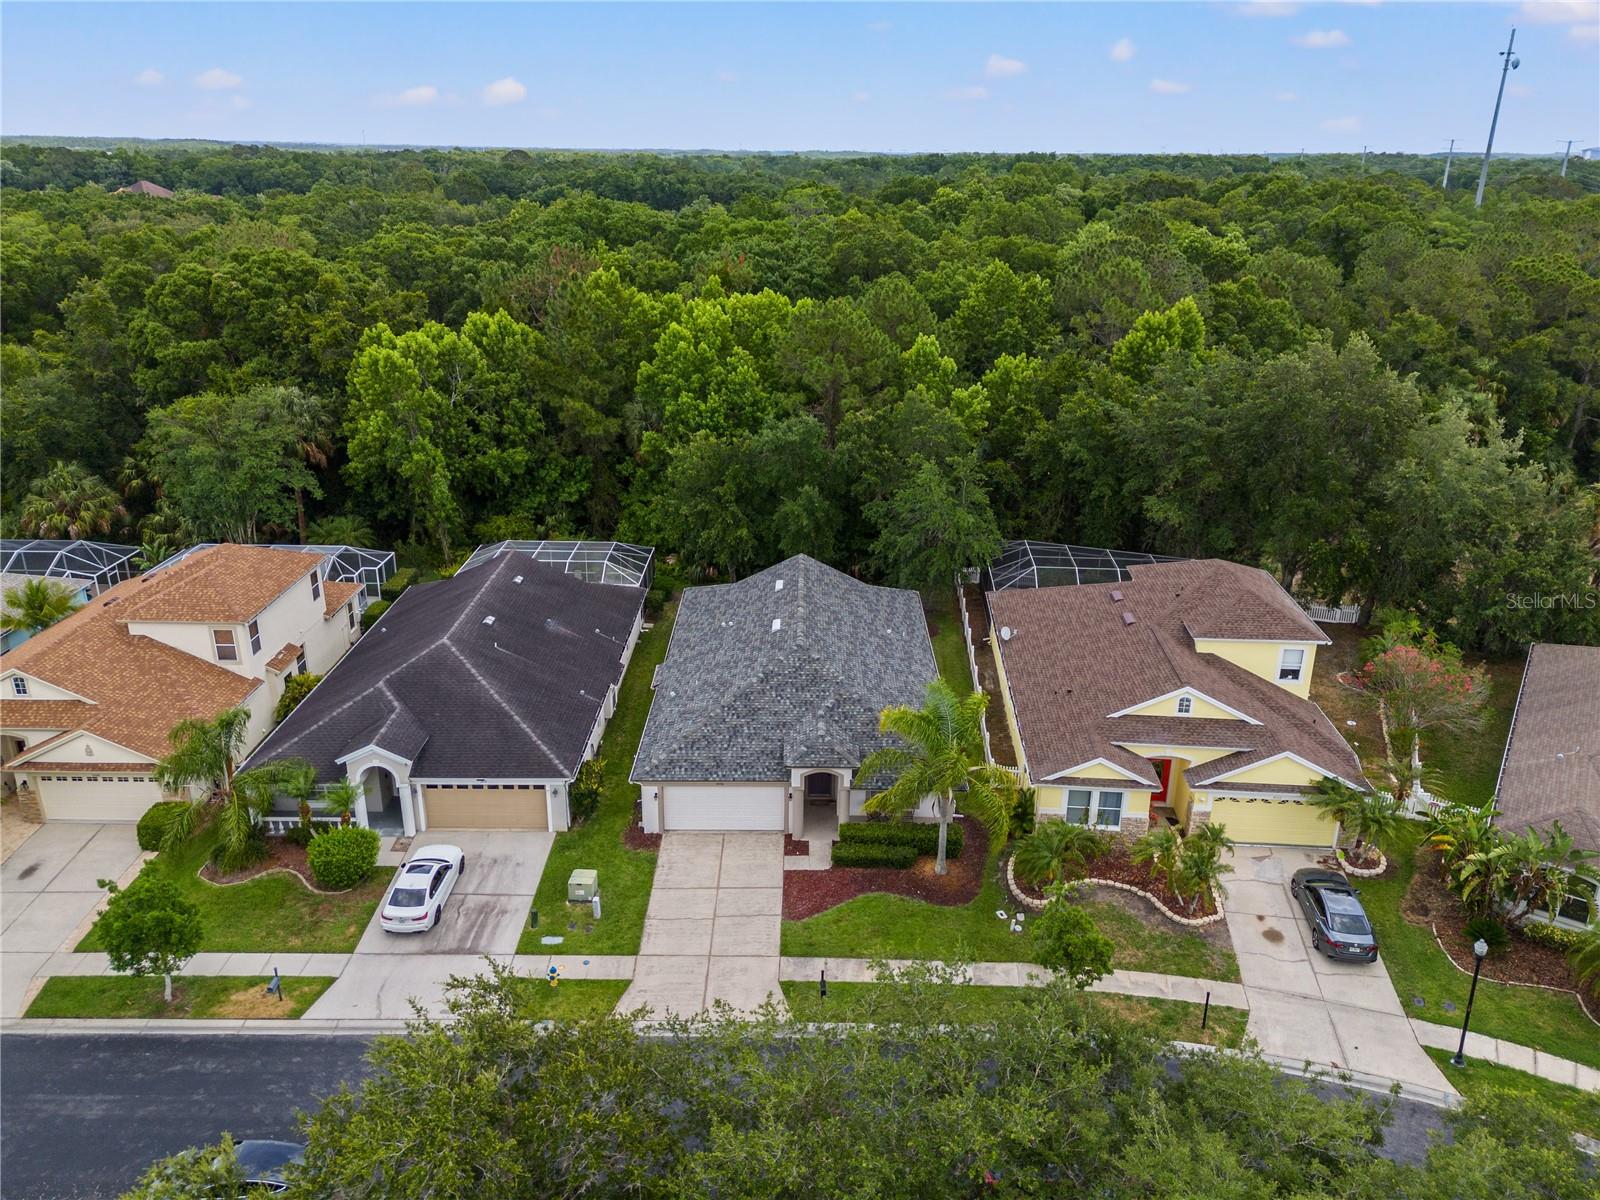
Under contract-accepting backup offers. Welcome to 3056 Sunwatch! Nestled in a serene setting with breathtaking conservation views, this exquisite four-bedroom, two-bathroom home offers a perfect blend of luxury and tranquility. Step inside to discover a chef's dream come true with an UPDATED gourmet kitchen that's sure to inspire your culinary adventures. Equipped with top-of-the-line appliances, ample counter space, and custom 42" cabinetry, it's a space where cooking becomes an art form. This home features a spacious layout with ceramic wood plank tile throughout the kitchen and living areas and carpet in the 4 bedrooms. With four bedrooms, there's plenty of space for family and guests to unwind comfortably. Conveniently, this property also includes a two-car garage, providing ample space for parking and storage. Outside, immerse yourself in nature's beauty as you enjoy the peaceful surroundings and stunning vistas of the conservation area. Plus, indulge in the amenities of the highly desired Seven Oaks community! With a winding nature trail, dedicated cycling paths, pristine preservation areas, lakes, wildlife habitats, numerous neighborhood parks, playgrounds, and much more, Seven Oaks is one of Tampa Bay's favorite and highly desired communities! If you enjoy outdoor activities, Seven Oaks has everything you need. Experience resort-style living with amenities such as the community pool and sun deck with available cabanas, a Junior-Olympic lap pool with a double-loop waterslide, a wading pool, shallow splash water park, competition tennis courts, sand volleyball court, softball and soccer fields, and a full-court basketball court complete with lighting. Additionally, explore the multi-tiered theater with a projection screen, state-of-the-art fitness area, aerobics room, locker rooms with showers, separate gathering and meeting rooms, specialty café, and more – all located within our private community!
Additional Information
- City
- Zephyrhills
- Region
- Zephyrhills/Wesley Chapel
- Zip
- 33544
- Mo Subdivision
- Seven Oaks
- Neighborhood
- Seven Oaks
- Subdivision
- Seven Oaks
- Area
- 2079
- Community Extras
- Clubhouse, Deed Restrictions, Fitness Center, Park, Playground, Pool, Restaurant, Sidewalks, Tennis Court(s), Street Lights
- Garage Spaces
- 2
- Property Description
- One Story
- Exterior Construction
- Block, Stucco
- Elementary School
- Seven Oaks Elementary-Po
- Middle School
- Cypress Creek Middle School
- High School
- Cypress Creek High-PO
- Located Near
- Landscaped, Sidewalk, Paved
- Architectural Style
- Contemporary
- Pool Type
- Community
- Pets Allowed
- Yes
- Property Style
- Single Family
- Total Acreage
- 0 to less than 1/4
- Special Sale Provision
- None
- Garage Description
- 2 Car Garage
- Minimum Lease
- 1-2 Years
- Interior Features
- Ceiling Fans(s), Eat-in Kitchen, Kitchen/Family Room Combo, Open Floorplan, Solid Wood Cabinets, Split Bedroom, Stone Counters, Thermostat, Window Treatments
- Interior Layout
- Ceiling Fans(s), Eat-in Kitchen, Kitchen/Family Room Combo, Open Floorplan, Solid Wood Cabinets, Split Bedroom, Stone Counters, Thermostat, Window Treatments
- Community Features
- Clubhouse, Deed Restrictions, Fitness Center, Park, Playground, Pool, Restaurant, Sidewalks, Tennis Court(s), Street Lights
- Flood Zone
- X
- Deed Restriction
- Yes
- CDD
- Yes
- Pet Size
- Large (61-100 Lbs.)
- Hoa Fee
- $85
- Monthly Hoa Amount
- 7
- Taxes
- $2,063
- Financing Available
- Cash, Conventional, FHA, VA Loan
- Heated Square Feet
- 2079
- Acres
- 0.15
- Stories
- 1
- Exterior Features
- Sidewalk, Sliding Doors
- Community Pool
- Yes
- Floor Covering
- Carpet, Ceramic Tile, Luxury Vinyl
- HOA Fee Required
- Yes
- HOA Yes/No
- Yes
- HOA Comm/Assn
- Required
- Pp Sqft
- 230.4
- Levels
- One
- Architectural Style
- Contemporary
- Occupant Type
- Owner
- Subtype
- Single Family
- Roof
- Shingle
- Property Subtype
- Residential
- Pool
- Yes
- DPRYN
- Yes
- View
- Trees/Woods
- Sewer
- Public Sewer
- Water Source
- Private
- Amenities
- Basketball Court, Clubhouse, Fitness Center, Pickleball Court(s), Playground, Pool, Recreation Facilities, Tennis Court(s), Trail(s)
- Furnished
- Unfurnished
Listing courtesy of CENTURY 21 BILL NYE REALTY. 813-782-5506
Mortgage Calculator
StellarMLS is the source of this information via Internet Data Exchange Program. All listing information is deemed reliable but not guaranteed and should be independently verified through personal inspection by appropriate professionals. Listings displayed on this website may be subject to prior sale or removal from sale. Availability of any listing should always be independently verified. Listing information is provided for consumer personal, non-commercial use, solely to identify potential properties for potential purchase. All other use is strictly prohibited and may violate relevant federal and state law. Data last updated on