2917 Sandpiper Place, Clearwater, FL 33762
- $1,250,000
- 4
- BD
- 4
- BA
- 4,471
- SqFt




- List Price
- $1,250,000
- Days on Market
- 44
- MLS#
- TB8521322
- Bedrooms
- 4
- Full Bathrooms
- 3
- Half Bathrooms
- 1
- Sq. Ft
- 4,471
- Lot Size
- 11,700
- Subtype
- Single Family
- County
- Pinellas
- Community
- Playground, No Deed Restriction
- Subdivision
- Feather Sound Custom Home Site Unit Iii
- Year Built
- 1989
Property Description
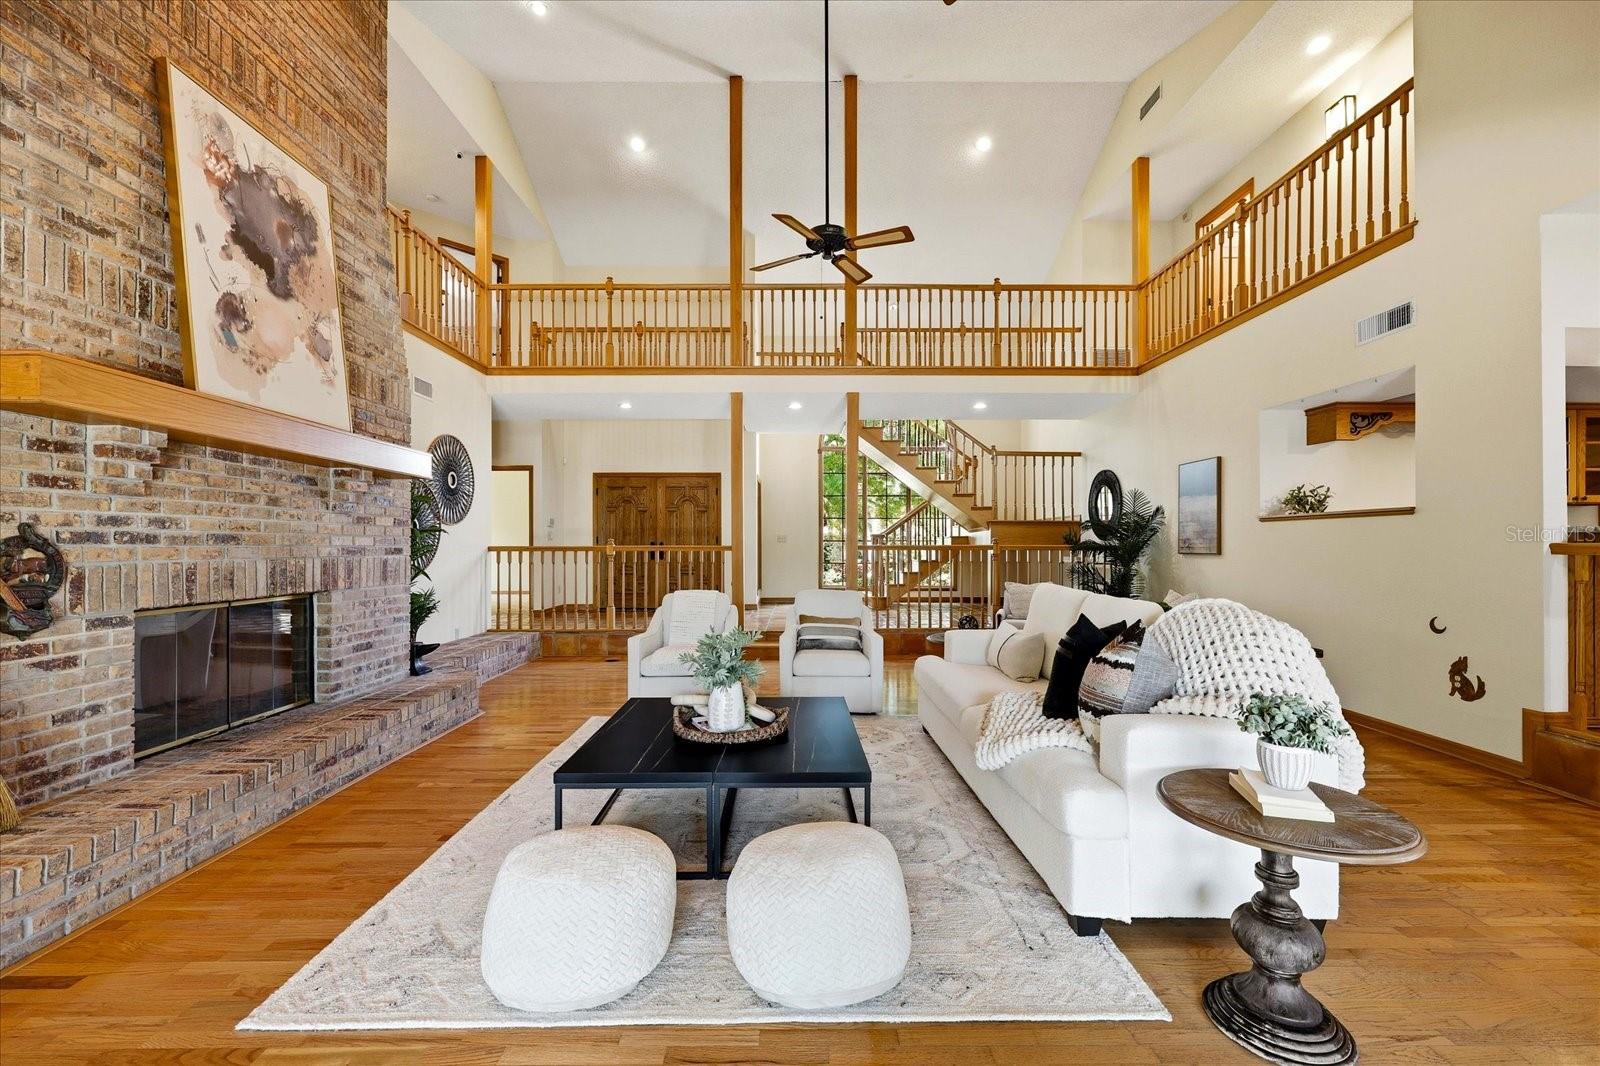
Virtually Staged. Welcome to 2917 Sandpiper Place, a remarkable custom-built estate offering nearly 4,500 square feet of thoughtfully designed living space in The Sanctuary, one of Feather Sound's most sought-after communities. From the moment you arrive, the home's timeless architecture, expansive two-story design, oversized two-car garage, and beautifully landscaped setting create an unforgettable first impression. Step inside and discover a residence that perfectly balances elegance, comfort, and everyday livability. At the heart of the home is a dramatic two-story great room anchored by a stunning brick fireplace, creating a warm and inviting focal point for gatherings both large and small. Rich handcrafted oak flooring and distinctive Mexican tile add character and craftsmanship throughout the main living areas. The formal dining room and wet bar provide the perfect setting for entertaining family and friends. A spacious and versatile first-floor bonus room offers endless possibilities—whether as a playroom, game room, home office, fitness studio, or media room. Designed with effortless indoor-outdoor living in mind, sliding glass doors from the great room, kitchen, and bonus room open seamlessly to the covered lanai and pool area, creating a natural flow for entertaining and relaxing year-round. The kitchen is exceptionally well-equipped for those who love to cook and host, featuring two dishwashers and abundant workspace designed to accommodate both everyday living and special occasions. A handcrafted oak staircase leads to the private upstairs retreat. The spacious primary suite includes a separate study, ideal as a home office, reading room, or peaceful sanctuary. The luxurious primary bath features a soaking tub, separate shower, dual vanities, and beautiful tile finishes throughout. Two generously sized upstairs bedrooms share a full bath, while a fourth bedroom on the main level offers flexibility for guests, extended family, or live-in accommodations. Outside, your own private Florida oasis awaits. Enjoy the gas-heated spa, sparkling pool, covered patio, and expansive backyard surrounded by mature landscaping that provides both beauty and privacy. It's the kind of outdoor living space that truly defines the Florida lifestyle. Additional highlights include a 2021 roof, four-zone HVAC system, and the peace of mind that comes from original ownership since construction. Equally important, this home has never flooded—a significant advantage in today's market. Perfectly positioned in Feather Sound, one of Tampa Bay's hidden gems, The Sanctuary offers convenient access to award-winning beaches, vibrant downtown St. Petersburg, Tampa, major employment centers, and Tampa International Airport. Homes of this size, quality, and location rarely become available. 2917 Sandpiper Place presents a unique opportunity to enjoy exceptional living in one of the area's most desirable communities.
Additional Information
- City
- Clearwater
- Region
- Clearwater
- Zip
- 33762
- Mo Subdivision
- Other
- Neighborhood
- Other
- Subdivision
- Feather Sound Custom Home Site Unit Iii
- Area
- 4471
- Community Extras
- Playground, No Deed Restriction
- Garage Spaces
- 2
- Property Description
- Two Story
- Exterior Construction
- Block, Frame, Wood Siding
- Located Near
- Flood Insurance Required
- Pool Type
- Private
- Pets Allowed
- Yes
- Property Style
- Single Family
- Total Acreage
- 1/4 to less than 1/2
- Special Sale Provision
- None
- Garage Description
- 2 Car Garage
- Additional Rooms
- Bonus Room, Den/Library/Office, Formal Dining Room Separate, Great Room, Inside Utility, Storage Rooms
- Minimum Lease
- No Minimum
- Interior Features
- Built-in Features, Ceiling Fans(s), Eat-in Kitchen, High Ceilings, Open Floorplan, PrimaryBedroom Upstairs, Split Bedroom, Stone Counters, Walk-In Closet(s), Wet Bar
- Interior Layout
- Built-in Features, Ceiling Fans(s), Eat-in Kitchen, High Ceilings, Open Floorplan, PrimaryBedroom Upstairs, Split Bedroom, Stone Counters, Walk-In Closet(s), Wet Bar
- Community Features
- Playground
- Flood Zone
- AE
- Flood Zone
- Yes
- Hoa Fee
- $250
- Monthly Hoa Amount
- 20
- Financing Available
- Cash, Conventional
- Heated Square Feet
- 4471
- Acres
- 0.27
- Stories
- 2
- Exterior Features
- Rain Gutters, Sliding Doors
- Private Pool
- Yes
- Fence Description
- Wood
- Parking Description
- Garage Door Opener, Oversized
- Floor Covering
- Carpet, Ceramic Tile, Wood
- HOA Yes/No
- Yes
- HOA Comm/Assn
- Required
- Pp Sqft
- 279.58
- Levels
- Two
- Occupant Type
- Vacant
- Subtype
- Single Family
- Roof
- Shingle
- Property Subtype
- Residential
- Pool
- Yes
- Sewer
- Public Sewer
- Water Source
- Public
- Furnished
- Unfurnished
Listing courtesy of COMPASS FLORIDA LLC. 813-365-9935
Mortgage Calculator
StellarMLS is the source of this information via Internet Data Exchange Program. All listing information is deemed reliable but not guaranteed and should be independently verified through personal inspection by appropriate professionals. Listings displayed on this website may be subject to prior sale or removal from sale. Availability of any listing should always be independently verified. Listing information is provided for consumer personal, non-commercial use, solely to identify potential properties for potential purchase. All other use is strictly prohibited and may violate relevant federal and state law. Data last updated on