2883 Mandarin Place, Palm Harbor, FL 34684
- $609,900
- 4
- BD
- 3
- BA
- 2,240
- SqFt









- List Price
- $609,900
- Price Change
- ▼ $13,100 1785092665
- Days on Market
- 35
- MLS#
- TB8521394
- Bedrooms
- 4
- Full Bathrooms
- 3
- Sq. Ft
- 2,240
- Lot Size
- 14,048
- Subtype
- Single Family
- County
- Pinellas
- Community
- No Deed Restriction
- Subdivision
- Lake Valencia -
- Year Built
- 1984
Property Description
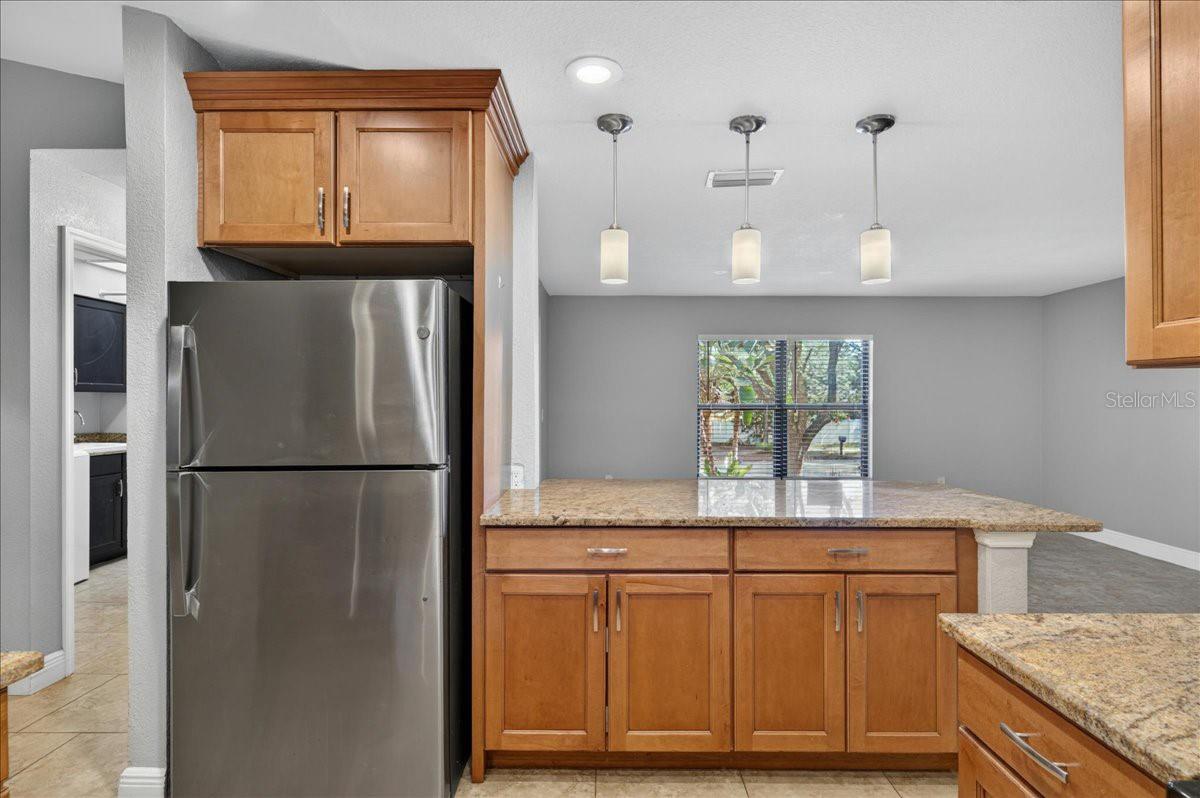
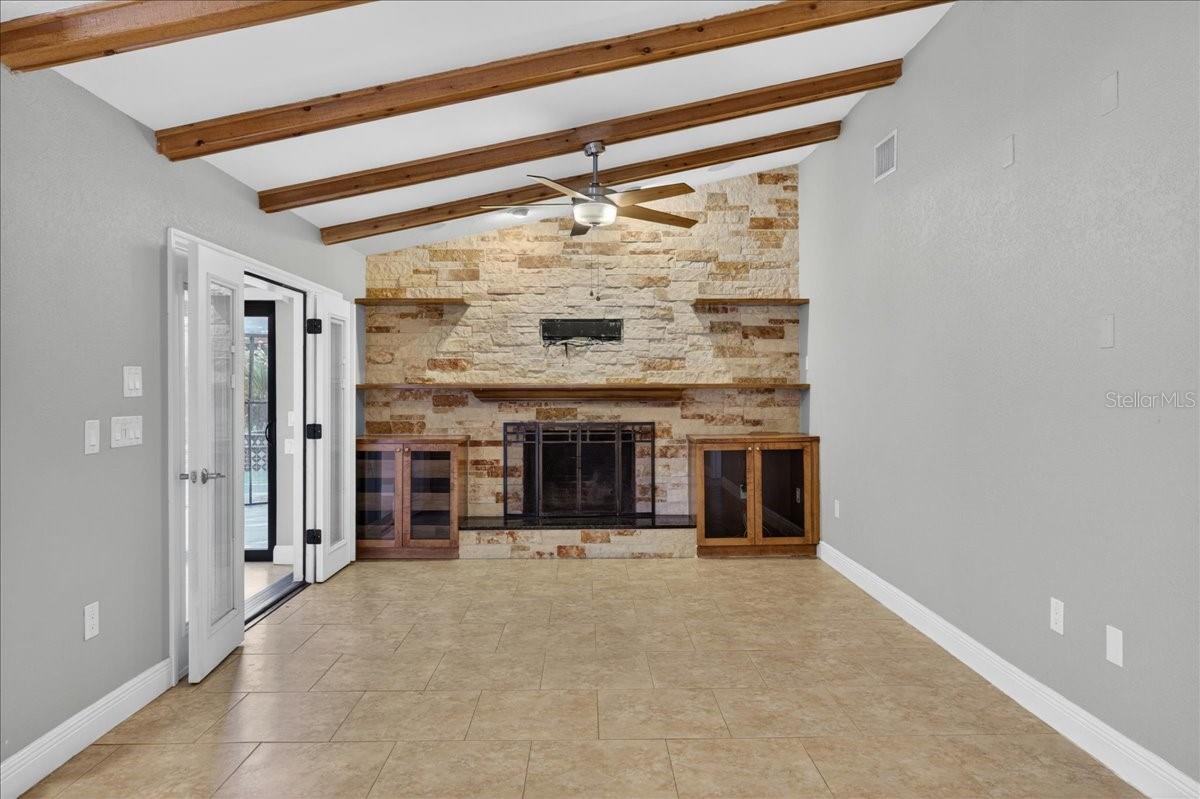
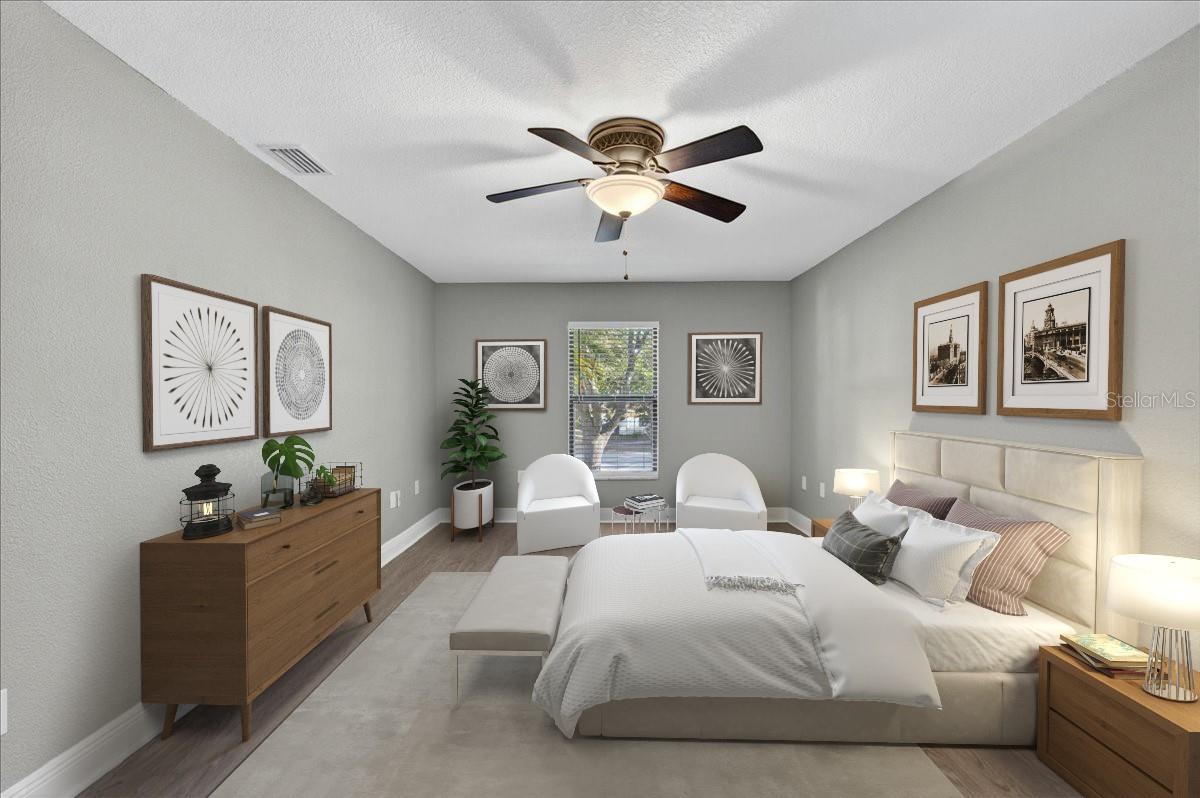
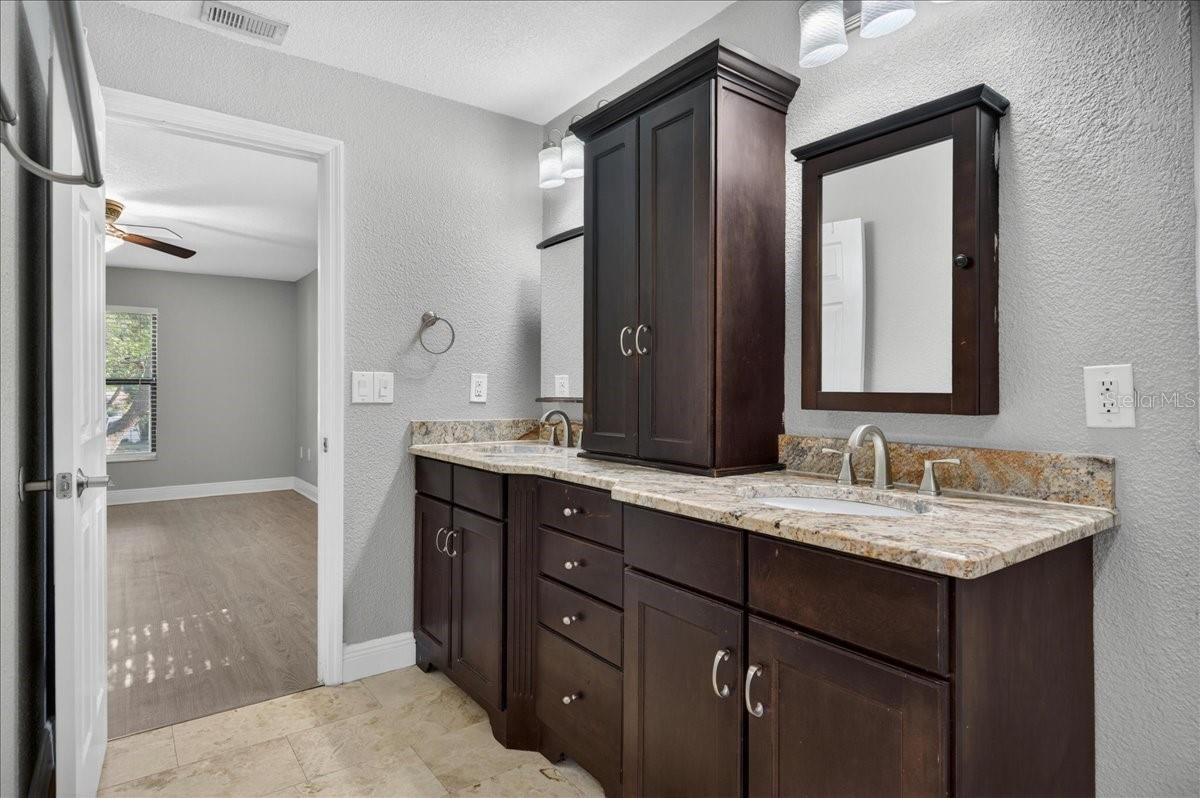
Virtually Staged. Nestled on a quiet cul-de-sac in a desirable Palm Harbor location, this spacious 4-bedroom, 3-bath home offers comfortable living and plenty of room to entertain. A bright and welcoming living room greets you upon entry, while the updated kitchen features a center island, ample cabinetry, and an open layout that flows into the main living areas. The family room showcases soaring ceilings and a cozy fireplace, creating a warm gathering space for family and friends. Just beyond, the Florida room provides additional living space and overlooks the backyard retreat. The generously sized primary suite includes an updated en-suite bath with a large step-in shower. Outside, enjoy Florida living at its best with a sparkling pool, relaxing spa, and a fully fenced backyard offering privacy and space for pets, play, or outdoor entertaining. Conveniently located near shopping, dining, parks, and top-rated schools, this Palm Harbor home is ready for its next owner. NEW ROOF 2026!
Additional Information
- City
- Palm Harbor
- Region
- Palm Harbor
- Zip
- 34684
- Mo Subdivision
- Lake Valencia
- Neighborhood
- Lake Valencia
- Subdivision
- Lake Valencia -
- Area
- 2240
- Community Extras
- No Deed Restriction
- Garage Spaces
- 2
- Property Description
- One Story
- Exterior Construction
- Block, Stucco
- Elementary School
- Lake St George Elementary-Pn
- Middle School
- Palm Harbor Middle-Pn
- High School
- Countryside High-PN
- Located Near
- Cul-De-Sac
- Architectural Style
- Contemporary
- Pool Type
- Private
- Pets Allowed
- Yes
- Property Style
- Single Family
- Total Acreage
- 1/4 to less than 1/2
- Special Sale Provision
- None
- Garage Description
- 2 Car Garage
- Additional Rooms
- Family Room, Florida Room, Inside Utility
- Minimum Lease
- 8-12 Months
- Interior Features
- Ceiling Fans(s), Eat-in Kitchen, Vaulted Ceiling(s), Walk-In Closet(s)
- Interior Layout
- Ceiling Fans(s), Eat-in Kitchen, Vaulted Ceiling(s), Walk-In Closet(s)
- Flood Zone
- x500
- Hoa Fee
- $375
- Monthly Hoa Amount
- 31
- Financing Available
- Cash, Conventional
- Heated Square Feet
- 2240
- Acres
- 0.32
- Stories
- 1
- Exterior Features
- Other, Sliding Doors
- Private Pool
- Yes
- Fence Description
- Fenced, Wood
- Parking Description
- Driveway
- Floor Covering
- Ceramic Tile, Laminate
- HOA Yes/No
- Yes
- HOA Comm/Assn
- Required
- Pp Sqft
- 272.28
- Levels
- One
- Architectural Style
- Contemporary
- Occupant Type
- Vacant
- Subtype
- Single Family
- Roof
- Shingle
- Property Subtype
- Residential
- Pool
- Yes
- DPRYN
- Yes
- View
- Pool
- Sewer
- Public Sewer
- Water Source
- Public
- Furnished
- Unfurnished
Listing courtesy of RE/MAX REALTEC GROUP INC. 727-789-5555
Mortgage Calculator
StellarMLS is the source of this information via Internet Data Exchange Program. All listing information is deemed reliable but not guaranteed and should be independently verified through personal inspection by appropriate professionals. Listings displayed on this website may be subject to prior sale or removal from sale. Availability of any listing should always be independently verified. Listing information is provided for consumer personal, non-commercial use, solely to identify potential properties for potential purchase. All other use is strictly prohibited and may violate relevant federal and state law. Data last updated on