31785 Tansy Bend, Wesley Chapel, FL 33545
- $374,900
- 3
- BD
- 2
- BA
- 1,662
- SqFt







- List Price
- $374,900
- Days on Market
- 39
- MLS#
- TB8521399
- Bedrooms
- 3
- Full Bathrooms
- 2
- Sq. Ft
- 1,662
- Lot Size
- 6,048
- Subtype
- Single Family
- County
- Pasco
- Community
- Deed Restrictions, Dog Park, Gated Community - No Guard, Golf Carts OK, Playground, Pool, Sidewalks
- Subdivision
- Epperson Ranch South Ph 1c-2
- Year Built
- 2019
Property Description
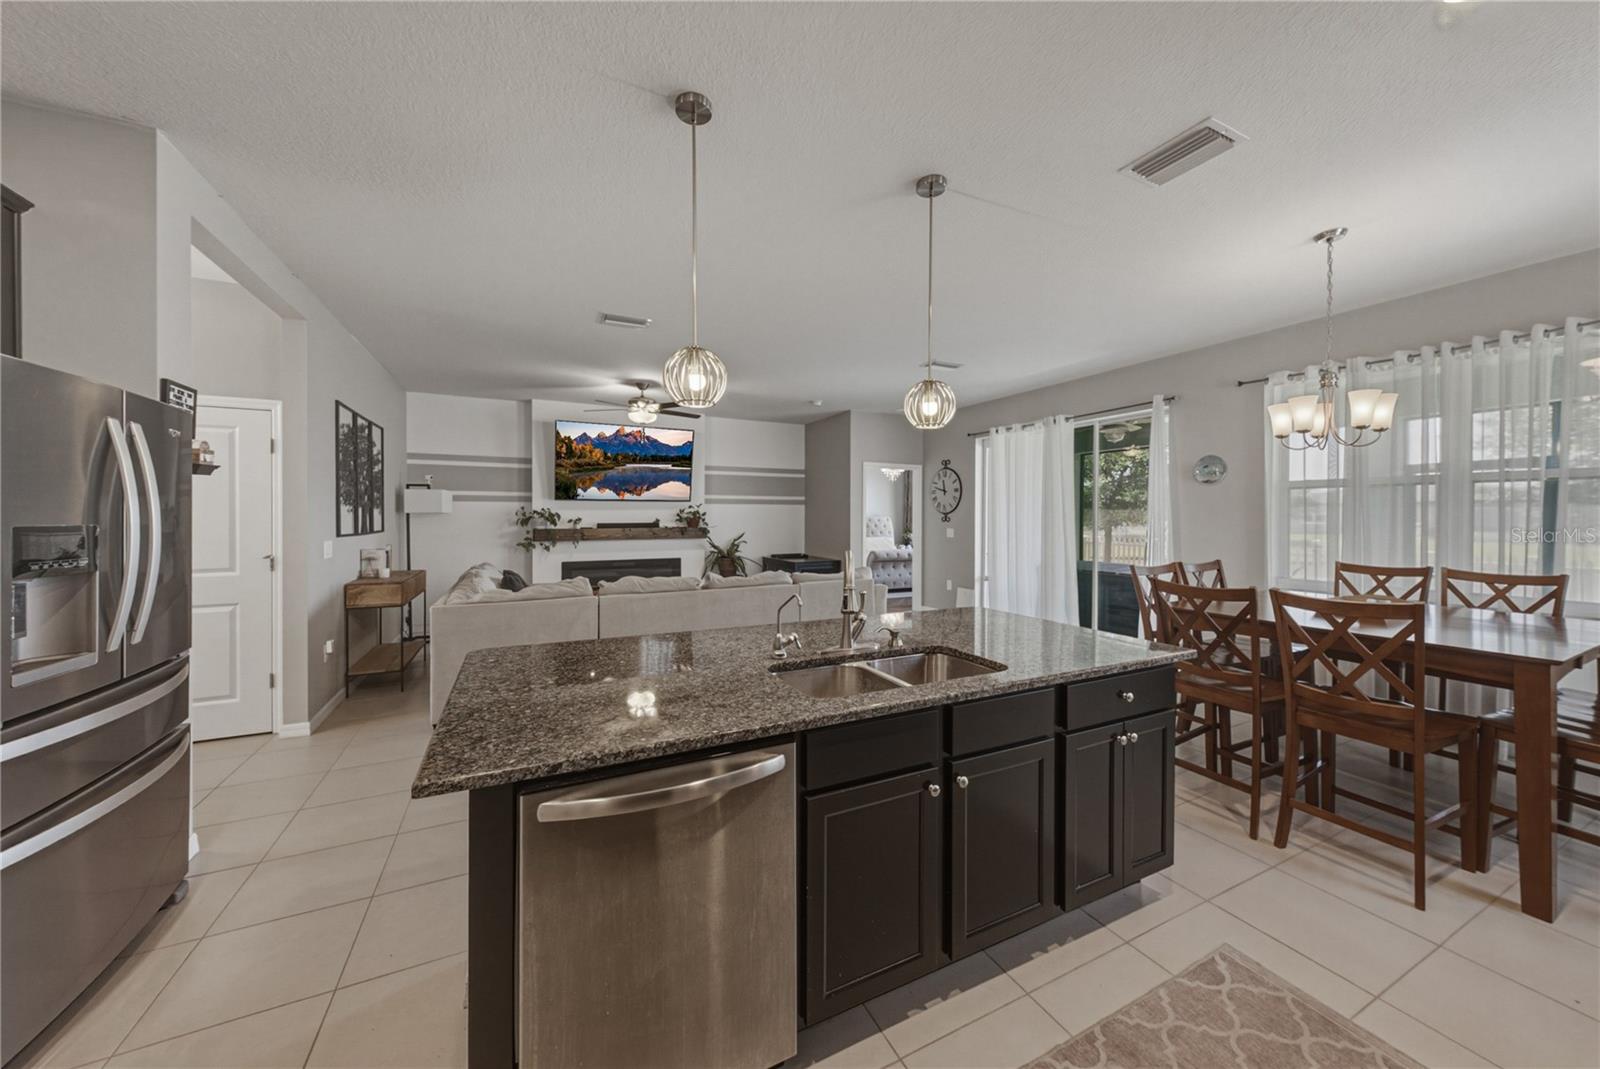
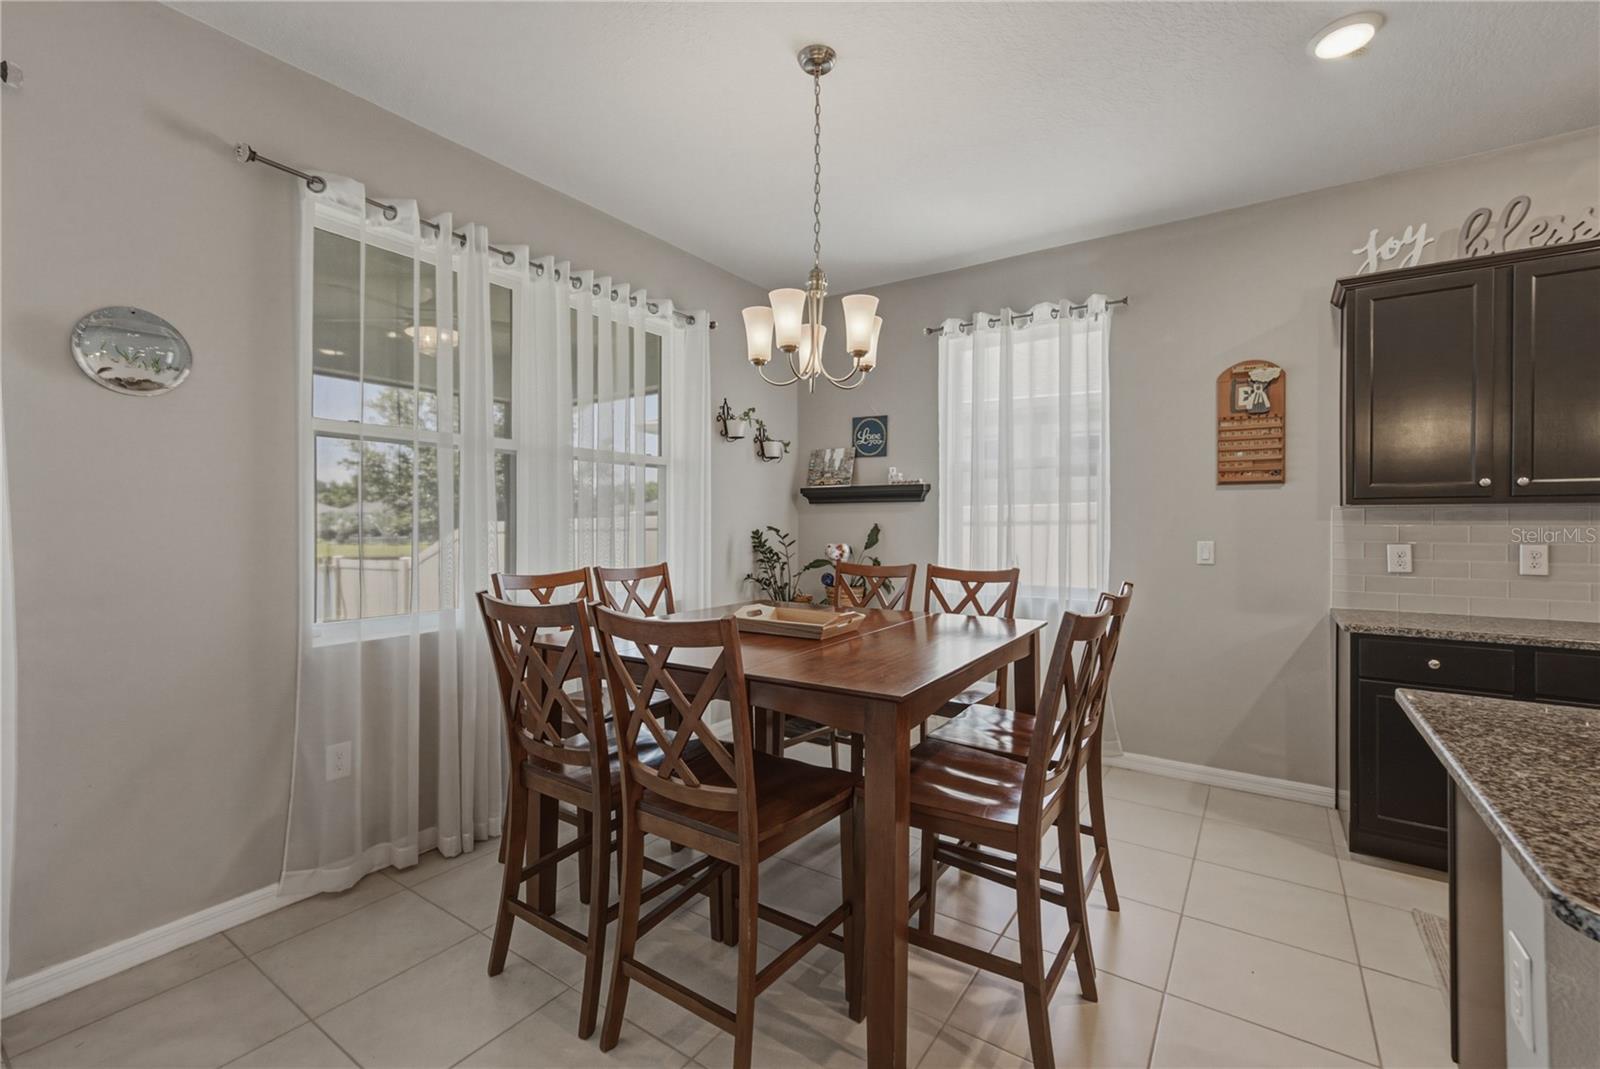

At Epperson Lagoon, the vacation feeling does not wait for the weekend, especially from this 3 bedroom, 2 bath, 2 car garage, pond-view home in the gated Liberty Commons neighborhood! Sidewalk-lined streets, mature landscaping, irrigation, and HOA-included lawn maintenance create an inviting, low-maintenance approach before the home opens into a bright, open layout with privacy built into the floor plan. A sweeping great room brings the main living areas together under one connected space, while the triple-split bedroom design keeps each bedroom comfortably separated. Easy-maintenance tile flooring runs through the living areas, giving the home a clean, cohesive look. Anchored by a built-in electric fireplace feature wall, the living room opens through sliding glass doors to the screened lanai, with the dining room and kitchen sitting close by for a natural flow when hosting and dining alfresco. Granite countertops, a central island with breakfast bar seating, stainless steel appliances, a decorative backsplash, and a roomy pantry give the kitchen a polished, practical setup with open sightlines to keep everyone connected. Custom details bring extra character to the primary suite, including herringbone-pattern wood flooring and upgraded walk-in closet organizers. In the ensuite bathroom, dual sinks with a granite countertop, a spacious walk-in shower, and a private water closet come together to provide a peaceful haven for daily routines. Across the home, bedroom 2 sits near the second full bathroom with a tub/shower combination, while bedroom 3 is set near the laundry room for extra separation from the rest of the home. Out back, the screened porch overlooks the expansive fully fenced yard and peaceful pond beyond. Start the morning with the water view, enjoy evenings outside, or let the backyard become the space for pets, play, gardening, and weekend gatherings. When you are ready for the full Epperson experience, the Lagoon is close by with crystal-blue water, sandy beach areas, cabanas, events, waterside activities, and plenty of ways to spend the day without ever leaving the community. Call today to schedule your private showing and see what makes this home such a special place to live!
Additional Information
- City
- Wesley Chapel
- Region
- Wesley Chapel
- Zip
- 33545
- Neighborhood
- Other
- Subdivision
- Epperson Ranch South Ph 1c-2
- Area
- 1662
- Water Frontage
- Lake Front
- Community Extras
- Deed Restrictions, Dog Park, Gated Community - No Guard, Golf Carts OK, Playground, Pool, Sidewalks
- Garage Spaces
- 2
- Property Description
- One Story
- Exterior Construction
- Block, Stucco
- Elementary School
- Wesley Chapel Elementary-Po
- Middle School
- Thomas E Weightman Middle-Po
- High School
- Wesley Chapel High-PO
- Located Near
- In County, Landscaped, Sidewalk, Paved
- Pool Type
- Community
- Pets Allowed
- Yes
- Water View
- Yes
- Water View
- Pond
- Property Style
- Single Family
- Total Acreage
- 0 to less than 1/4
- Special Sale Provision
- None
- Garage Description
- 2 Car Garage
- Additional Rooms
- Inside Utility
- Minimum Lease
- 1-2 Years
- Interior Features
- Ceiling Fans(s), Eat-in Kitchen, High Ceilings, Kitchen/Family Room Combo, Open Floorplan, Primary Bedroom Main Floor, Split Bedroom, Stone Counters, Walk-In Closet(s)
- Interior Layout
- Ceiling Fans(s), Eat-in Kitchen, High Ceilings, Kitchen/Family Room Combo, Open Floorplan, Primary Bedroom Main Floor, Split Bedroom, Stone Counters, Walk-In Closet(s)
- Community Features
- Deed Restrictions, Dog Park, Gated Community - No Guard, Golf Carts OK, Playground, Pool, Sidewalks
- Flood Zone
- X
- Deed Restriction
- Yes
- CDD
- Yes
- Hoa Fee
- $159
- Monthly Hoa Amount
- 159
- Taxes
- $2,968
- Financing Available
- Cash, Conventional, FHA, VA Loan
- Heated Square Feet
- 1662
- Acres
- 0.14
- Stories
- 1
- Exterior Features
- Lighting, Rain Gutters, Sidewalk, Sliding Doors
- Community Pool
- Yes
- Fence Description
- Fenced, Vinyl
- Floor Covering
- Luxury Vinyl, Tile, Wood
- HOA Fee Required
- Yes
- HOA Yes/No
- Yes
- HOA Comm/Assn
- Required
- Pp Sqft
- 225.57
- Levels
- One
- Occupant Type
- Owner
- Subtype
- Single Family
- Roof
- Shingle
- Property Subtype
- Residential
- Pool
- Yes
- DPRYN
- Yes
- View
- Water
- Sewer
- Public Sewer
- Water Source
- Public
- Furnished
- Unfurnished
Listing courtesy of KING & ASSOCIATES REAL ESTATE LLC. 352-458-0291
Mortgage Calculator
StellarMLS is the source of this information via Internet Data Exchange Program. All listing information is deemed reliable but not guaranteed and should be independently verified through personal inspection by appropriate professionals. Listings displayed on this website may be subject to prior sale or removal from sale. Availability of any listing should always be independently verified. Listing information is provided for consumer personal, non-commercial use, solely to identify potential properties for potential purchase. All other use is strictly prohibited and may violate relevant federal and state law. Data last updated on