5923 Yorkshire Road, Tampa, FL 33634
- $369,000
- 4
- BD
- 2
- BA
- 1,313
- SqFt






- List Price
- $369,000
- Price Change
- ▼ $10,000 1784317652
- Days on Market
- 42
- MLS#
- TB8521470
- Bedrooms
- 4
- Full Bathrooms
- 2
- Sq. Ft
- 1,313
- Lot Size
- 7,200
- Subtype
- Single Family
- County
- Hillsborough
- Community
- No Deed Restriction
- Subdivision
- George Road Estates Un 1
- Year Built
- 1973
Property Description
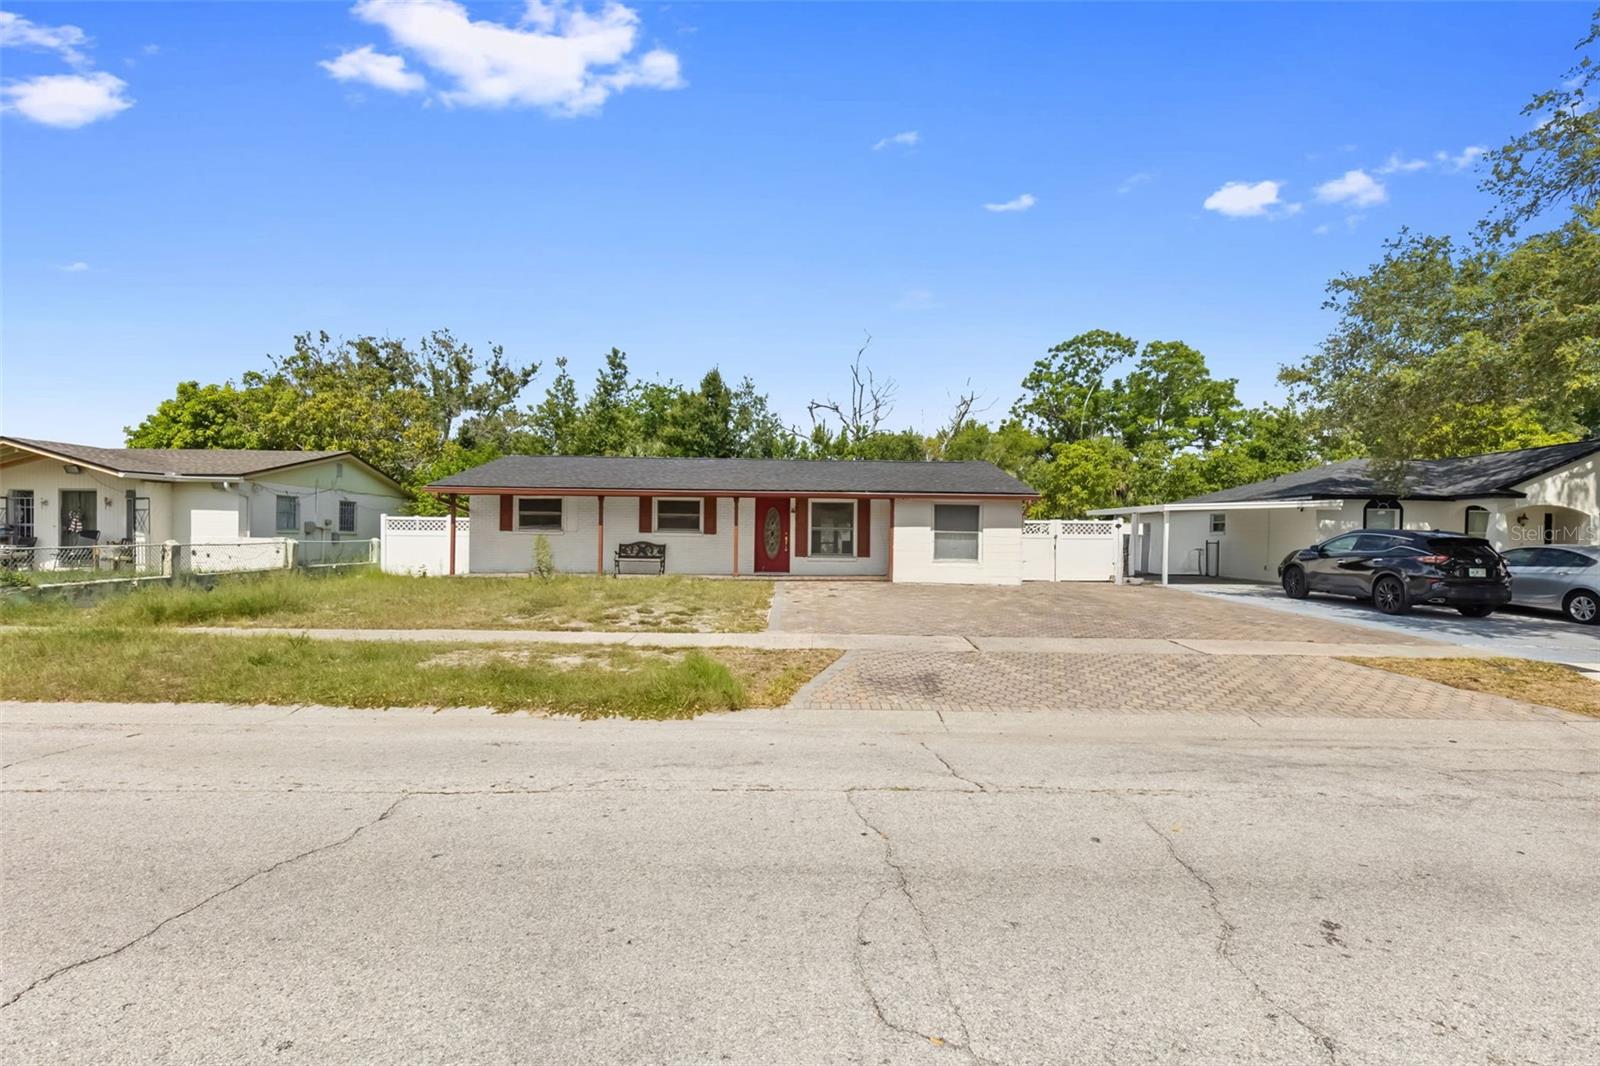
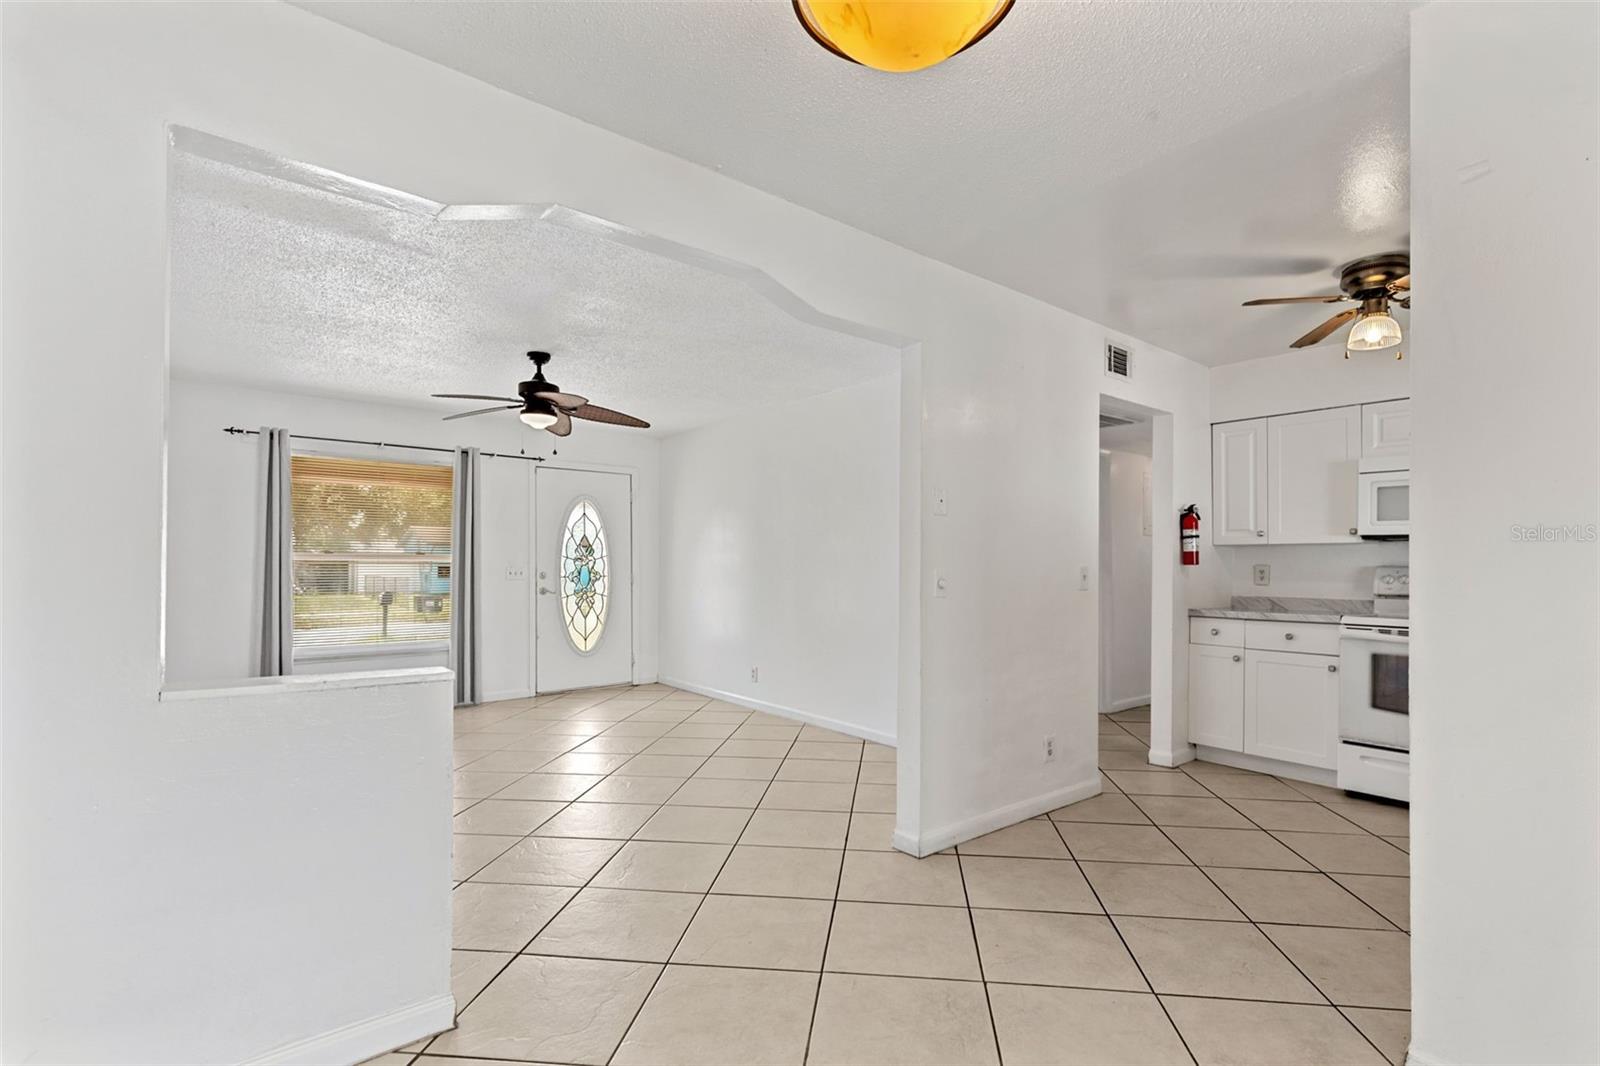
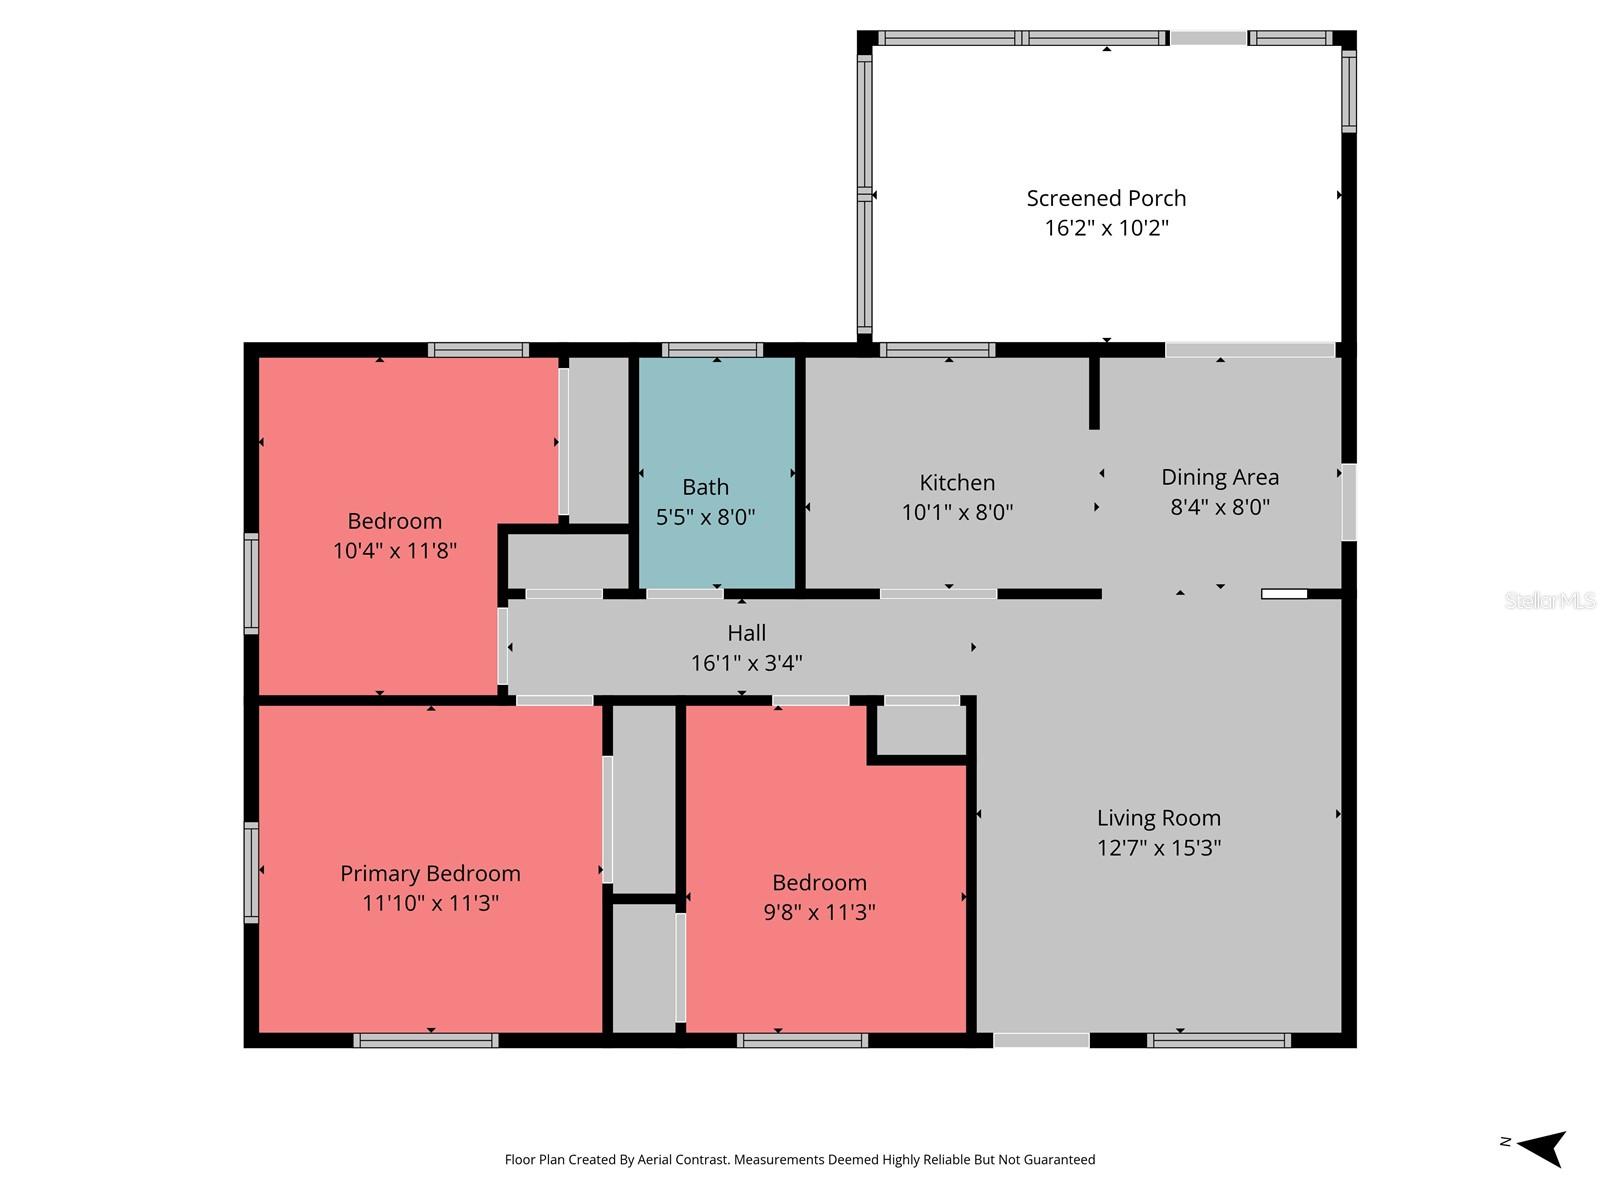
This versatile property offers the perfect combination of comfortable living and income-producing potential. The main home features three spacious bedrooms, a bright living room, dedicated dining area, functional kitchen, and a large screened porch ideal for relaxing or entertaining year-round. Adding exceptional value is a separate efficiency unit complete with its own kitchen, bath, living area, and sleeping space, currently generating $1,100/month in rental income. Major updates include a brand-new roof installed in June 2026, providing peace of mind for years to come. Ideally located in the heart of the Tampa Bay area, the property is less than 30 minutes from Busch Gardens Tampa Bay and the Courtney Campbell Causeway Trail, less than 40 minutes from award-winning Clearwater Beach, and just minutes from Tampa International Airport, International Plaza, WestShore Plaza, and countless shopping, dining, and entertainment options. Whether you're seeking a primary residence with supplemental income, a multi-generational living arrangement, or a strong investment opportunity, this property delivers flexibility, convenience, and value. Seller is highly motivated and welcomes reasonable offers.
Additional Information
- City
- Tampa
- Region
- Tampa
- Zip
- 33634
- Mo Subdivision
- Town N County Alliance
- Neighborhood
- Town N County Alliance
- Subdivision
- George Road Estates Un 1
- Area
- 1313
- Community Extras
- No Deed Restriction
- Property Description
- One Story
- Exterior Construction
- Block, Stucco
- Pool Type
- No Pool
- Property Style
- Single Family
- Total Acreage
- 0 to less than 1/4
- Special Sale Provision
- None
- Minimum Lease
- No Minimum
- Interior Features
- Ceiling Fans(s)
- Interior Layout
- Ceiling Fans(s)
- Flood Zone
- AE
- Flood Zone
- Yes
- Financing Available
- Cash, Conventional, FHA, VA Loan
- Heated Square Feet
- 1313
- Acres
- 0.17
- Stories
- 1
- Exterior Features
- Other
- Floor Covering
- Carpet, Tile
- Pp Sqft
- 281.04
- Levels
- One
- Occupant Type
- Owner
- Subtype
- Single Family
- Roof
- Shingle
- Property Subtype
- Residential
- DPRYN
- Yes
- Sewer
- Public Sewer
- Water Source
- Public
- Furnished
- Unfurnished
Listing courtesy of DALTON WADE INC. 888-668-8283
Mortgage Calculator
StellarMLS is the source of this information via Internet Data Exchange Program. All listing information is deemed reliable but not guaranteed and should be independently verified through personal inspection by appropriate professionals. Listings displayed on this website may be subject to prior sale or removal from sale. Availability of any listing should always be independently verified. Listing information is provided for consumer personal, non-commercial use, solely to identify potential properties for potential purchase. All other use is strictly prohibited and may violate relevant federal and state law. Data last updated on