2007 59th Circle S, St Petersburg, FL 33712
- $480,000
- 3
- BD
- 2
- BA
- 1,193
- SqFt




- List Price
- $480,000
- Days on Market
- 36
- MLS#
- TB8521619
- Bedrooms
- 3
- Full Bathrooms
- 2
- Sq. Ft
- 1,193
- Lot Size
- 8,093
- Subtype
- Single Family
- County
- Pinellas
- Community
- No Deed Restriction
- Subdivision
- Arlington Park
- Year Built
- 1986
Property Description
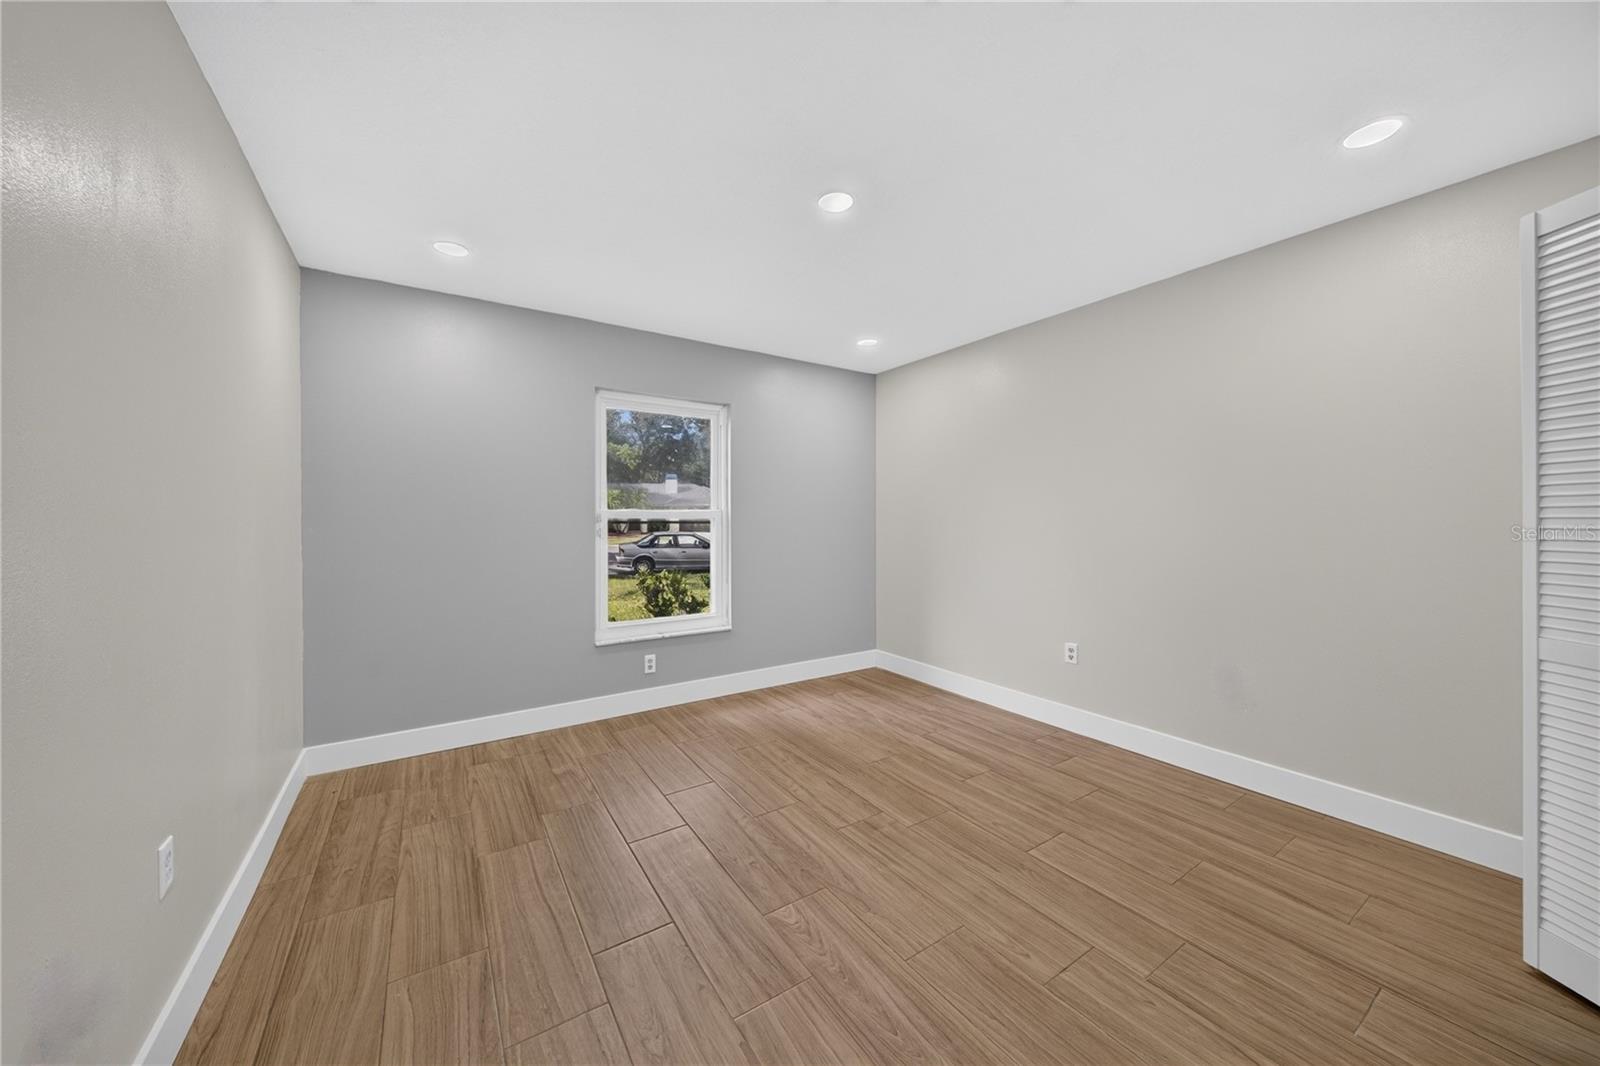
Virtually Staged. Beautifully maintained 3-bedroom, 2-bath home nestled on a quiet cul-de-sac in the desirable Arlington Park community. This light-filled home features an open-concept floor plan with soaring vaulted ceilings, fresh paint throughout, ceramic tile flooring, and a welcoming fireplace that adds warmth and charm to the living space. The kitchen is a standout feature, offering durable Corian countertops and a full set of brand-new appliances that provide a fresh, modern look and move-in-ready convenience for the new homeowner. Recent updates also include a new roof installed in 2022. Ideally located near some of the Gulf Coast’s most popular beaches, including St. Pete Beach and Fort De Soto Park, this home offers convenient access to I-275 and is approximately 10–15 minutes from Downtown St. Petersburg’s vibrant dining, shopping, entertainment, and arts districts. Tampa International Airport is about 20 minutes away, while St. Pete-Clearwater International Airport is roughly 40 minutes away. Close to restaurants, shopping, schools, parks, places of worship, and everyday conveniences, this home offers the perfect combination of comfort, convenience, and Florida living.
Additional Information
- City
- St Petersburg
- Region
- St Pete
- Zip
- 33712
- Mo Subdivision
- Greater Pinellas Point
- Neighborhood
- Greater Pinellas Point
- Subdivision
- Arlington Park
- Area
- 1193
- Community Extras
- No Deed Restriction
- Garage Spaces
- 2
- Property Description
- One Story
- Exterior Construction
- Block
- Elementary School
- Bay Point Elementary-Pn
- Middle School
- Bay Point Middle-Pn
- High School
- Lakewood High-PN
- Located Near
- Cul-De-Sac
- Architectural Style
- Contemporary
- Pool Type
- No Pool
- Pets Allowed
- Yes
- Property Style
- Single Family
- Total Acreage
- 0 to less than 1/4
- Special Sale Provision
- None
- Garage Description
- 2 Car Garage
- Minimum Lease
- 6 Months
- Interior Features
- Ceiling Fans(s), Living Room/Dining Room Combo, Split Bedroom
- Interior Layout
- Ceiling Fans(s), Living Room/Dining Room Combo, Split Bedroom
- Flood Zone
- X
- Hoa Fee
- $90
- Monthly Hoa Amount
- 30
- Financing Available
- Cash, Conventional, FHA, VA Loan
- Heated Square Feet
- 1193
- Acres
- 0.19
- Stories
- 1
- Exterior Features
- Private Mailbox, Sprinkler Metered
- Fence Description
- Wood
- Parking Description
- Driveway
- Floor Covering
- Ceramic Tile
- Other Structures
- Shed(s)
- HOA Fee Required
- Yes
- HOA Yes/No
- Yes
- HOA Comm/Assn
- Required
- Pp Sqft
- 402.35
- Levels
- One
- Architectural Style
- Contemporary
- Occupant Type
- Vacant
- Subtype
- Single Family
- Roof
- Shingle
- Property Subtype
- Residential
- DPRYN
- Yes
- Sewer
- Public Sewer
- Water Source
- Public
- Furnished
- Unfurnished
Listing courtesy of FRANKLIN & ASSOCIATES REALTY. 727-420-8110
Mortgage Calculator
StellarMLS is the source of this information via Internet Data Exchange Program. All listing information is deemed reliable but not guaranteed and should be independently verified through personal inspection by appropriate professionals. Listings displayed on this website may be subject to prior sale or removal from sale. Availability of any listing should always be independently verified. Listing information is provided for consumer personal, non-commercial use, solely to identify potential properties for potential purchase. All other use is strictly prohibited and may violate relevant federal and state law. Data last updated on