6510 E 25th Avenue, Tampa, FL 33619
- $595,000
- 4
- BD
- 3
- BA
- 2,179
- SqFt








- List Price
- $595,000
- Price Change
- ▼ $15,000 1784163400
- Days on Market
- 37
- MLS#
- TB8521643
- Bedrooms
- 4
- Full Bathrooms
- 3
- Sq. Ft
- 2,179
- Lot Size
- 13,122
- Subtype
- Single Family
- County
- Hillsborough
- Community
- No Deed Restriction
- Subdivision
- Oakland Hills
- Year Built
- 2024
Property Description
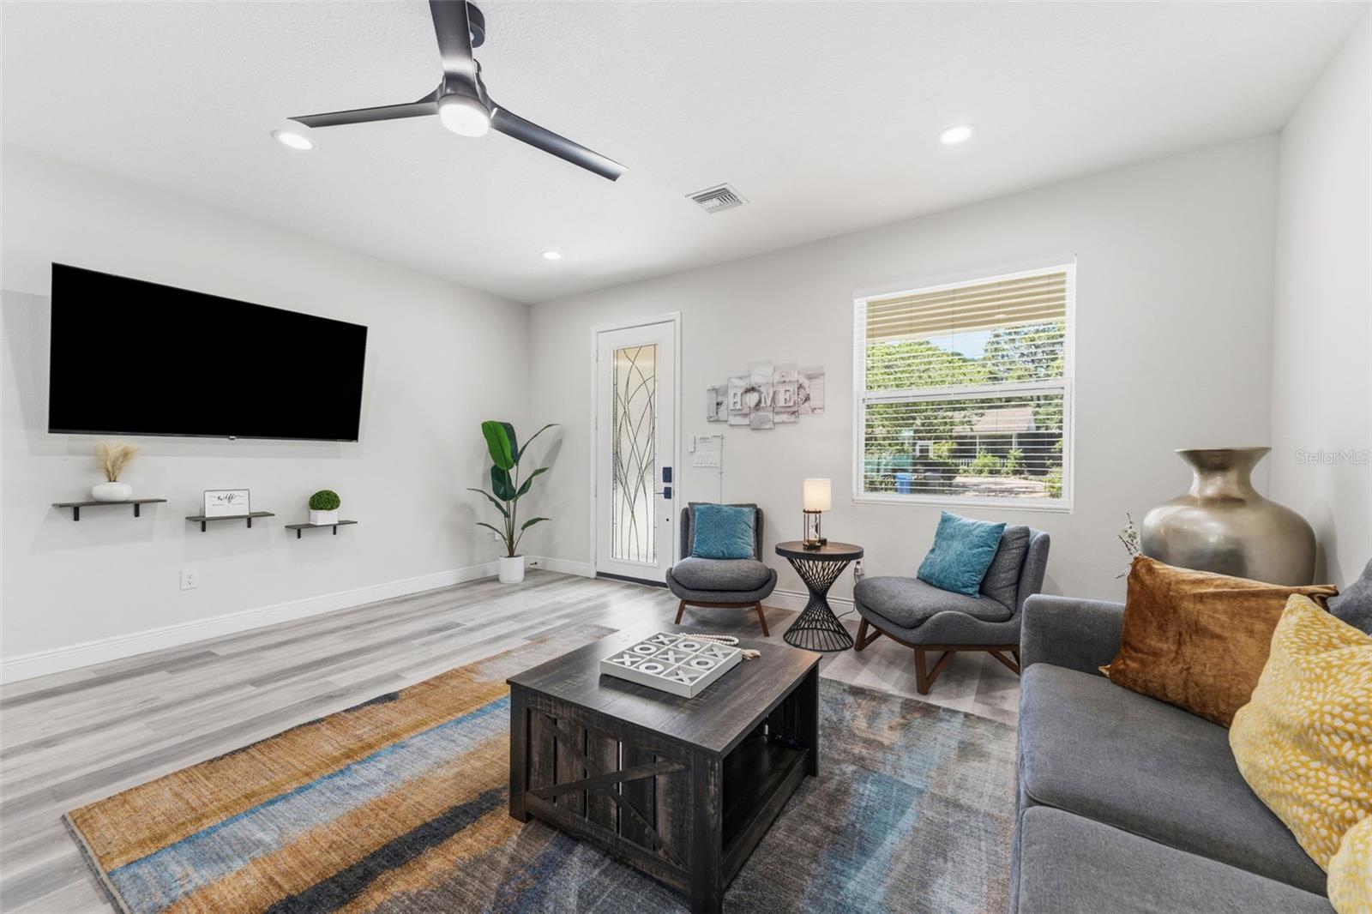
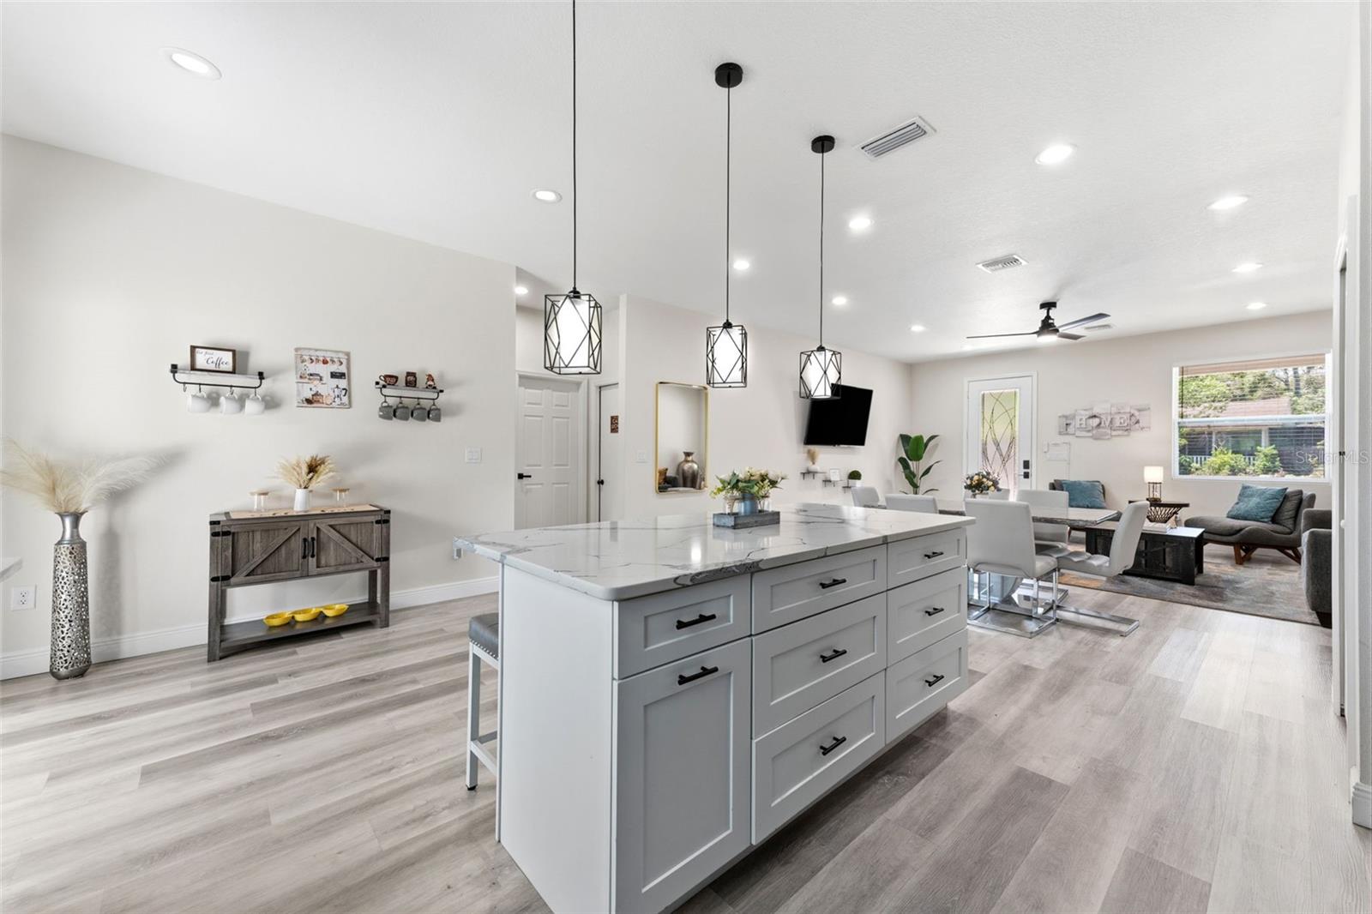
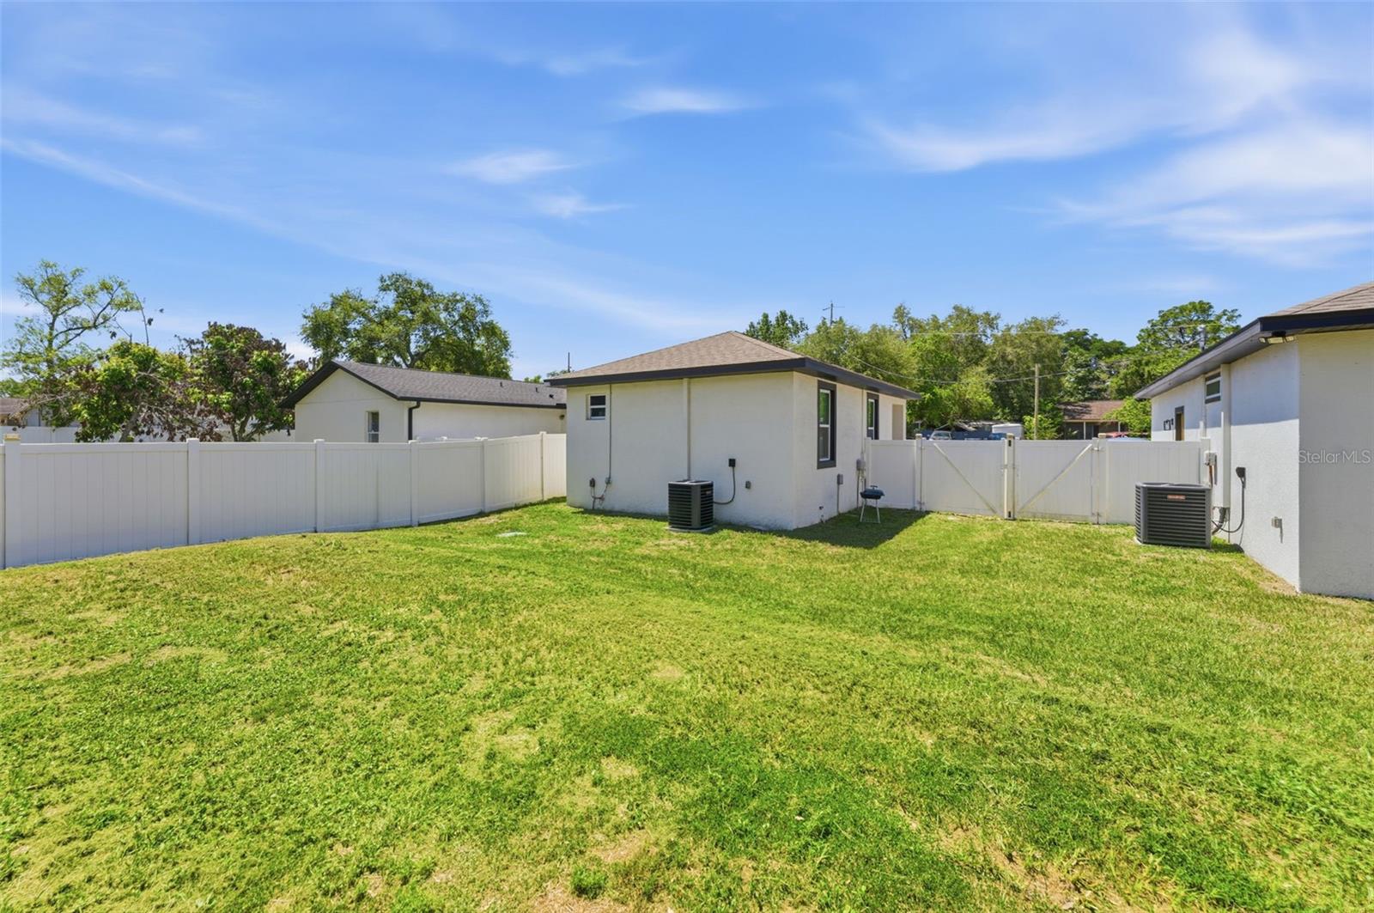
PRICE REDUCTION. MAIN HOME + PERMITTED GUEST HOUSE. Two full residences on one lot. NEW PRICE. 4 bedrooms, 3 baths, and approx. 2,271 total sq ft of 2024 construction on 0.30 acres. The main home offers 3 bedrooms, 2 baths, and 1,679 sq ft of concrete block and stucco construction with high ceilings, granite countertops, and tile flooring throughout; the garage is currently finished as a game room. Steps away, the permitted, detached 500 sq ft guest house includes its own full kitchen, bedroom, and bath flexible as guest quarters, home office, studio, or income opportunity (buyer to verify rental terms). No HOA, no CDD, no rental restrictions. Parking for up to 4 vehicles. Furnishings available under separate contract for a true turnkey option. Minutes to Historic Ybor City, Amalie Arena, Seminole Hard Rock, and Busch Gardens, with quick interstate access throughout Tampa Bay.
Additional Information
- City
- Tampa
- Region
- Tampa / Palm River / Progress Village
- Zip
- 33619
- Mo Subdivision
- East Lake - Orient Park
- Neighborhood
- East Lake - Orient Park
- Subdivision
- Oakland Hills
- Area
- 2179
- Community Extras
- No Deed Restriction
- Garage Spaces
- 2
- Property Description
- One Story
- Exterior Construction
- Stucco
- Pool Type
- No Pool
- Property Style
- Single Family
- Total Acreage
- 1/4 to less than 1/2
- Special Sale Provision
- None
- Garage Description
- 2 Car Garage
- Minimum Lease
- No Minimum
- Interior Features
- Ceiling Fans(s), Eat-in Kitchen, High Ceilings, Kitchen/Family Room Combo, Living Room/Dining Room Combo, Open Floorplan, Primary Bedroom Main Floor
- Interior Layout
- Ceiling Fans(s), Eat-in Kitchen, High Ceilings, Kitchen/Family Room Combo, Living Room/Dining Room Combo, Open Floorplan, Primary Bedroom Main Floor
- Flood Zone
- X
- Heated Square Feet
- 2179
- Acres
- 0.30
- Stories
- 1
- Exterior Features
- Balcony, Private Entrance, Private Mailbox, Private Yard
- Floor Covering
- Luxury Vinyl
- Pp Sqft
- 273.06
- Levels
- One
- Occupant Type
- Vacant
- Subtype
- Single Family
- Roof
- Shingle
- Property Subtype
- Residential
- DPRYN
- Yes
- Sewer
- Septic Tank
- Water Source
- None, Public
- Furnished
- Negotiable
Listing courtesy of EXP REALTY LLC. 888-883-8509
Mortgage Calculator
StellarMLS is the source of this information via Internet Data Exchange Program. All listing information is deemed reliable but not guaranteed and should be independently verified through personal inspection by appropriate professionals. Listings displayed on this website may be subject to prior sale or removal from sale. Availability of any listing should always be independently verified. Listing information is provided for consumer personal, non-commercial use, solely to identify potential properties for potential purchase. All other use is strictly prohibited and may violate relevant federal and state law. Data last updated on