108 125th Avenue, Treasure Island, FL 33706
- $1,299,000
- 3
- BD
- 3
- BA
- 1,650
- SqFt




- List Price
- $1,299,000
- Days on Market
- 41
- MLS#
- TB8521961
- Bedrooms
- 3
- Full Bathrooms
- 2
- Half Bathrooms
- 1
- Sq. Ft
- 1,650
- Lot Size
- 6,260
- Subtype
- Single Family
- County
- Pinellas
- Community
- Golf Carts OK, Street Lights, No Deed Restriction
- Subdivision
- Coney Island
- Year Built
- 2026
Property Description
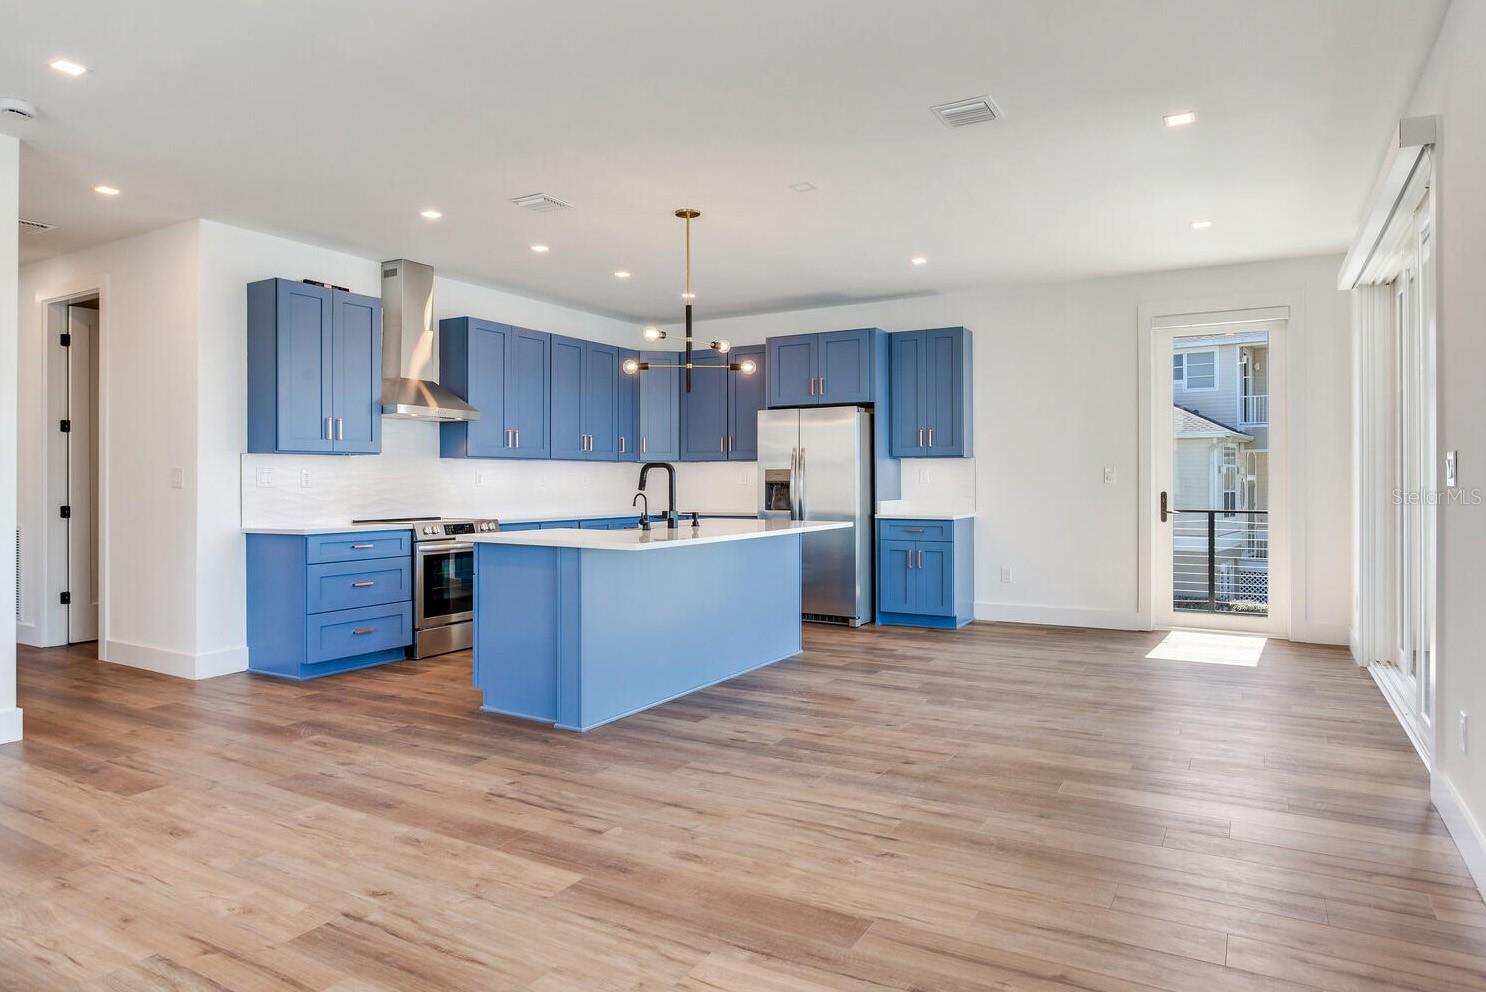
Pre-Construction. To be built. **Prime Gulf Coast Lifestyle Opportunity** Brought to you by Seasafe Homes on this expansive 1½ lot, 59' x 105' with over 6k sq ft makes it large enough for a Pool addition. From your front door it's a short walk to the soft, white sands of Treasure Island Beach or enjoy a short stroll to the famed John's Pass Village, a premier destination attracting millions annually, featuring over 120 shops, restaurants, live entertainment & waterfront attractions - dolphin tours, tiki boat cruises, parasailing, jet ski rentals and more. The Salt Cove by Seasafe Homes is thoughtfully designed to deliver exceptional strength, energy efficiency & comfortable coastal living in a more compact footprint. Offering 1,650 square feet of well-planned living space, this 3-bedroom, 2.5-bathroom home combines modern functionality with the durability needed coastal living. Built with a robust 2x10 floor system and 2x6 exterior walls, the Salt Cove is engineered to withstand wind speeds up to 180 MPH exceeding the typical 150 MPH standard and providing added confidence in hurricane-prone regions. Using SeaSafe's Two-Site build process, build times can be reduced by up to 75% compared to traditional site builds, allowing homeowners to enjoy their new home sooner and protecting your home from the elements during construction. Inside, the open-concept design creates a bright and inviting atmosphere, seamlessly connecting the kitchen, dining, & living areas for everyday living and entertaining. The kitchen features ample storage, modern finishes, and a functional layout that makes the most of the home's efficient design. The primary suite offers a private retreat with a spacious bedroom, well-appointed bathroom, & generous walk-in closet. Two additional bedrooms provide comfortable accommodations for family, guests, or a home office, while the convenient half bath adds flexibility for entertaining. Faster. Stronger. Elevated. The Salt Cove is built to help you enjoy more of what matters most. Renderings are for illustrative purposes only and may include optional or upgraded features. Seasafe Homes also has 11 other Pre-Engineered floor plans available and ready to go if the Salt Cove isn't exactly what you're looking for. This incredible location is just a short drive from downtown St. Petersburg, where you'll find the St. Pete Pier, world-renowned museums like the Dali and Chihuly collections, as well as a vibrant arts scene, sport & concert venues, and an array of fine dining, including Michelin-starred restaurants.
Additional Information
- City
- Treasure Island
- Region
- Pass a Grille Bch/St Pete Bch/Treasure Isl
- Zip
- 33706
- Neighborhood
- Other
- Subdivision
- Coney Island
- Area
- 1650
- Water Frontage
- Boatable Water, Beach View, Beach Access
- Community Extras
- Golf Carts OK, Street Lights, No Deed Restriction
- Property Description
- One Story
- Exterior Construction
- Block, Cement Siding, HardiPlank Type, Stucco, Frame
- Elementary School
- Azalea Elementary-Pn
- Middle School
- Azalea Middle-Pn
- High School
- Boca Ciega High-PN
- Located Near
- Corner Lot, Flood Insurance Required, FloodZone, City Limits, Level, Near Public Transit, Oversized Lot, Paved
- Architectural Style
- Coastal
- Pool Type
- No Pool
- Pets Allowed
- Yes
- Water Access
- Intracoastal Waterway
- Water View
- Yes
- Water View
- Gulf/Ocean - Partial, Intracoastal Waterway
- Property Style
- Single Family
- Total Acreage
- 0 to less than 1/4
- Special Sale Provision
- None
- Garage Description
- 2 Car Carport
- Property Condition
- Pre-Construction
- Additional Rooms
- Inside Utility
- Minimum Lease
- No Minimum
- Interior Features
- Eat-in Kitchen, Living Room/Dining Room Combo, Open Floorplan, Solid Surface Counters, Solid Wood Cabinets, Stone Counters, Thermostat, Walk-In Closet(s)
- Interior Layout
- Eat-in Kitchen, Living Room/Dining Room Combo, Open Floorplan, Solid Surface Counters, Solid Wood Cabinets, Stone Counters, Thermostat, Walk-In Closet(s)
- Community Features
- Golf Carts OK, Street Lights
- Flood Zone
- AE
- Flood Zone
- Yes
- Water Access
- Yes
- New Construction
- Yes
- Financing Available
- Cash, Conventional
- Heated Square Feet
- 1650
- Acres
- 0.14
- Exterior Features
- Balcony, Private Yard, Sliding Doors
- Parking Description
- Alley Access, Covered, Curb Parking, Driveway, Ground Level, Guest, On Street, Basement
- Floor Covering
- Luxury Vinyl
- Water Features
- Intracoastal Waterway
- Pp Sqft
- 787.27
- Levels
- One
- Architectural Style
- Coastal
- Occupant Type
- Vacant
- Subtype
- Single Family
- Builder Name
- SEASAFE HOMES
- Roof
- Shingle
- Property Subtype
- Residential
- View
- Water, Gulf/Ocean - Partial
- Sewer
- Public Sewer
- Water Source
- Public
- Furnished
- Unfurnished
Listing courtesy of CENTURY 21 BEGGINS. 813-658-2121
Mortgage Calculator
StellarMLS is the source of this information via Internet Data Exchange Program. All listing information is deemed reliable but not guaranteed and should be independently verified through personal inspection by appropriate professionals. Listings displayed on this website may be subject to prior sale or removal from sale. Availability of any listing should always be independently verified. Listing information is provided for consumer personal, non-commercial use, solely to identify potential properties for potential purchase. All other use is strictly prohibited and may violate relevant federal and state law. Data last updated on