2517 Riverside Dr, Tampa, FL 33602
- $2,695,000
- 5
- BD
- 5
- BA
- 3,500
- SqFt









- List Price
- $2,695,000
- Days on Market
- 38
- MLS#
- TB8521967
- Bedrooms
- 5
- Full Bathrooms
- 4
- Half Bathrooms
- 1
- Sq. Ft
- 3,500
- Lot Size
- 10,200
- Subtype
- Single Family
- County
- Hillsborough
- Community
- No Deed Restriction
- Subdivision
- Ridgewood Park
- Year Built
- 2026
Property Description
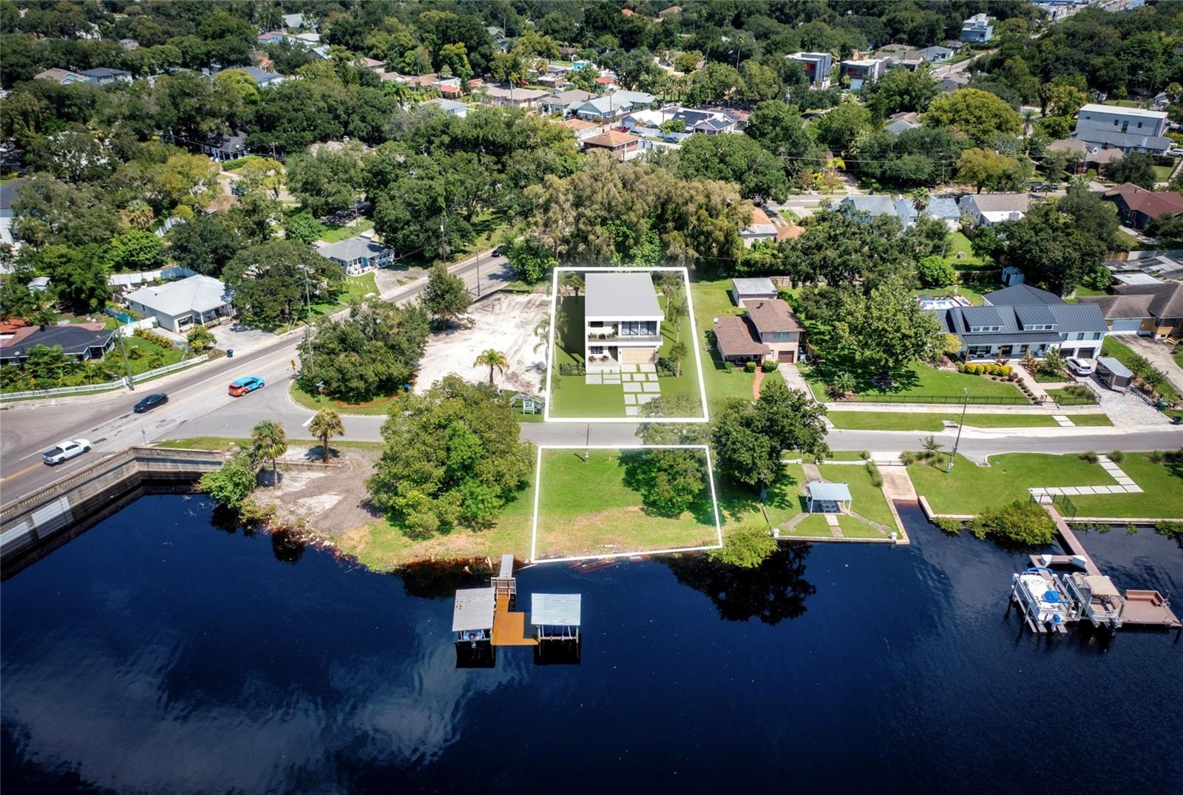
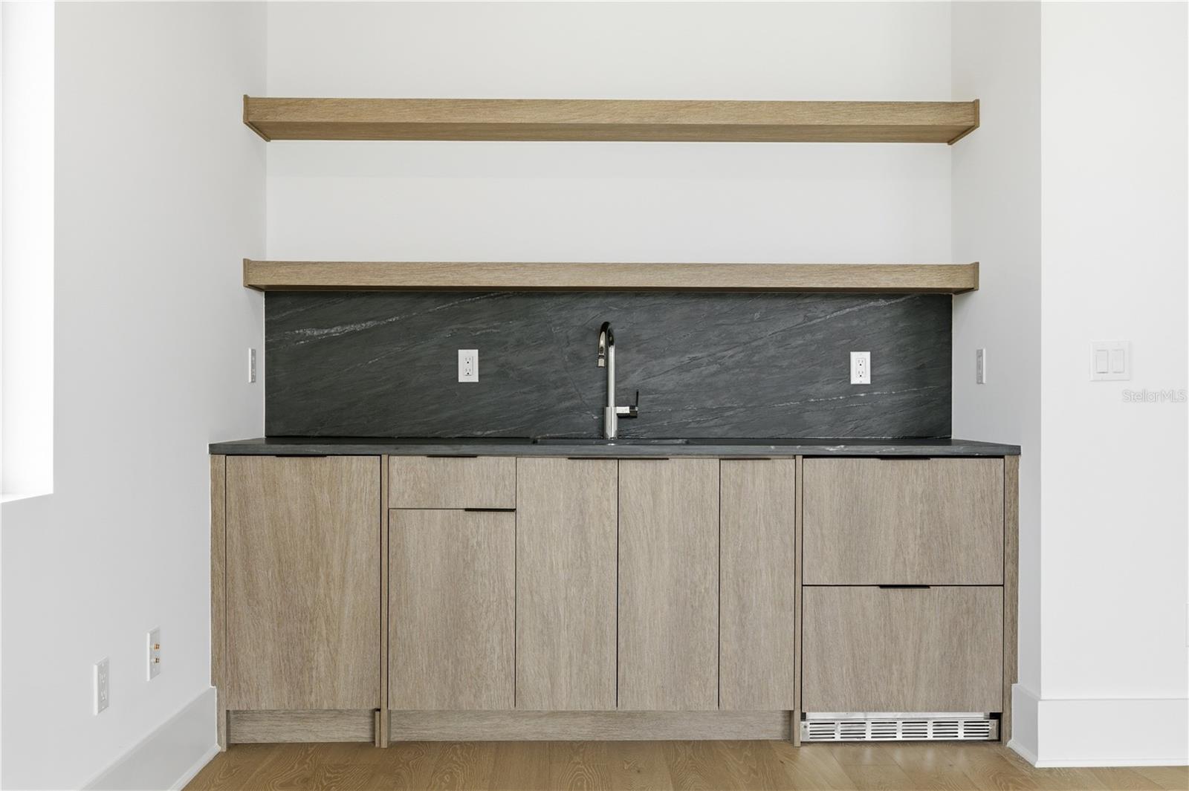
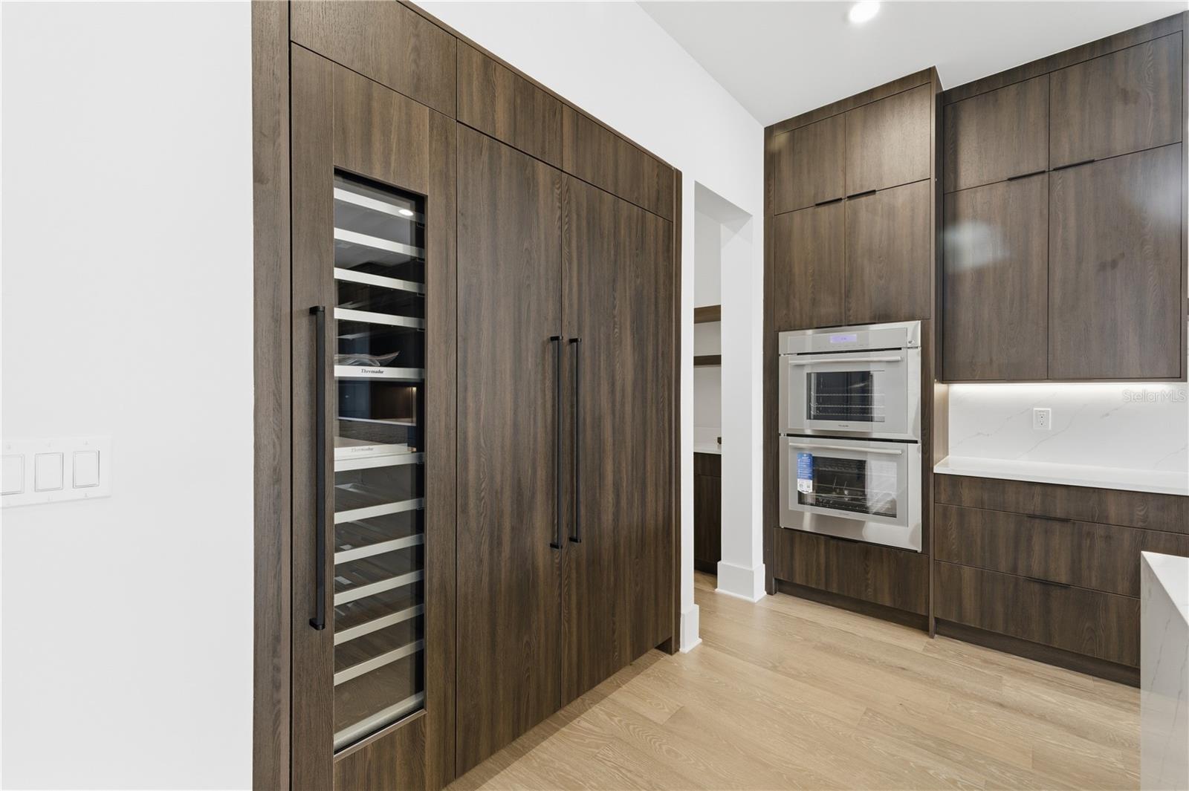
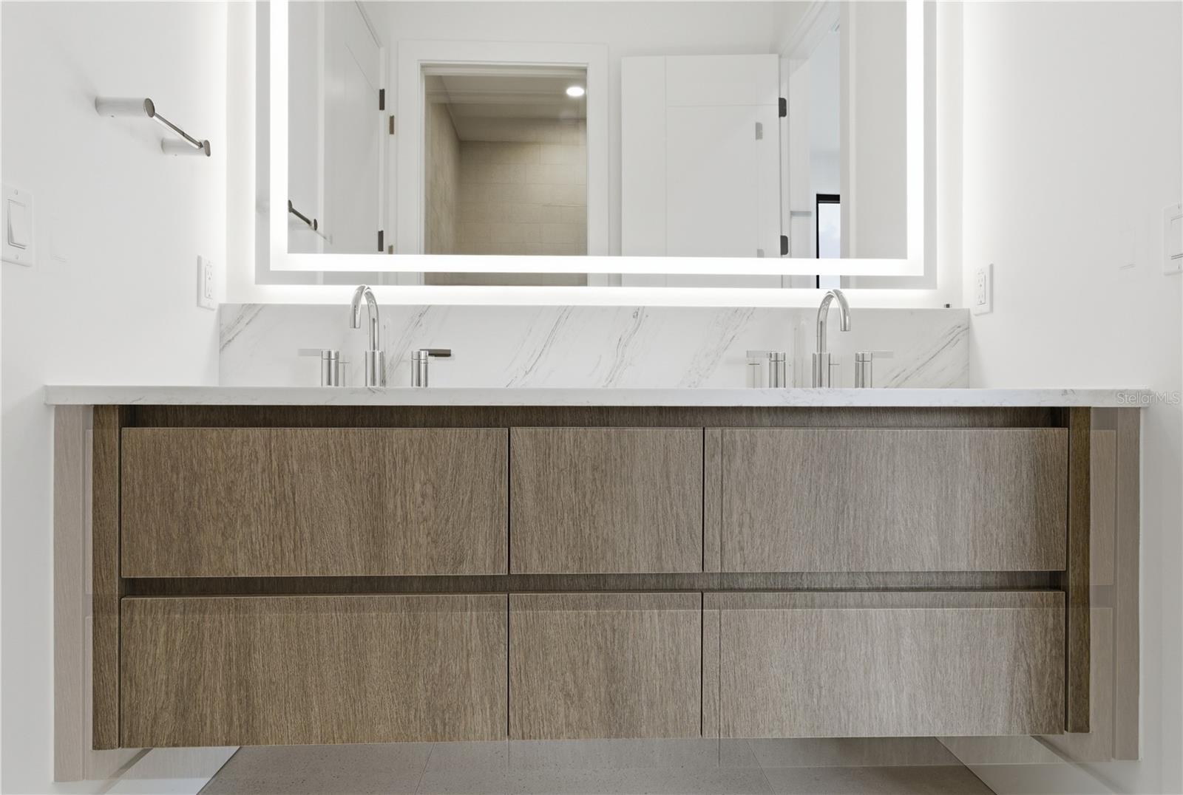
Pre-Construction. To be built. Experience unparalleled waterfront luxury in this stunning modern residence featuring 3,500 square feet of thoughtfully designed living space. This exceptional home offers 5 spacious bedrooms, 4.5 luxurious bathrooms, and a 2-car garage. Designed to maximize water views and indoor-outdoor living, the home includes two private balconies, a resort-style pool and spa, and a fully equipped outdoor kitchen—perfect for entertaining family and friends year-round. The open-concept floor plan showcases contemporary architecture, soaring ceilings, expansive windows, and premium finishes throughout. Every detail has been carefully curated to create a welcoming and comfortable waterfront lifestyle. Don't miss this rare opportunity to own a luxury modern waterfront home that combines elegance, functionality, and breathtaking views.
Additional Information
- City
- Tampa
- Region
- Tampa
- Zip
- 33602
- Mo Subdivision
- Ridgewood Park, Northwest Tampa
- Neighborhood
- Ridgewood Park, Northwest Tampa
- Subdivision
- Ridgewood Park
- Area
- 3500
- Community Extras
- No Deed Restriction
- Garage Spaces
- 2
- Property Description
- Two Story
- Exterior Construction
- Block, Frame
- Pool Type
- Private
- Property Style
- Single Family
- Total Acreage
- 0 to less than 1/4
- Special Sale Provision
- None
- Garage Description
- 2 Car Garage
- Property Condition
- Pre-Construction
- Interior Features
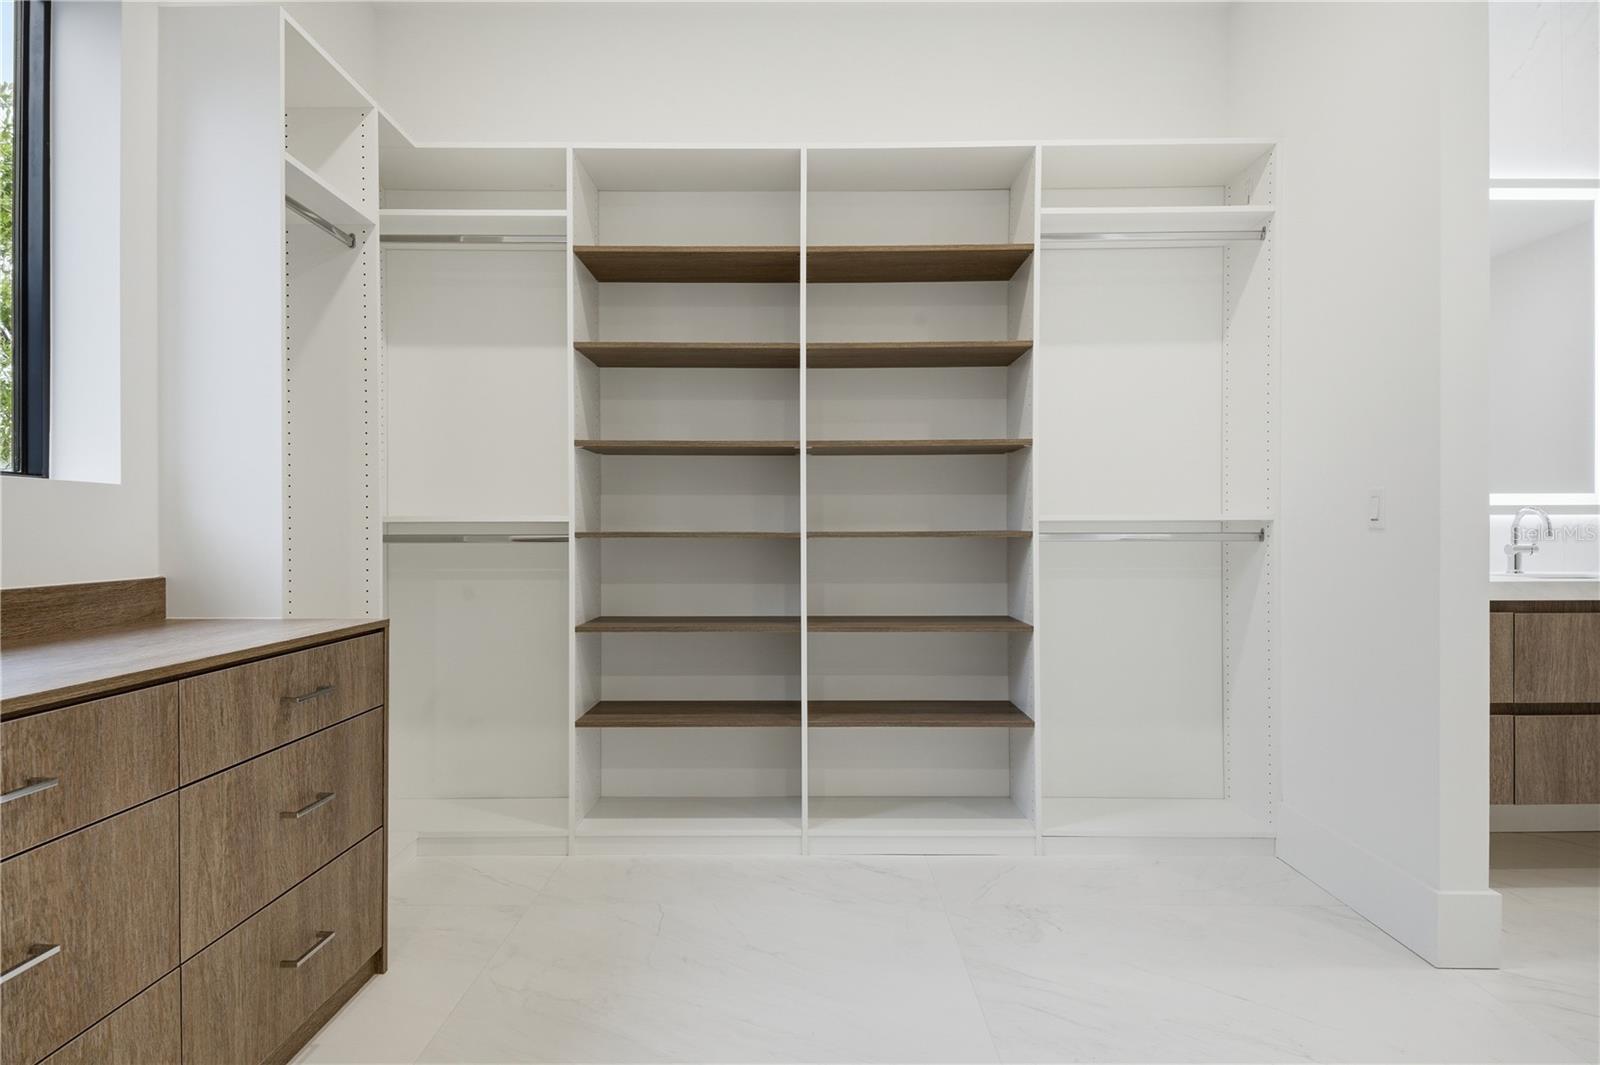
- Ceiling Fans(s), Living Room/Dining Room Combo, Open Floorplan, Walk-In Closet(s)
- Interior Layout
- Ceiling Fans(s), Living Room/Dining Room Combo, Open Floorplan, Walk-In Closet(s)
- Flood Zone
- AE
- Flood Zone
- Yes
- New Construction
- Yes
- Heated Square Feet
- 3500
- Acres
- 0.23
- Exterior Features
- Balcony, Lighting, Outdoor Kitchen, Sliding Doors
- Private Pool
- Yes
- Floor Covering
- Hardwood
- Pp Sqft
- 770
- Levels
- Two
- Occupant Type
- Vacant
- Subtype
- Single Family
- Roof
- Other
- Property Subtype
- Residential
- Pool
- Yes
- View
- Water
- Sewer
- Public Sewer
- Water Source
- Public
- Furnished
- Unfurnished
Listing courtesy of HIDDEN HAVEN REALTY. 813-629-7355
Mortgage Calculator
StellarMLS is the source of this information via Internet Data Exchange Program. All listing information is deemed reliable but not guaranteed and should be independently verified through personal inspection by appropriate professionals. Listings displayed on this website may be subject to prior sale or removal from sale. Availability of any listing should always be independently verified. Listing information is provided for consumer personal, non-commercial use, solely to identify potential properties for potential purchase. All other use is strictly prohibited and may violate relevant federal and state law. Data last updated on