11201 Saint Andrews Court, Riverview, FL 33579
- $505,000
- 4
- BD
- 3
- BA
- 2,182
- SqFt







- List Price
- $505,000
- Price Change
- ▼ $10,500 1785376525
- Days on Market
- 39
- MLS#
- TB8522084
- Bedrooms
- 4
- Full Bathrooms
- 3
- Sq. Ft
- 2,182
- Lot Size
- 10,800
- Subtype
- Single Family
- County
- Hillsborough
- Community
- Deed Restrictions, Street Lights
- Subdivision
- Fairway Estates At Summerfield
- Year Built
- 1993
Property Description
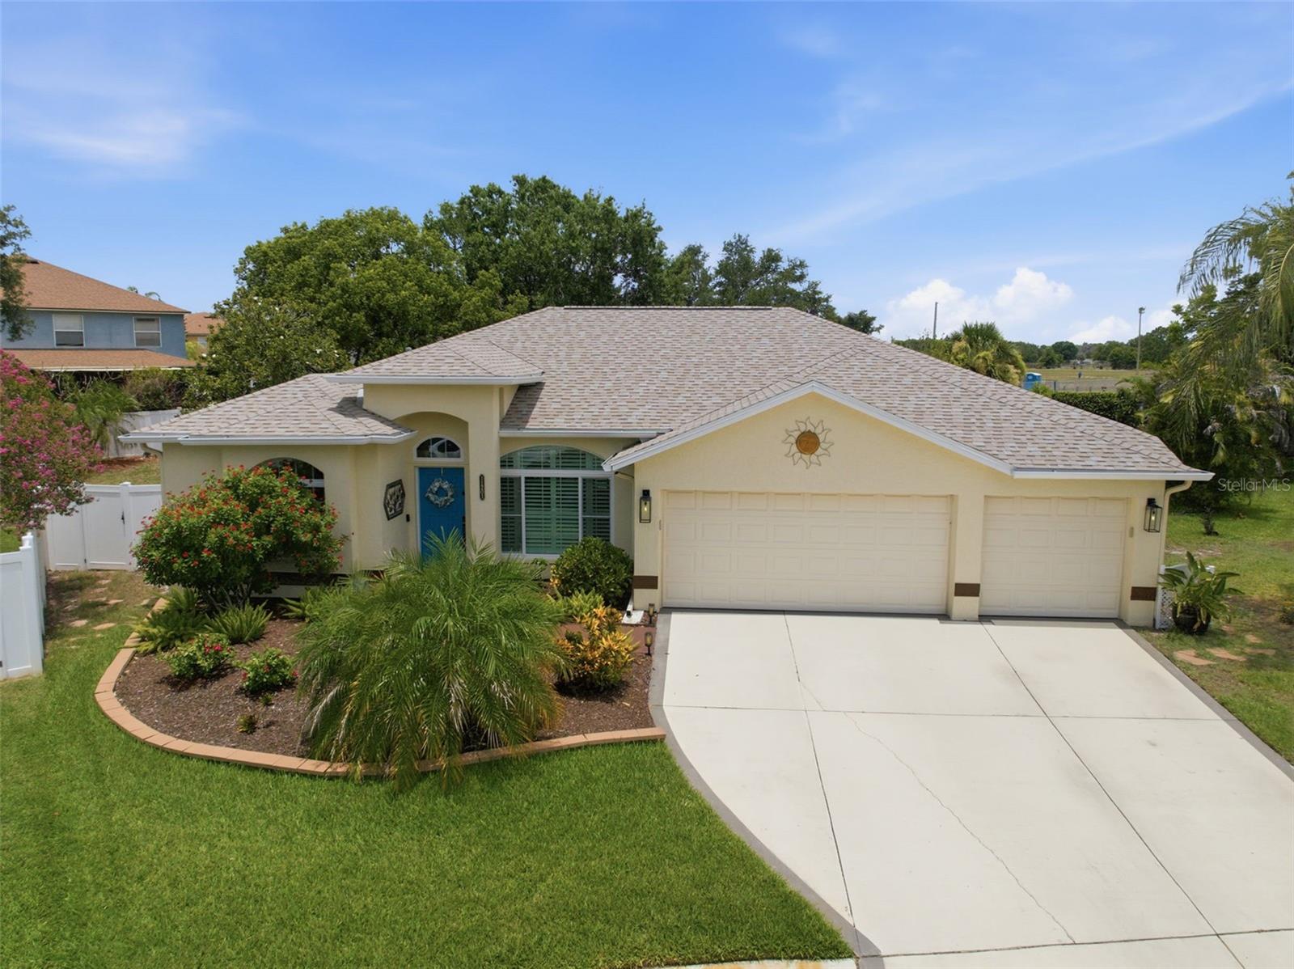
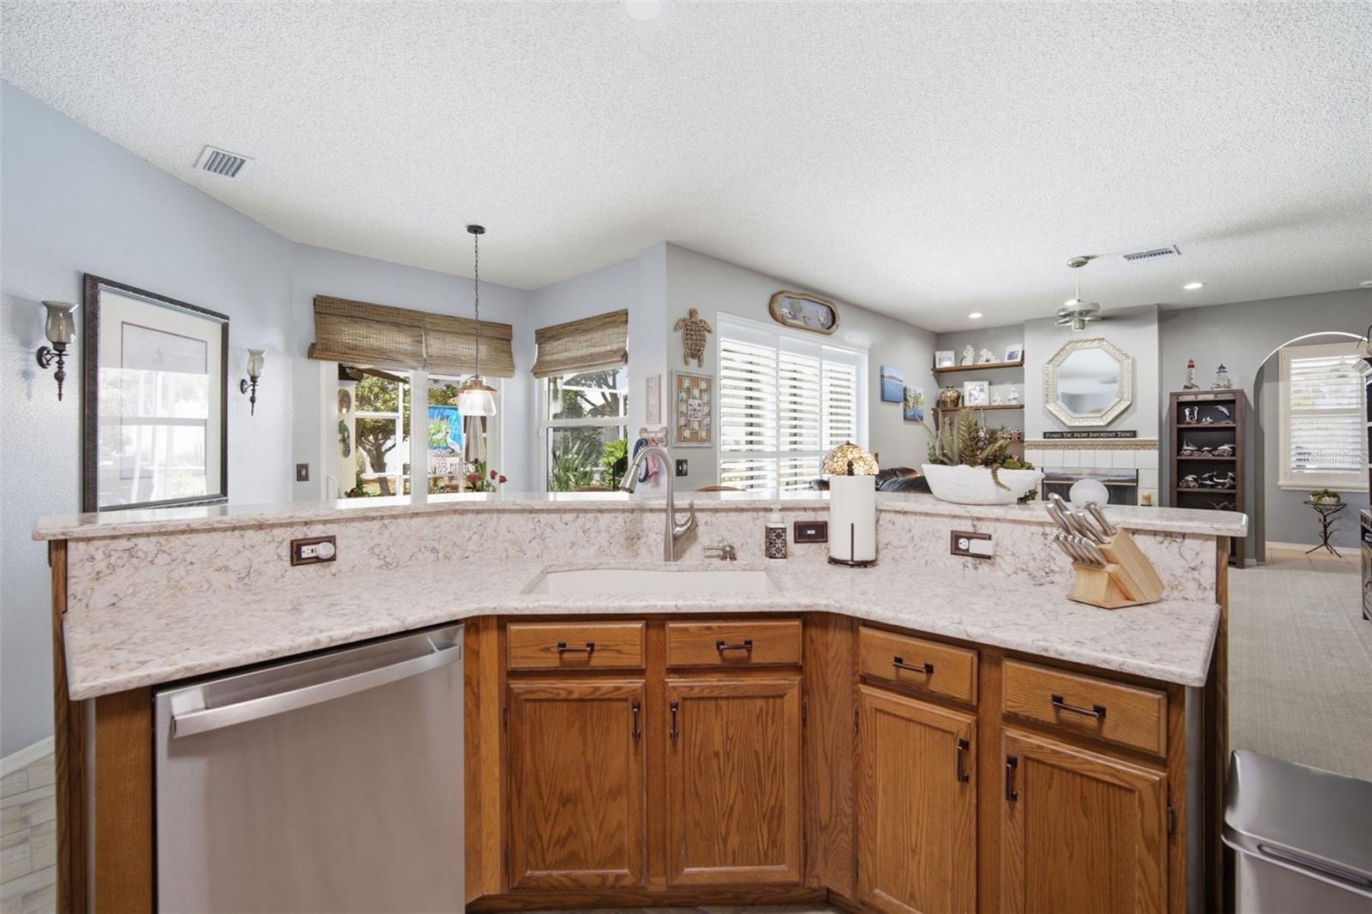
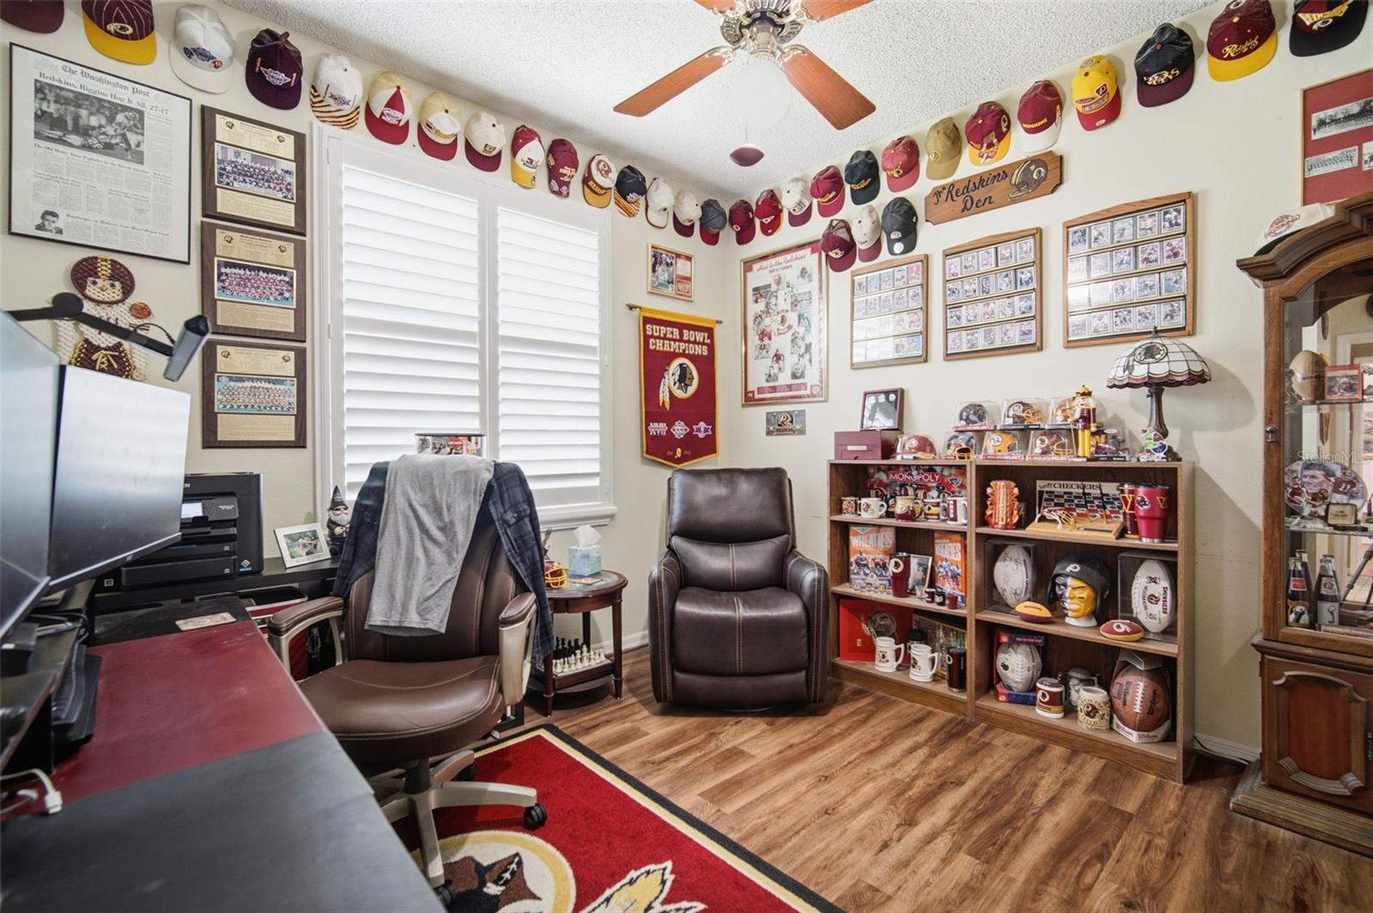
A rare gem and fully updated treasure await you! This is a rare opportunity to own a beautifully maintained and updated home that offers modern convenience, lasting value, and the warmth of an established neighborhood. This home, with modern living and neighborhood charm, will not last long! This meticulously cared for home has been transformed with striking modern upgrades and finishes. Every detail has been thoughtfully updated to deliver today’s sought-after aesthetic while preserving this 4 bedroom, 3 bathroom home’s solid construction and enduring appeal with neighborhood charm. Some highlights include: ++updated bathrooms ++kitchen granite countertops throughout ++ultraviolet light installed for cleaner air in the AC unit ++ an ADA compliant pool bath in the 4th bedroom ++ installed in 2016 and cleaned in 2026 is a transferable Home Protection warranty on the HVAC system++ Veterans Electrical plumbing and heating warranty on the motherboard ++high impact windows and doors++ new roof++ electrical panel upgrades++pool resurfaced/patio pavers/upgraded pool pump (salt chlorination)++the list goes on and on. With the major maintenance and upgrades completed, this home gives buyers peace of mind and a move-in-ready experience. Sliding glass doors open to your own private retreat featuring a sparkling pool, and relaxing hot tub and screened porch, where you'll enjoy a front-row seat to Florida's spectacular sunsets. Whether entertaining guests or relaxing at the end of the day, this backyard, fully fenced, oasis provides the perfect setting to enjoy the Florida lifestyle. Beyond the pool, this fully fenced backyard provides privacy and plenty of space for pets, play, or outdoor entertainment. Enjoy the best of both comfort and convenience with easy access to I-75 and close proximity to popular restaurants, shopping centers, entertainment venues, and grocery stores, making daily errands and weekend outings a breeze. The community offers a clubhouse, fitness center, indoor basketball court, tennis and pickleball courts, multiple pools, dog park, playground and athletic fields.
Additional Information
- City
- Riverview
- Region
- Riverview
- Zip
- 33579
- Neighborhood
- Other
- Subdivision
- Fairway Estates At Summerfield
- Area
- 2182
- Community Extras
- Deed Restrictions, Street Lights
- Garage Spaces
- 3
- Property Description
- One Story
- Exterior Construction
- Block, Stucco
- Elementary School
- Summerfield Crossing Elementary
- Middle School
- Eisenhower-Hb
- High School
- East Bay-HB
- Located Near
- Cul-De-Sac
- Pool Type
- Private
- Pets Allowed
- Yes
- Property Style
- Single Family
- Total Acreage
- 1/4 to less than 1/2
- Special Sale Provision
- None
- Garage Description
- 3 Car Garage
- Property Condition
- Completed
- Additional Rooms
- Florida Room
- Minimum Lease
- 2+ Years
- Interior Features
- Ceiling Fans(s), Eat-in Kitchen, Living Room/Dining Room Combo
- Interior Layout
- Ceiling Fans(s), Eat-in Kitchen, Living Room/Dining Room Combo
- Community Features
- Deed Restrictions, Street Lights
- Flood Zone
- X
- Deed Restriction
- Yes
- Hoa Fee
- $141
- Monthly Hoa Amount
- 47
- Heated Square Feet
- 2182
- Acres
- 0.25
- Stories
- 1
- Exterior Features
- Private Mailbox, Sidewalk, Sliding Doors
- Private Pool
- Yes
- Fence Description
- Vinyl
- Parking Description
- Driveway, Garage Door Opener
- Floor Covering
- Bamboo, Carpet, Laminate, Tile, Vinyl
- HOA Yes/No
- Yes
- HOA Comm/Assn
- Required
- Floor Number
- 1
- Pp Sqft
- 231.44
- Levels
- One
- Occupant Type
- Owner
- Subtype
- Single Family
- Roof
- Shingle
- Property Subtype
- Residential
- Pool
- Yes
- DPRYN
- Yes
- Sewer
- Public Sewer
- Water Source
- Public
- Amenities
- Basketball Court, Clubhouse, Fitness Center, Playground, Pool, Recreation Facilities, Tennis Court(s)
- Furnished
- Unfurnished
Listing courtesy of DALTON WADE INC. 888-668-8283
Mortgage Calculator
StellarMLS is the source of this information via Internet Data Exchange Program. All listing information is deemed reliable but not guaranteed and should be independently verified through personal inspection by appropriate professionals. Listings displayed on this website may be subject to prior sale or removal from sale. Availability of any listing should always be independently verified. Listing information is provided for consumer personal, non-commercial use, solely to identify potential properties for potential purchase. All other use is strictly prohibited and may violate relevant federal and state law. Data last updated on