1711 Magdalene Manor Drive, Tampa, FL 33613
- $949,900
- 4
- BD
- 3
- BA
- 3,543
- SqFt












- List Price
- $949,900
- Days on Market
- 36
- MLS#
- TB8522089
- Bedrooms
- 4
- Full Bathrooms
- 3
- Sq. Ft
- 3,543
- Lot Size
- 12,430
- Subtype
- Single Family
- County
- Hillsborough
- Community
- No Deed Restriction
- Subdivision
- Lake Magdalene Manors
- Year Built
- 1986
Property Description
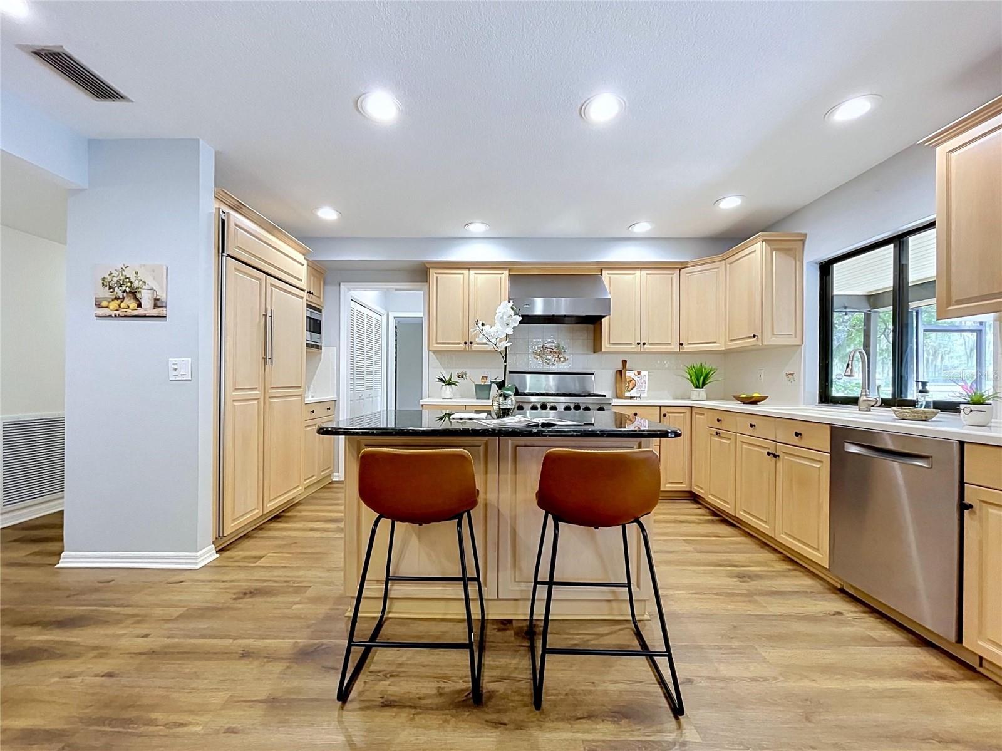
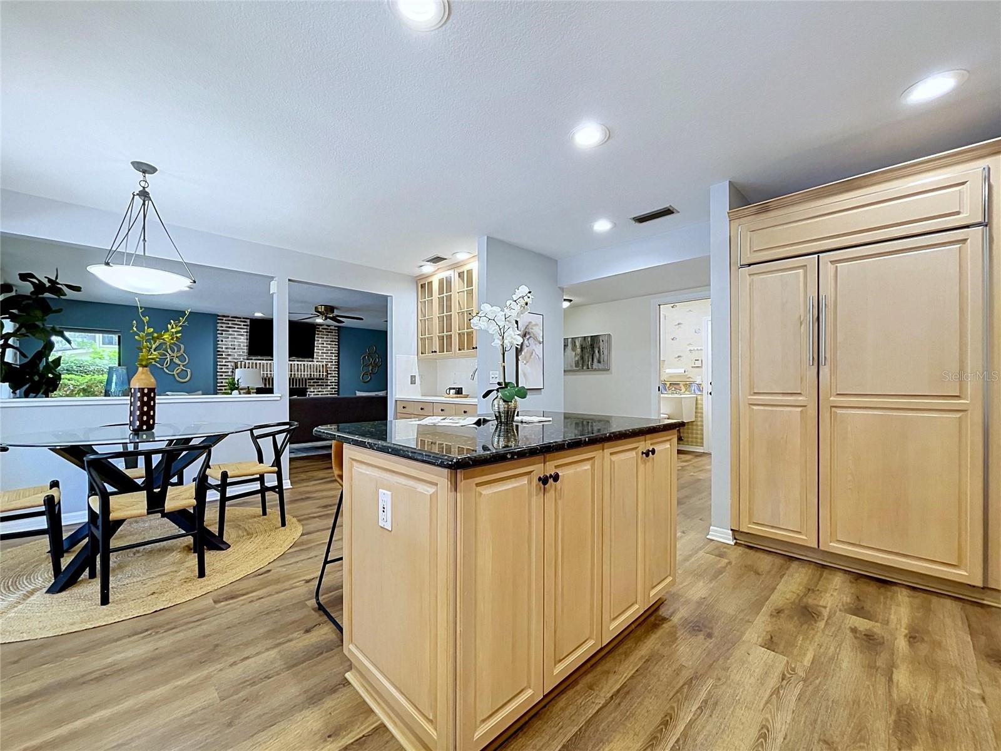
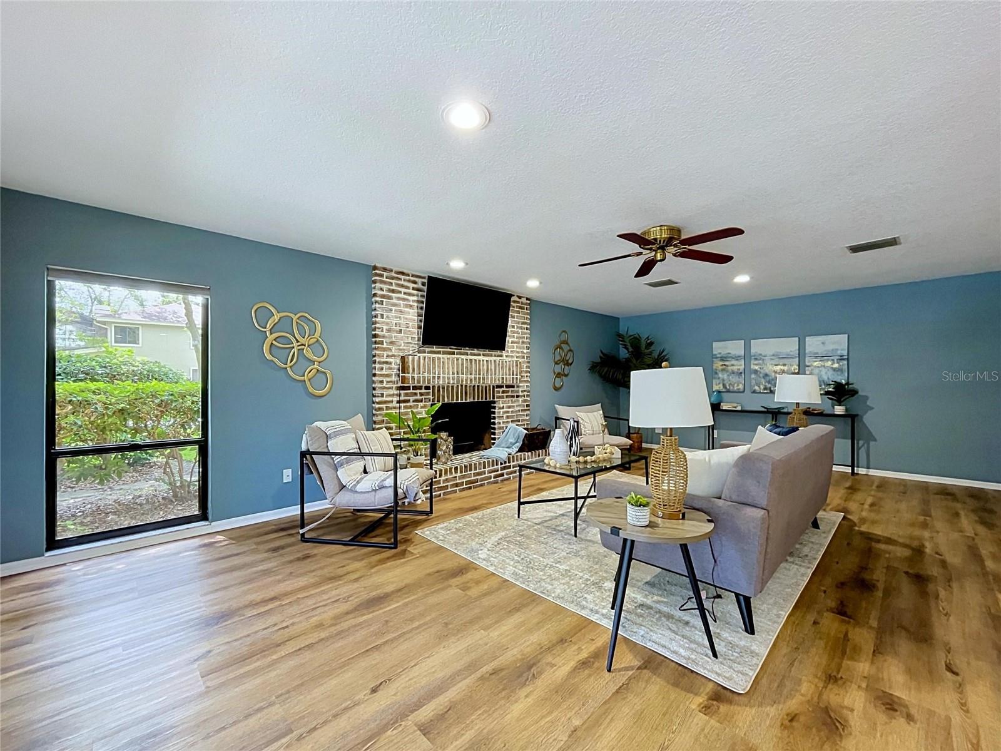
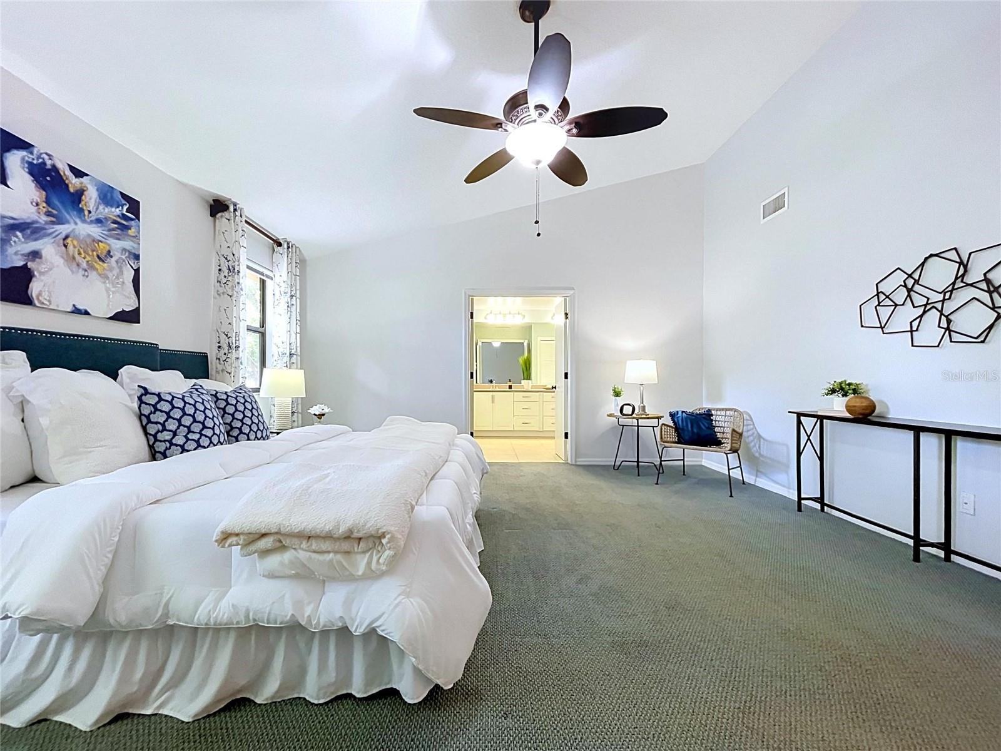
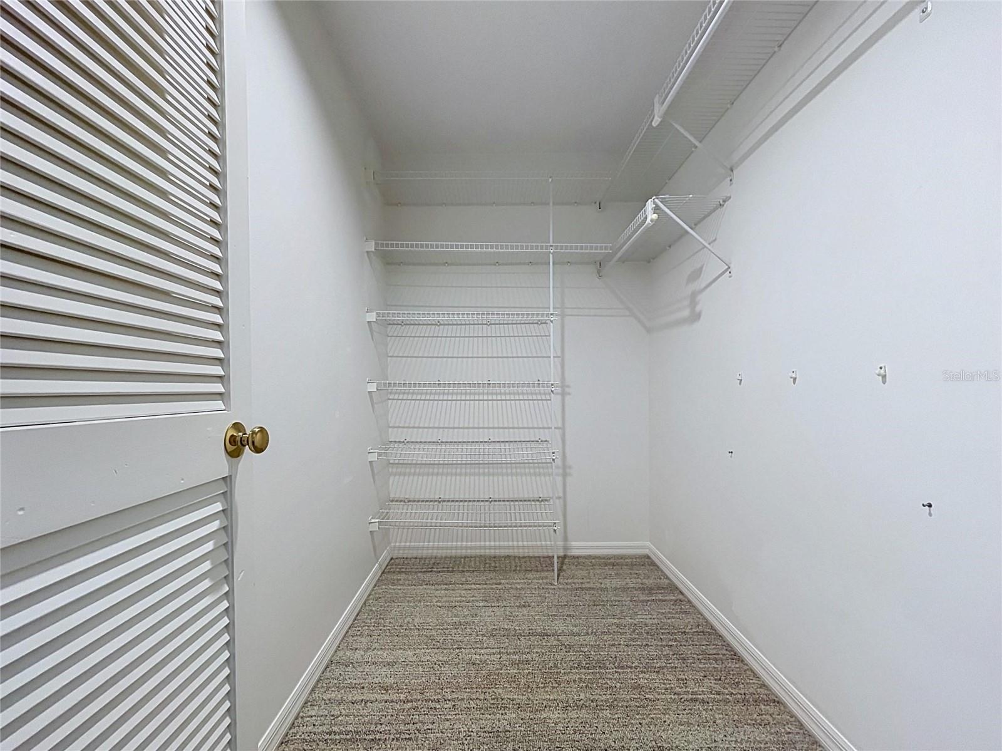
Amazing home and an amazing neighborhood. This a rare opportunity to have both! Welcome to this executive home in Lake Magdalene Manors — and to a beautifully renovated, move-in-ready home in one of Tampa's most sought-after communities. Set on an oversized corner lot overlooking a peaceful pond, this exceptional property delivers tranquil waterfront views, inspired indoor–outdoor living, and a long list of modern upgrades that make it a truly exceptional find. A dramatic two-story foyer and soaring vaulted ceilings set the tone from the moment you arrive. The heart of the home is an entertainment-ready kitchen and coffee/wet bar that flows seamlessly into the dining room and a roomy family room anchored by a cozy brick fireplace and sliding glass doors that open directly to the pool and lanai. Serious chefs will appreciate the thoughtful layout, gas range, and upscale Sub-Zero, Viking, and Bosch appliances. The generous primary suite is your private retreat, featuring a surprisingly expansive wraparound walk-in closet and a spa-inspired bath with a large walk-in shower, garden tub, and generous vanity space. Spacious secondary bedrooms offer comfort and flexibility, while the loft provides versatility for a home office, fitness space, or creative retreat. Step outside to a huge covered patio and screened lanai featuring a recently remodeled heated pool and deck with new interlocking fossilized pavers — your year-round setting for casual gatherings, game days, and relaxing weekends. The oversized yard offers abundant space for outdoor play and pets, and the pond beyond invites fishing and peaceful waterfront views right from your backyard. Recent enhancements include a new roof, new pool finish, deck and heater, modern low-maintenance flooring throughout, updated cabinetry and baths, energy-efficient heating and cooling systems, and digital security, climate, and lighting controls. The 3-car garage adds brand-new performance flooring, workshop and storage space, and easy attic access. Lake Magdalene Manors is one of Tampa's most beloved communities, with serene tree-lined streets and amenities including a private clubhouse, tennis and pickleball courts, and a playground — all with unrivaled convenience to top shopping, dining, schools, major sports venues, beaches, work hubs, and Tampa International Airport. The space, lifestyle, quality construction, and truly carefree maintenance — with all-new mechanicals — that you've been searching for. It's all here.
Additional Information
- City
- Tampa
- Region
- Tampa
- Zip
- 33613
- Mo Subdivision
- Lake Magdalene Manors, Lake Magdalene
- Neighborhood
- Lake Magdalene Manors, Lake Magdalene
- Subdivision
- Lake Magdalene Manors
- Area
- 3543
- Water Frontage
- Lake Front
- Community Extras
- No Deed Restriction
- Garage Spaces
- 3
- Property Description
- Two Story
- Exterior Construction
- Block
- Frontage
- Pond
- Pool Type
- Private
- Pets Allowed
- Yes
- Water Access
- Pond
- Water View
- Yes
- Water View
- Pond
- Property Style
- Single Family
- Total Acreage
- 1/4 to less than 1/2
- Water Frontage
- Yes
- Special Sale Provision
- None
- Garage Description
- 3 Car Garage
- Property Condition
- Completed
- Additional Rooms
- Family Room
- Minimum Lease
- No Minimum
- Interior Features
- Other
- Interior Layout
- Other
- Water Frontage
- Pond
- Water Front Description
- Pond
- Flood Zone
- X
- Water Access
- Yes
- Hoa Fee
- $80
- Monthly Hoa Amount
- 80
- Heated Square Feet
- 3543
- Acres
- 0.29
- Exterior Features
- Other
- Private Pool
- Yes
- Waterfront
- Yes
- Floor Covering
- Carpet, Wood
- Water Features
- Pond, Pond
- HOA Yes/No
- Yes
- HOA Comm/Assn
- Required
- Pp Sqft
- 268.11
- Levels
- Two
- Occupant Type
- Vacant
- Subtype
- Single Family
- Roof
- Shingle
- Property Subtype
- Residential
- Pool
- Yes
- Sewer
- Public Sewer
- Water Source
- None
- Furnished
- Unfurnished
Listing courtesy of RE/MAX PREMIER GROUP. 813-929-7600
Mortgage Calculator
StellarMLS is the source of this information via Internet Data Exchange Program. All listing information is deemed reliable but not guaranteed and should be independently verified through personal inspection by appropriate professionals. Listings displayed on this website may be subject to prior sale or removal from sale. Availability of any listing should always be independently verified. Listing information is provided for consumer personal, non-commercial use, solely to identify potential properties for potential purchase. All other use is strictly prohibited and may violate relevant federal and state law. Data last updated on