5635 Fisher Glen Loop, Wesley Chapel, FL 33545
- $639,900
- 4
- BD
- 3
- BA
- 2,778
- SqFt




- List Price
- $639,900
- Days on Market
- 36
- MLS#
- TB8522145
- Bedrooms
- 4
- Full Bathrooms
- 3
- Sq. Ft
- 2,778
- Lot Size
- 8,484
- Subtype
- Single Family
- County
- Pasco
- Community
- Clubhouse, Dog Park, Golf Carts OK, No Deed Restriction
- Subdivision
- New River Lakes Ph 1 Prcl D
- Year Built
- 2016
Property Description
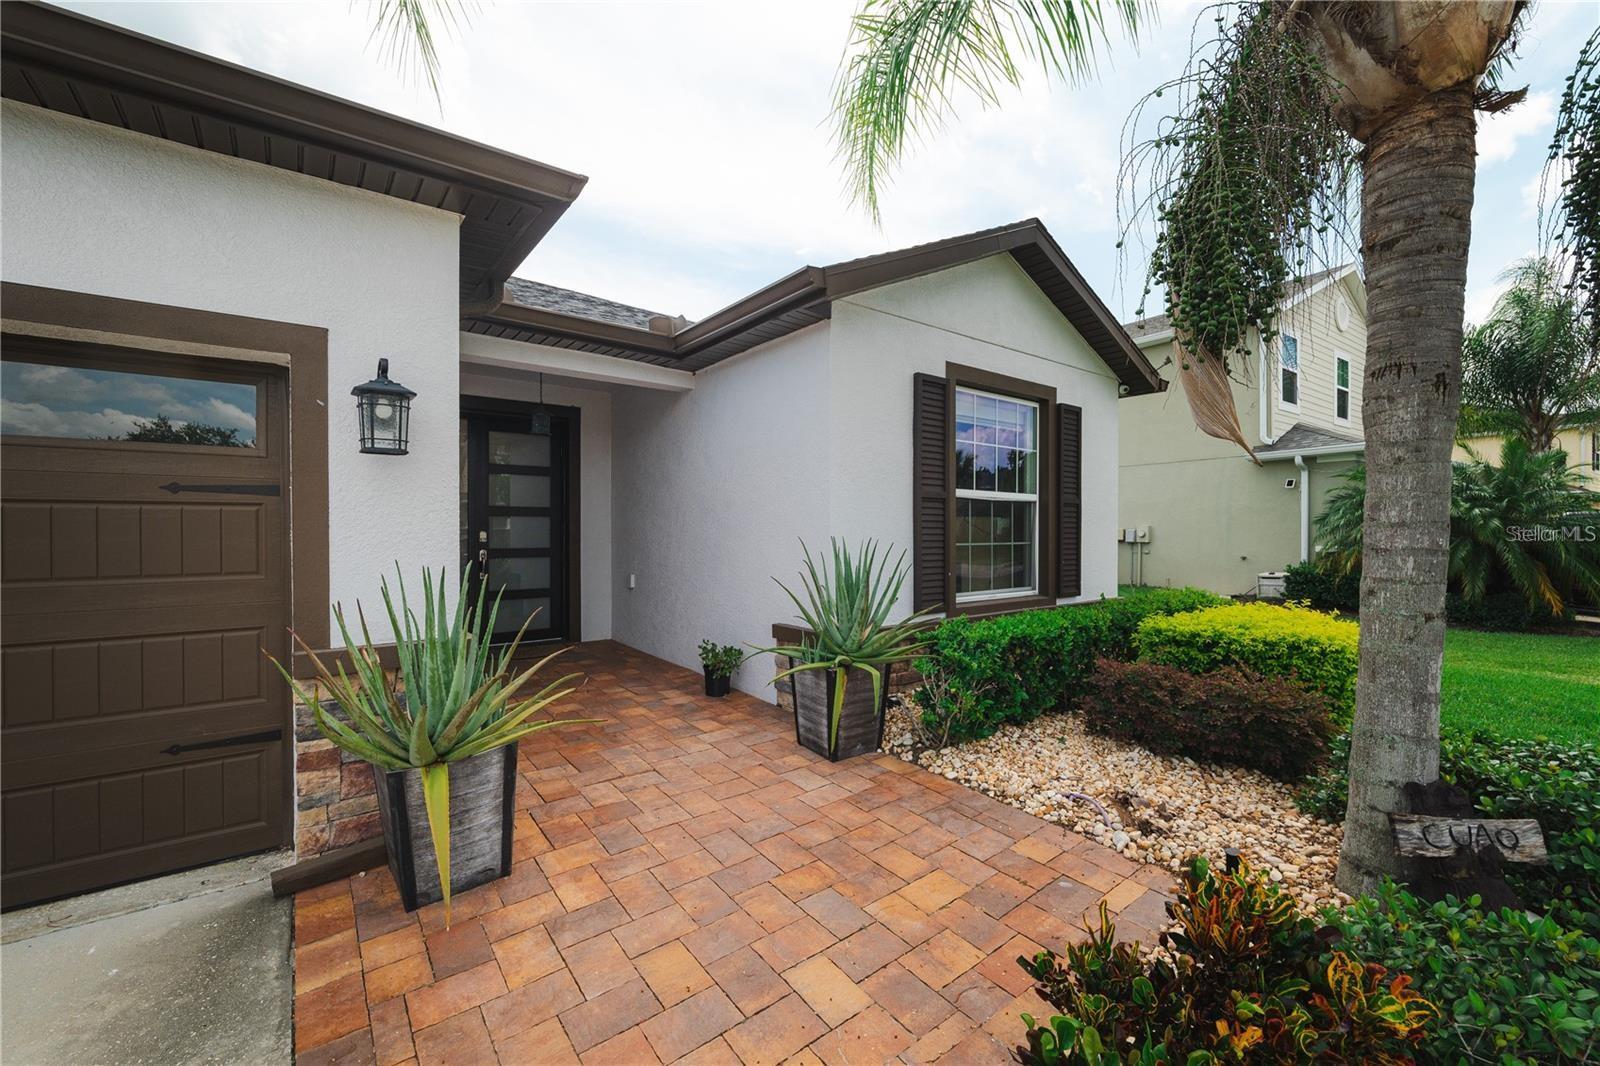
BETTER THAN NEW!! Welcome to this fully renovated luxury pool home in highly desirable Avalon Park West. This stunning 4 -bedroom + office, 3-bath residence has been thoughtfully upgrade with today's most sought-after finishes and major improvements already completed for you, Enjoy peace of mind with a NEW ROOF (2025), designer kitchen renovation (2025), beautifully remodelled bathrooms (2025), and a 5-ton A/C(2022). Step outside to your private backyard retreat featuring a saltwater pool with solar heating, outdoor kitchen, and covered lanai- perfect for entertaining and enjoying Florida living year-round. Additional upgrades include a water softener, irrigation system, security cameras, ceiling fans, custom window treatments, and blackout shades in the bedrooms. Located in the award-winning Avalon Park West community with resort-style amenities, top-rated schools, parks, pools, and convenient access to shopping, dinning, Wiregrass Mall, Krates at the Grove, Tampa Premium Outlets, and major highways. Move-in ready, meticulously upgraded, and truly on of the best values in Wesley Chapel!!
Additional Information
- City
- Wesley Chapel
- Region
- Wesley Chapel
- Zip
- 33545
- Neighborhood
- Other
- Subdivision
- New River Lakes Ph 1 Prcl D
- Area
- 2778
- Community Extras
- Clubhouse, Dog Park, Golf Carts OK, No Deed Restriction
- Garage Spaces
- 3
- Property Description
- One Story
- Exterior Construction
- Block, Concrete
- Elementary School
- New River Elementary
- Middle School
- Thomas E Weightman Middle-Po
- High School
- Wesley Chapel High-PO
- Pool Type
- Private
- Pets Allowed
- Yes
- Property Style
- Single Family
- Total Acreage
- 0 to less than 1/4
- Special Sale Provision
- None
- Garage Description
- 3 Car Garage
- Minimum Lease
- No Minimum
- Interior Features
- Ceiling Fans(s), Walk-In Closet(s)
- Interior Layout
- Ceiling Fans(s), Walk-In Closet(s)
- Community Features
- Clubhouse, Dog Park, Golf Carts OK
- Flood Zone
- X
- CDD
- Yes
- Hoa Fee
- $210
- Monthly Hoa Amount
- 70
- Taxes
- $2,700
- Financing Available
- Cash, Conventional, FHA, VA Loan
- Heated Square Feet
- 2778
- Acres
- 0.19
- Stories
- 1
- Exterior Features
- Garden, Outdoor Kitchen, Private Mailbox, Private Yard, Sliding Doors
- Private Pool
- Yes
- Floor Covering
- Ceramic Tile
- HOA Yes/No
- Yes
- HOA Comm/Assn
- None
- Pp Sqft
- 230.35
- Levels
- One
- Occupant Type
- Owner
- Subtype
- Single Family
- Roof
- Shingle
- Property Subtype
- Residential
- Pool
- Yes
- DPRYN
- Yes
- Sewer
- Public Sewer
- Water Source
- Public
- Amenities
- Clubhouse, Pickleball Court(s), Playground, Pool
- Furnished
- Negotiable
Listing courtesy of JPT REALTY LLC. 813-325-4177
Mortgage Calculator
StellarMLS is the source of this information via Internet Data Exchange Program. All listing information is deemed reliable but not guaranteed and should be independently verified through personal inspection by appropriate professionals. Listings displayed on this website may be subject to prior sale or removal from sale. Availability of any listing should always be independently verified. Listing information is provided for consumer personal, non-commercial use, solely to identify potential properties for potential purchase. All other use is strictly prohibited and may violate relevant federal and state law. Data last updated on