2061 Fair Oak Drive, Clearwater, FL 33763
- $420,000
- 3
- BD
- 2
- BA
- 1,384
- SqFt






- List Price
- $420,000
- Days on Market
- 38
- MLS#
- TB8522318
- Bedrooms
- 3
- Full Bathrooms
- 2
- Sq. Ft
- 1,384
- Lot Size
- 6,499
- Subtype
- Single Family
- County
- Pinellas
- Community
- Clubhouse, Fitness Center, Pool, No Deed Restriction
- Subdivision
- Greenbriar
- Year Built
- 1971
Property Description
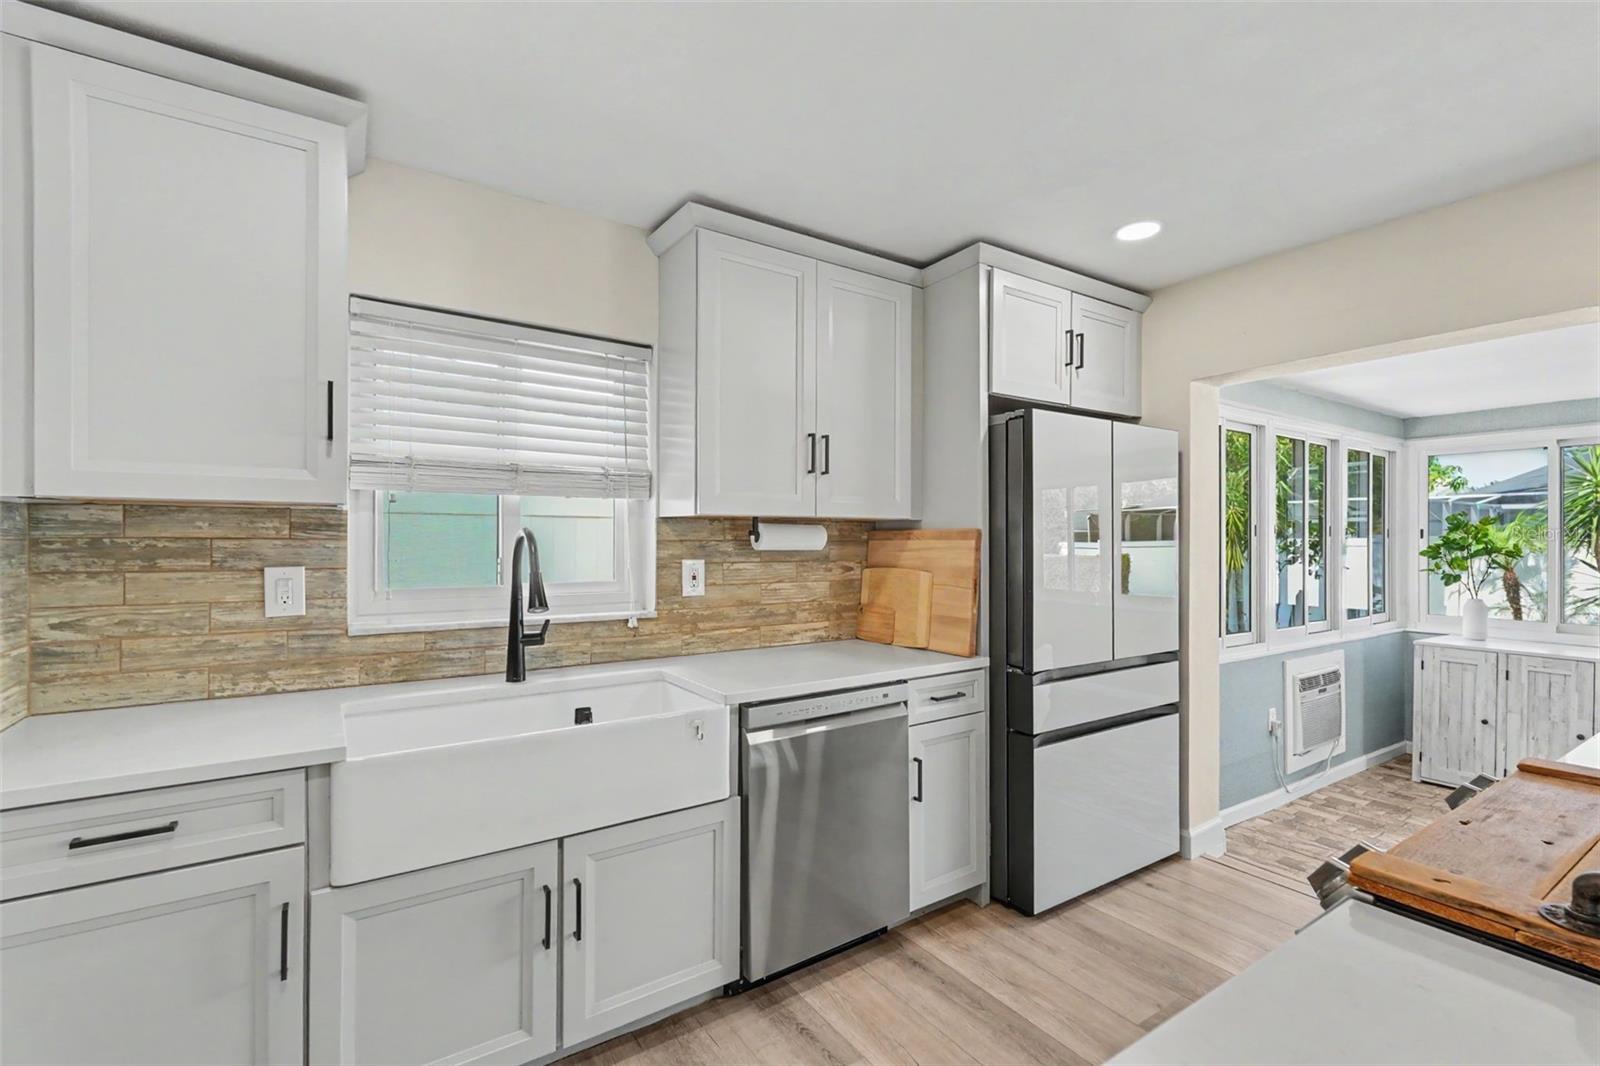
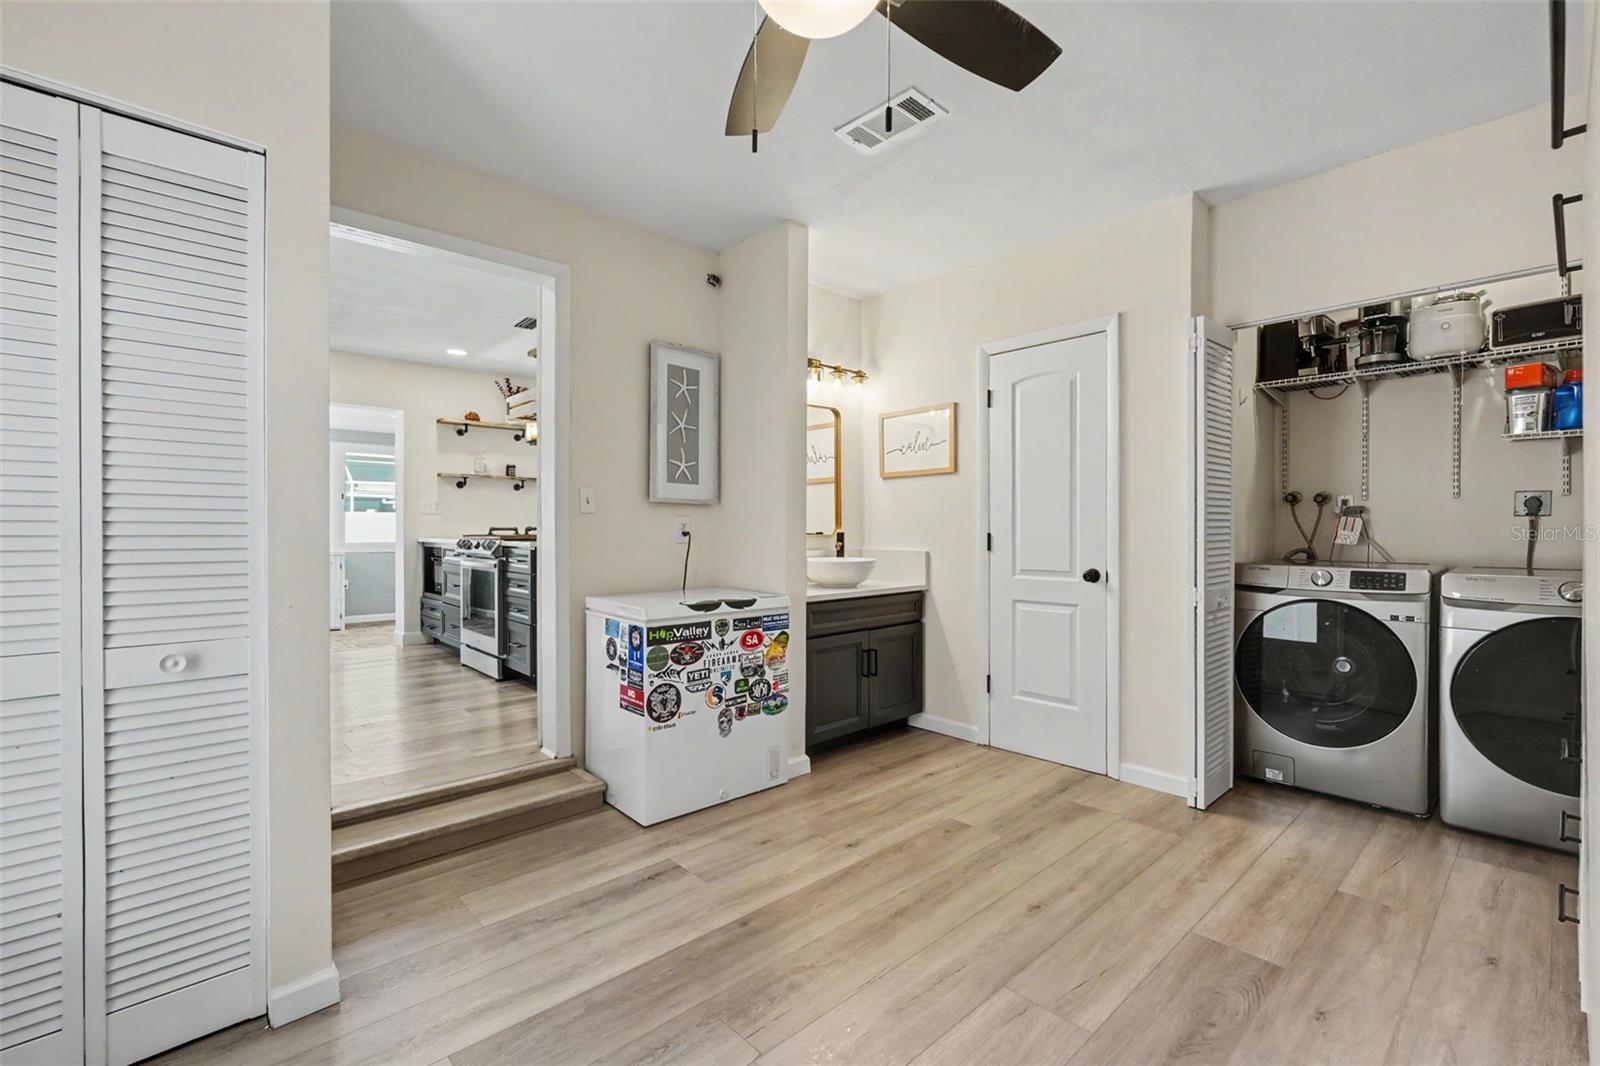
Welcome to this well-maintained 3-bedroom, 2-bathroom home in the Greenbriar community of Clearwater, offering a recently updated kitchen, a 2018 HVAC system, and a spacious driveway. This home is move-in ready and designed for everyday convenience. The open-concept living room and kitchen create an inviting space for gathering with family and friends. The beautifully updated kitchen features quartz countertops, stainless steel appliances, a farmhouse sink, floating shelves, a large peninsula with seating, and a brand-new dishwasher installed in 2026. Wood-look luxury vinyl plank flooring flows throughout the main living areas, adding warmth and durability. The spacious primary features a wall-to-wall closet and ceiling fan, while the third bedroom is equipped with a built-in Murphy bed and additional storage, making it an ideal guest room, home office, or flexible living space. The main bathroom features a tub/shower combination, and the enclosed Florida room with newer windows provides additional living space perfect for relaxing, entertaining, or enjoying the Florida sunshine year-round. For added peace of mind, the home includes a Ring Security system featuring a wired front spotlight camera, rechargeable backyard camera, rechargeable Ring video doorbell, and interior plug-in chime. A portion of the original garage had been previously converted into additional living space, providing increased flexibility. The remaining garage area still offers enough room for a golf cart, storage, tools, or convert back to a full garage, giving you the best of both worlds. Greenbriar residents enjoy a low HOA while taking advantage of outstanding community amenities, including a heated swimming pool, fitness room, active clubhouse, and a variety of social activities and events. Conveniently located just minutes from Countryside Mall, Whole Foods, popular restaurants, shopping centers, and everyday conveniences, this home also offers a quick drive to the beautiful Gulf beaches. Schedule your showing today!
Additional Information
- City
- Clearwater
- Region
- Clearwater
- Zip
- 33763
- Mo Subdivision
- Greenbriar
- Neighborhood
- Greenbriar
- Subdivision
- Greenbriar
- Area
- 1384
- Community Extras
- Clubhouse, Fitness Center, Pool, No Deed Restriction
- Garage Spaces
- 2
- Property Description
- One Story
- Exterior Construction
- Stucco
- Elementary School
- Garrison-Jones Elementary-Pn
- Middle School
- Safety Harbor Middle-Pn
- High School
- Dunedin High-PN
- Pool Type
- Community
- Pets Allowed
- Yes
- Property Style
- Single Family
- Total Acreage
- 0 to less than 1/4
- Special Sale Provision
- None
- Garage Description
- 2 Car Garage
- Additional Rooms
- Florida Room
- Minimum Lease
- 2+ Years
- Interior Features
- Built-in Features, Ceiling Fans(s), Eat-in Kitchen, Living Room/Dining Room Combo, Open Floorplan, Stone Counters
- Interior Layout
- Built-in Features, Ceiling Fans(s), Eat-in Kitchen, Living Room/Dining Room Combo, Open Floorplan, Stone Counters
- Community Features
- Clubhouse, Fitness Center, Pool
- Flood Zone
- X
- Hoa Fee
- $271
- Monthly Hoa Amount
- 22
- Financing Available
- Cash, Conventional, FHA, VA Loan
- Heated Square Feet
- 1384
- Acres
- 0.15
- Exterior Features
- Lighting, Private Mailbox, Private Yard, Rain Gutters
- Community Pool
- Yes
- Fence Description
- Fenced, Vinyl
- Parking Description
- Driveway, Oversized
- Floor Covering
- Brick, Vinyl
- Other Structures
- Shed(s)
- HOA Fee Required
- Yes
- HOA Yes/No
- Yes
- HOA Comm/Assn
- Required
- Pp Sqft
- 303.47
- Levels
- One
- Occupant Type
- Owner
- Subtype
- Single Family
- Roof
- Shingle
- Property Subtype
- Residential
- Pool
- Yes
- DPRYN
- Yes
- Sewer
- Public Sewer
- Water Source
- Public
- Furnished
- Unfurnished
Listing courtesy of EXP REALTY LLC. 866-308-7109
Mortgage Calculator
StellarMLS is the source of this information via Internet Data Exchange Program. All listing information is deemed reliable but not guaranteed and should be independently verified through personal inspection by appropriate professionals. Listings displayed on this website may be subject to prior sale or removal from sale. Availability of any listing should always be independently verified. Listing information is provided for consumer personal, non-commercial use, solely to identify potential properties for potential purchase. All other use is strictly prohibited and may violate relevant federal and state law. Data last updated on