230 Garden Circle, Clearwater, FL 33756
- $599,999
- 3
- BD
- 3
- BA
- 1,493
- SqFt








- List Price
- $599,999
- Price Change
- ▼ $30,001 1785958405
- Days on Market
- 82
- MLS#
- TB8522357
- Bedrooms
- 3
- Full Bathrooms
- 2
- Half Bathrooms
- 1
- Sq. Ft
- 1,493
- Lot Size
- 10,136
- Subtype
- Single Family
- County
- Pinellas
- Community
- No Deed Restriction
- Subdivision
- Eagles Nest Gardens Estates
- Year Built
- 1955
Property Description
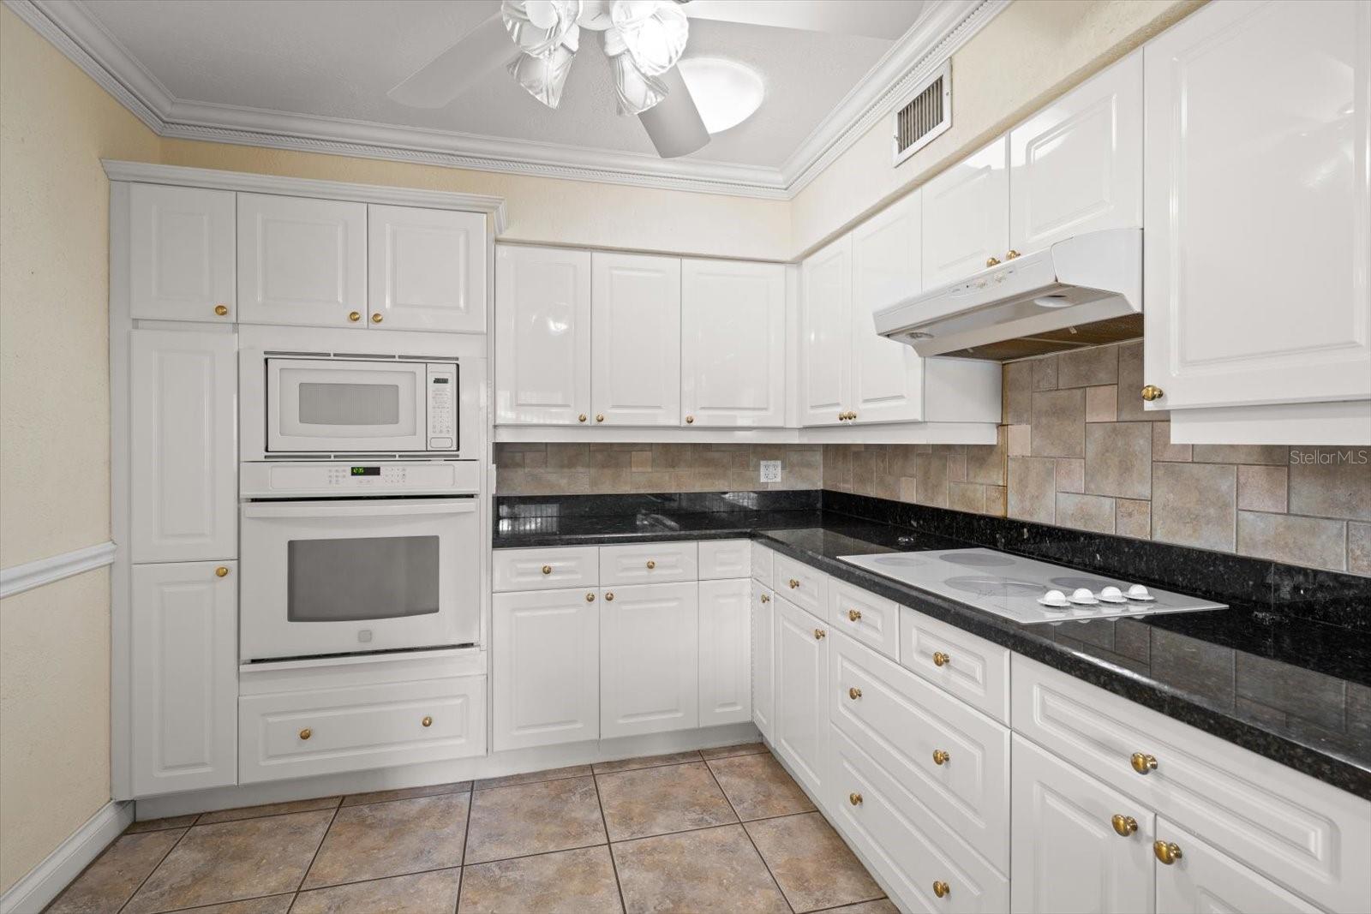
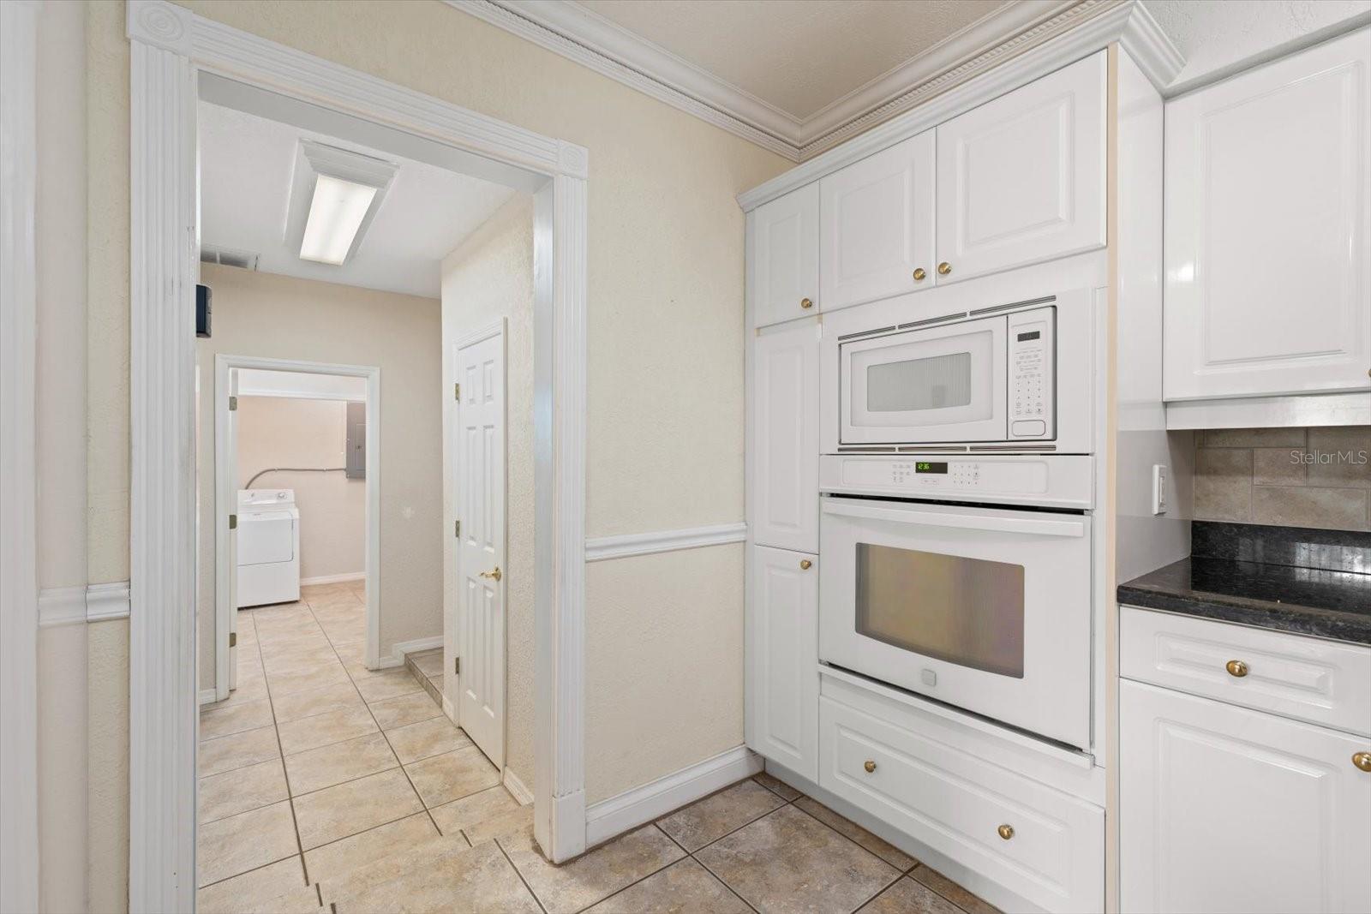
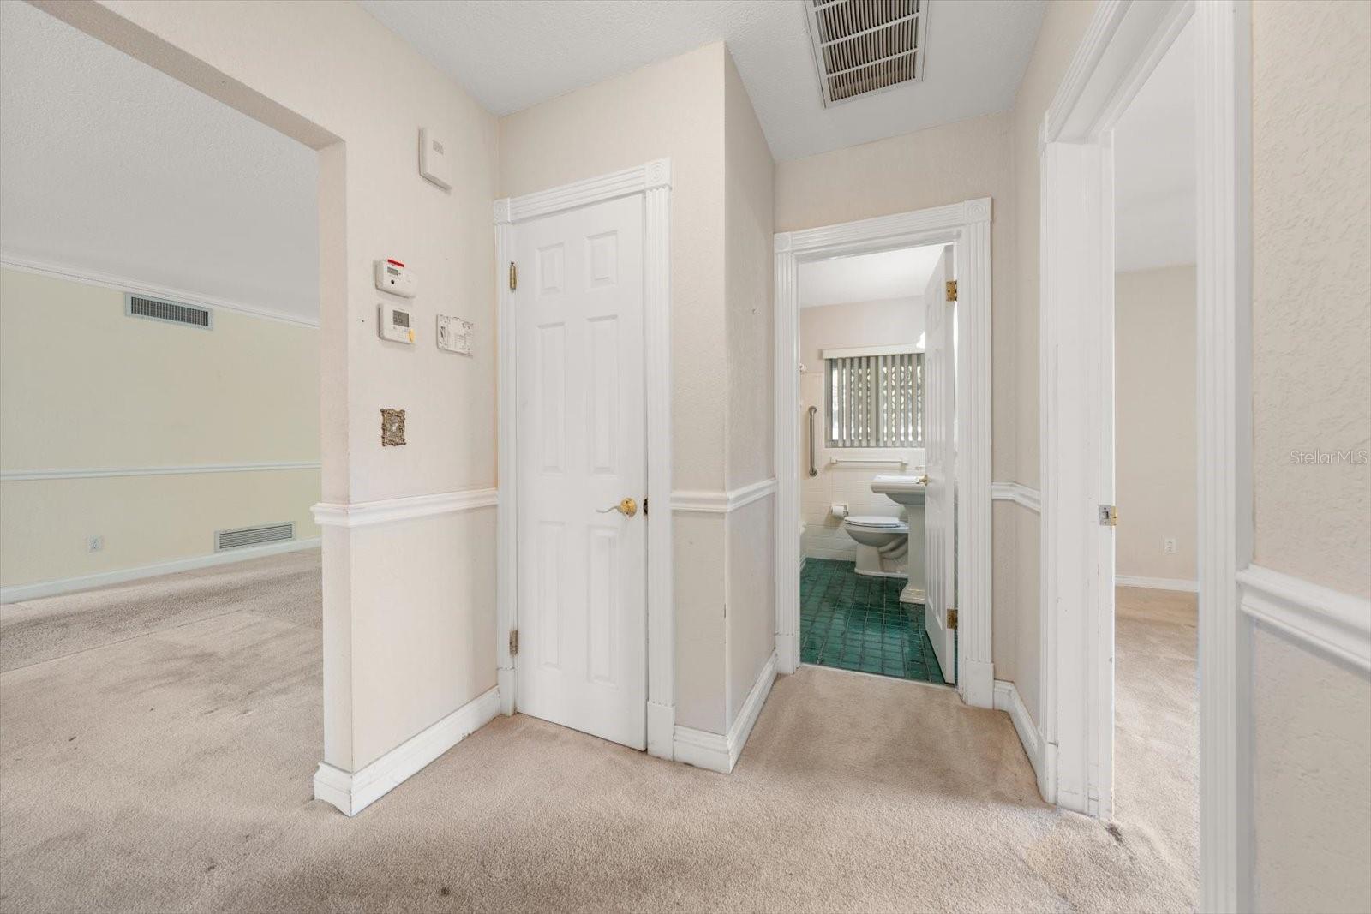
Situated on a generous corner lot in the highly sought-after Town of Belleair, this 3BR/2BA home offers charm, space, and incredible potential in one of Pinellas County’s most desirable communities. A welcoming front porch sets the tone, inviting you to slow down and enjoy peaceful mornings or relaxing evenings. Inside, crown molding adds a touch of character, while the light-filled family room creates a warm and comfortable gathering space for everyday living and entertaining. The kitchen features crisp white cabinetry, granite countertops, and a convenient breakfast bar for casual meals or morning coffee. A large laundry room, ideally located near the kitchen and garage, adds practicality and extra storage. The primary suite includes an ensuite bath with a tub/shower combination, while the additional bedrooms are spacious and share a hall bath. Step outside to the screened patio—an ideal retreat for enjoying Florida’s beautiful weather year-round. With its prime location close to shopping, local restaurants, golf courses, and the area’s famous sparkling beaches, this is a wonderful opportunity to make your home in the coveted Town of Belleair.
Additional Information
- City
- Clearwater
- Region
- Clearwater/Belleair
- Zip
- 33756
- Neighborhood
- Other
- Subdivision
- Eagles Nest Gardens Estates
- Area
- 1493
- Community Extras
- No Deed Restriction
- Garage Spaces
- 2
- Property Description
- One Story
- Exterior Construction
- Block
- Elementary School
- Mildred Helms Elementary-Pn
- Middle School
- Largo Middle-Pn
- High School
- Largo High-PN
- Located Near
- Corner Lot, City Limits, Irregular Lot, Level, Near Golf Course, Near Public Transit, Paved
- Architectural Style
- Ranch
- Pool Type
- No Pool
- Property Style
- Single Family
- Total Acreage
- 0 to less than 1/4
- Special Sale Provision
- None
- Garage Description
- 2 Car Garage
- Additional Rooms
- Inside Utility
- Minimum Lease
- 7 Months
- Interior Features
- Eat-in Kitchen, Living Room/Dining Room Combo, Primary Bedroom Main Floor, Solid Surface Counters, Solid Wood Cabinets, Stone Counters, Thermostat
- Interior Layout
- Eat-in Kitchen, Living Room/Dining Room Combo, Primary Bedroom Main Floor, Solid Surface Counters, Solid Wood Cabinets, Stone Counters, Thermostat
- Flood Zone
- X
- Financing Available
- Cash, Conventional
- Heated Square Feet
- 1493
- Acres
- 0.23
- Stories
- 1
- Parking Description
- Driveway, Ground Level
- Floor Covering
- Carpet, Tile
- Floor Number
- 1
- Pp Sqft
- 401.87
- Levels
- One
- Architectural Style
- Ranch
- Occupant Type
- Vacant
- Subtype
- Single Family
- Roof
- Shingle
- Property Subtype
- Residential
- DPRYN
- Yes
- Sewer
- Public Sewer
- Water Source
- Public
- Furnished
- Unfurnished
Listing courtesy of COLDWELL BANKER REALTY. 727-581-9411
Mortgage Calculator
StellarMLS is the source of this information via Internet Data Exchange Program. All listing information is deemed reliable but not guaranteed and should be independently verified through personal inspection by appropriate professionals. Listings displayed on this website may be subject to prior sale or removal from sale. Availability of any listing should always be independently verified. Listing information is provided for consumer personal, non-commercial use, solely to identify potential properties for potential purchase. All other use is strictly prohibited and may violate relevant federal and state law. Data last updated on