1769 Overbrook Avenue, Clearwater, FL 33755
- $749,000
- 3
- BD
- 3
- BA
- 1,347
- SqFt




- List Price
- $749,000
- Days on Market
- 76
- MLS#
- TB8522371
- Bedrooms
- 3
- Full Bathrooms
- 3
- Sq. Ft
- 1,347
- Lot Size
- 33,934
- Subtype
- Single Family
- County
- Pinellas
- Community
- No Deed Restriction
- Subdivision
- Harbor Vista
- Year Built
- 1948
Property Description
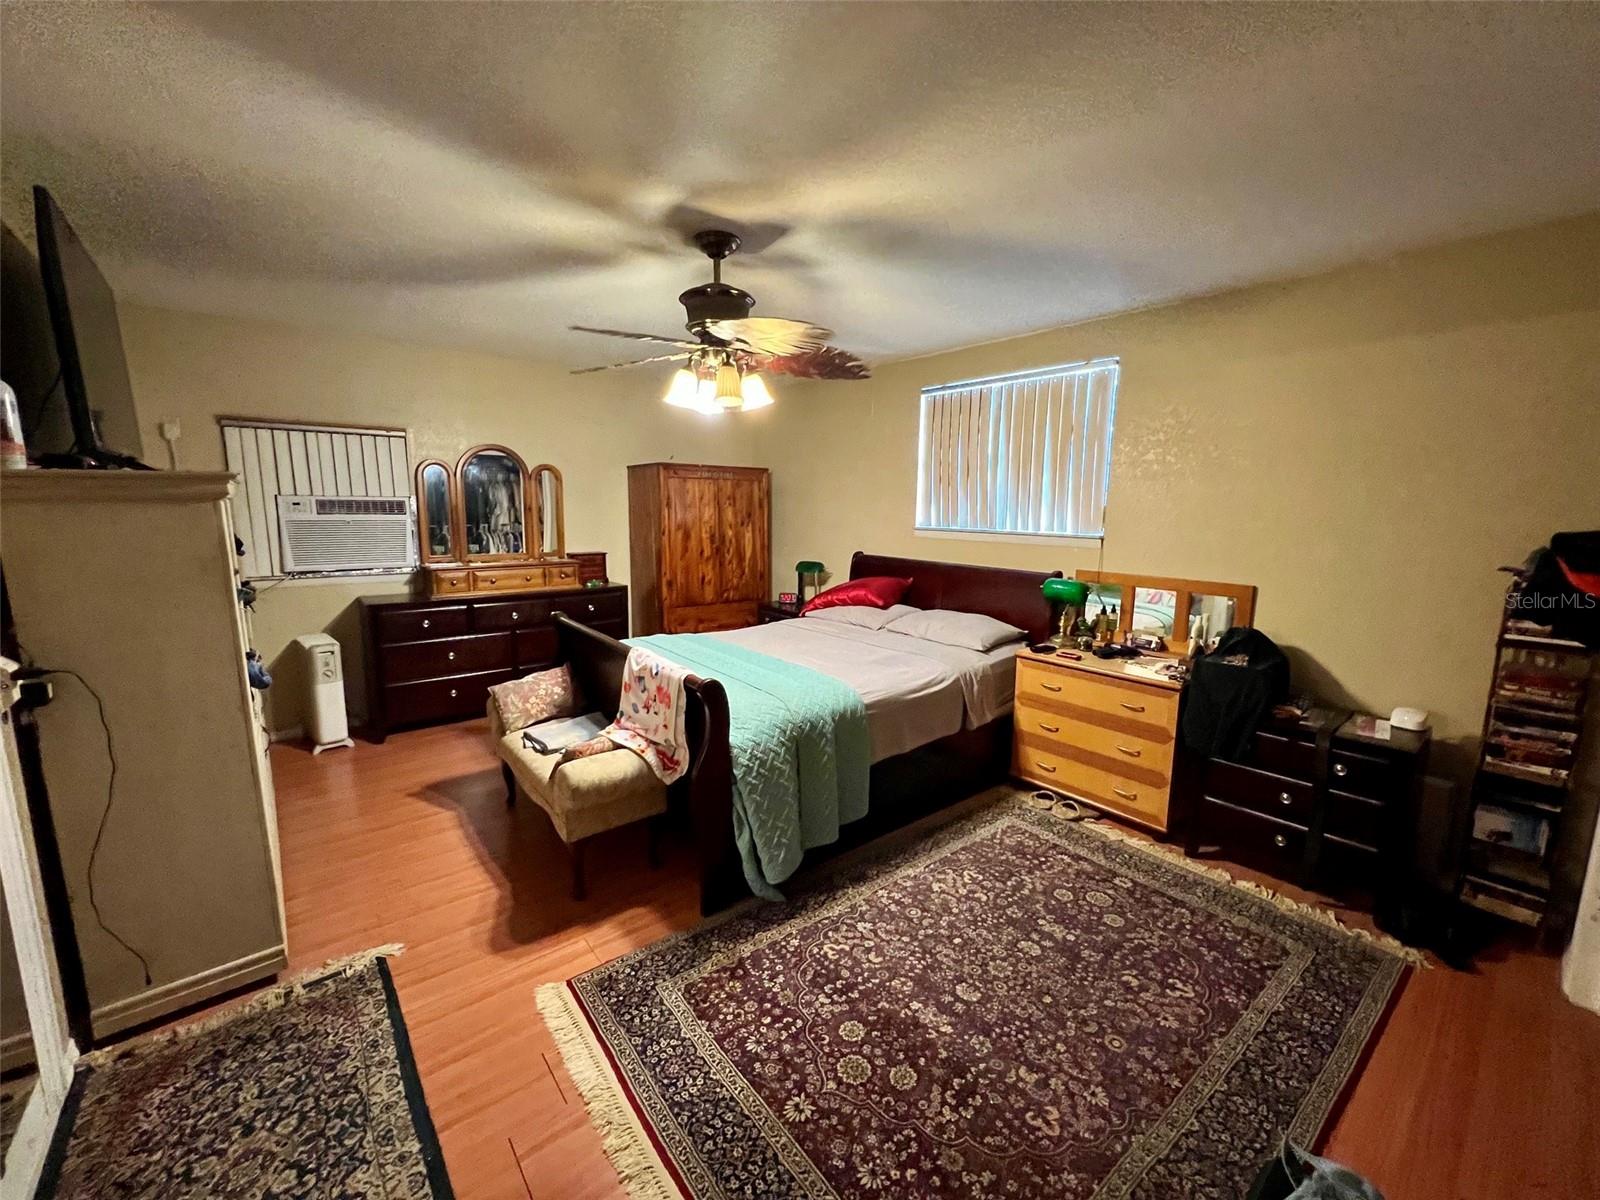
**Investor Special!** This is your opportunity to acquire three prime buildable lots situated on a corner, just minutes from downtown Clearwater, the renowned Clearwater Beach, and other beautiful beaches. You’ll also benefit from proximity to downtown Dunedin and the Tampa International Airport, along with quick access to top-notch shopping, dining, and world-class sports arenas. These properties present an excellent chance for you to either rehabilitate or demolish existing structures and create the vision you desire. **Important Note:** These lots fall within an R4 zoning area, allowing for multi-family dwellings with up to 7.5 units. Interested parties must consult with the City of Clearwater to fully understand the R4 zoning regulations and the possibilities it offers. Don’t miss out on this exceptional investment opportunity! The in-law suite is in the beginning stages of rehab.
Additional Information
- City
- Clearwater
- Region
- Clearwater
- Zip
- 33755
- Neighborhood
- Other
- Subdivision
- Harbor Vista
- Area
- 1347
- Community Extras
- No Deed Restriction
- Garage Spaces
- 3
- Property Description
- One Story, Attached
- Exterior Construction
- Frame, Wood Siding
- Elementary School
- Sandy Lane Elementary-Pn
- Middle School
- Dunedin Highland Middle-Pn
- High School
- Dunedin High-PN
- Located Near
- Cleared, Corner Lot, Oversized Lot
- Pool Type
- No Pool
- Pets Allowed
- Yes
- Property Style
- Single Family
- Total Acreage
- 1/2 to less than 1
- Special Sale Provision
- None
- Garage Description
- 1 Car Carport, 3 Car Garage
- Additional Rooms
- Interior In-Law Suite w/Private Entry
- Minimum Lease
- No Minimum
- Interior Features
- Ceiling Fans(s), Eat-in Kitchen, Living Room/Dining Room Combo, Open Floorplan, Primary Bedroom Main Floor
- Interior Layout
- Ceiling Fans(s), Eat-in Kitchen, Living Room/Dining Room Combo, Open Floorplan, Primary Bedroom Main Floor
- Flood Zone
- X
- Financing Available
- Cash, Conventional
- Heated Square Feet
- 1347
- Acres
- 0.77
- Stories
- 1
- Exterior Features
- Awning(s), Courtyard, Private Yard, Storage
- Fence Description
- Chain Link
- Parking Description
- Driveway, Garage Faces Rear, Garage Faces Side, Other, Oversized, Parking Pad, Garage, Workshop in Garage
- Floor Covering
- Laminate, Tile
- Other Structures
- Guest House, Shed(s), Storage, Workshop
- Pp Sqft
- 556.05
- Levels
- One
- Occupant Type
- Owner
- Subtype
- Single Family
- Roof
- Shingle
- Property Subtype
- Residential
- DPRYN
- Yes
- Sewer
- Septic Tank
- Water Source
- Public
- Furnished
- Unfurnished
Listing courtesy of KELLER WILLIAMS REALTY- PALM HARBOR. 727-772-0772
Mortgage Calculator
StellarMLS is the source of this information via Internet Data Exchange Program. All listing information is deemed reliable but not guaranteed and should be independently verified through personal inspection by appropriate professionals. Listings displayed on this website may be subject to prior sale or removal from sale. Availability of any listing should always be independently verified. Listing information is provided for consumer personal, non-commercial use, solely to identify potential properties for potential purchase. All other use is strictly prohibited and may violate relevant federal and state law. Data last updated on