12803 Yarn Place, Riverview, FL 33569
- $489,900
- 5
- BD
- 3
- BA
- 2,060
- SqFt






- List Price
- $489,900
- Price Change
- ▼ $10,000 1784250074
- Days on Market
- 41
- MLS#
- TB8522442
- Bedrooms
- 5
- Full Bathrooms
- 3
- Sq. Ft
- 2,060
- Lot Size
- 12,089
- Subtype
- Single Family
- County
- Hillsborough
- Community
- Park, Sidewalks, No Deed Restriction
- Subdivision
- Boyette Spgs Sec B Un #10a
- Year Built
- 1997
Property Description
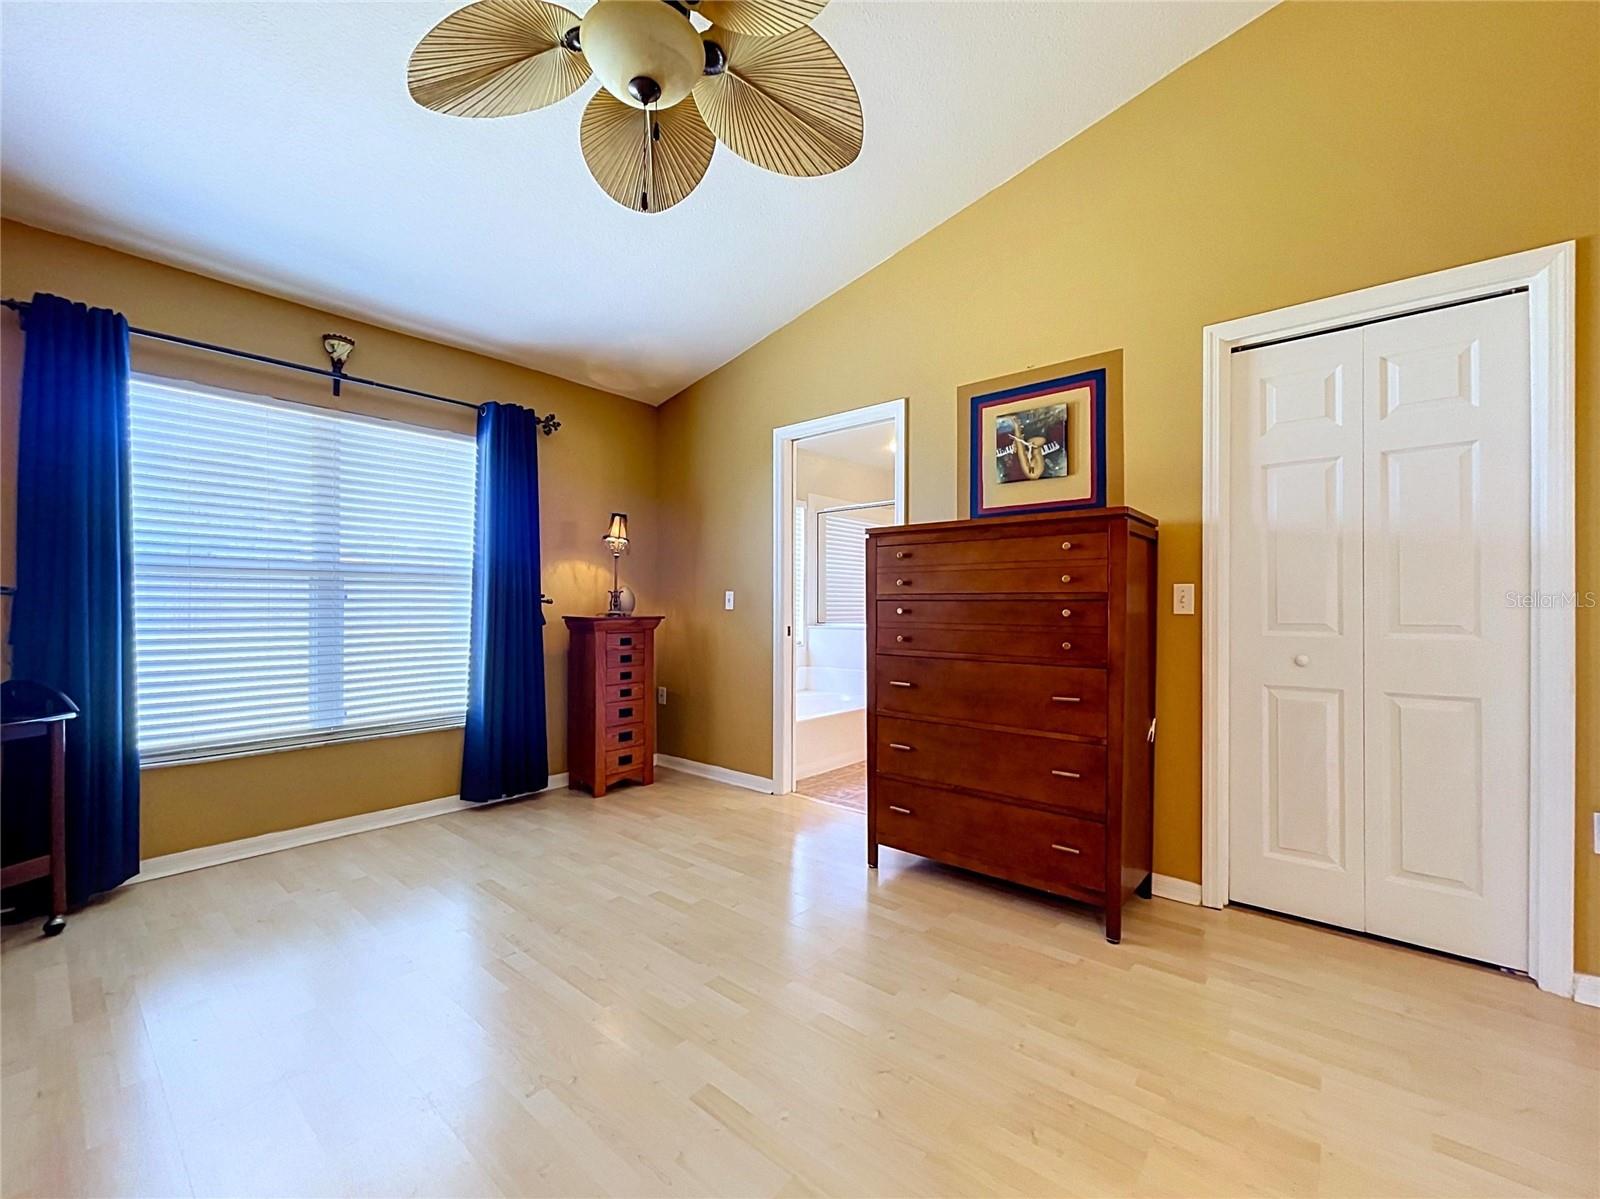
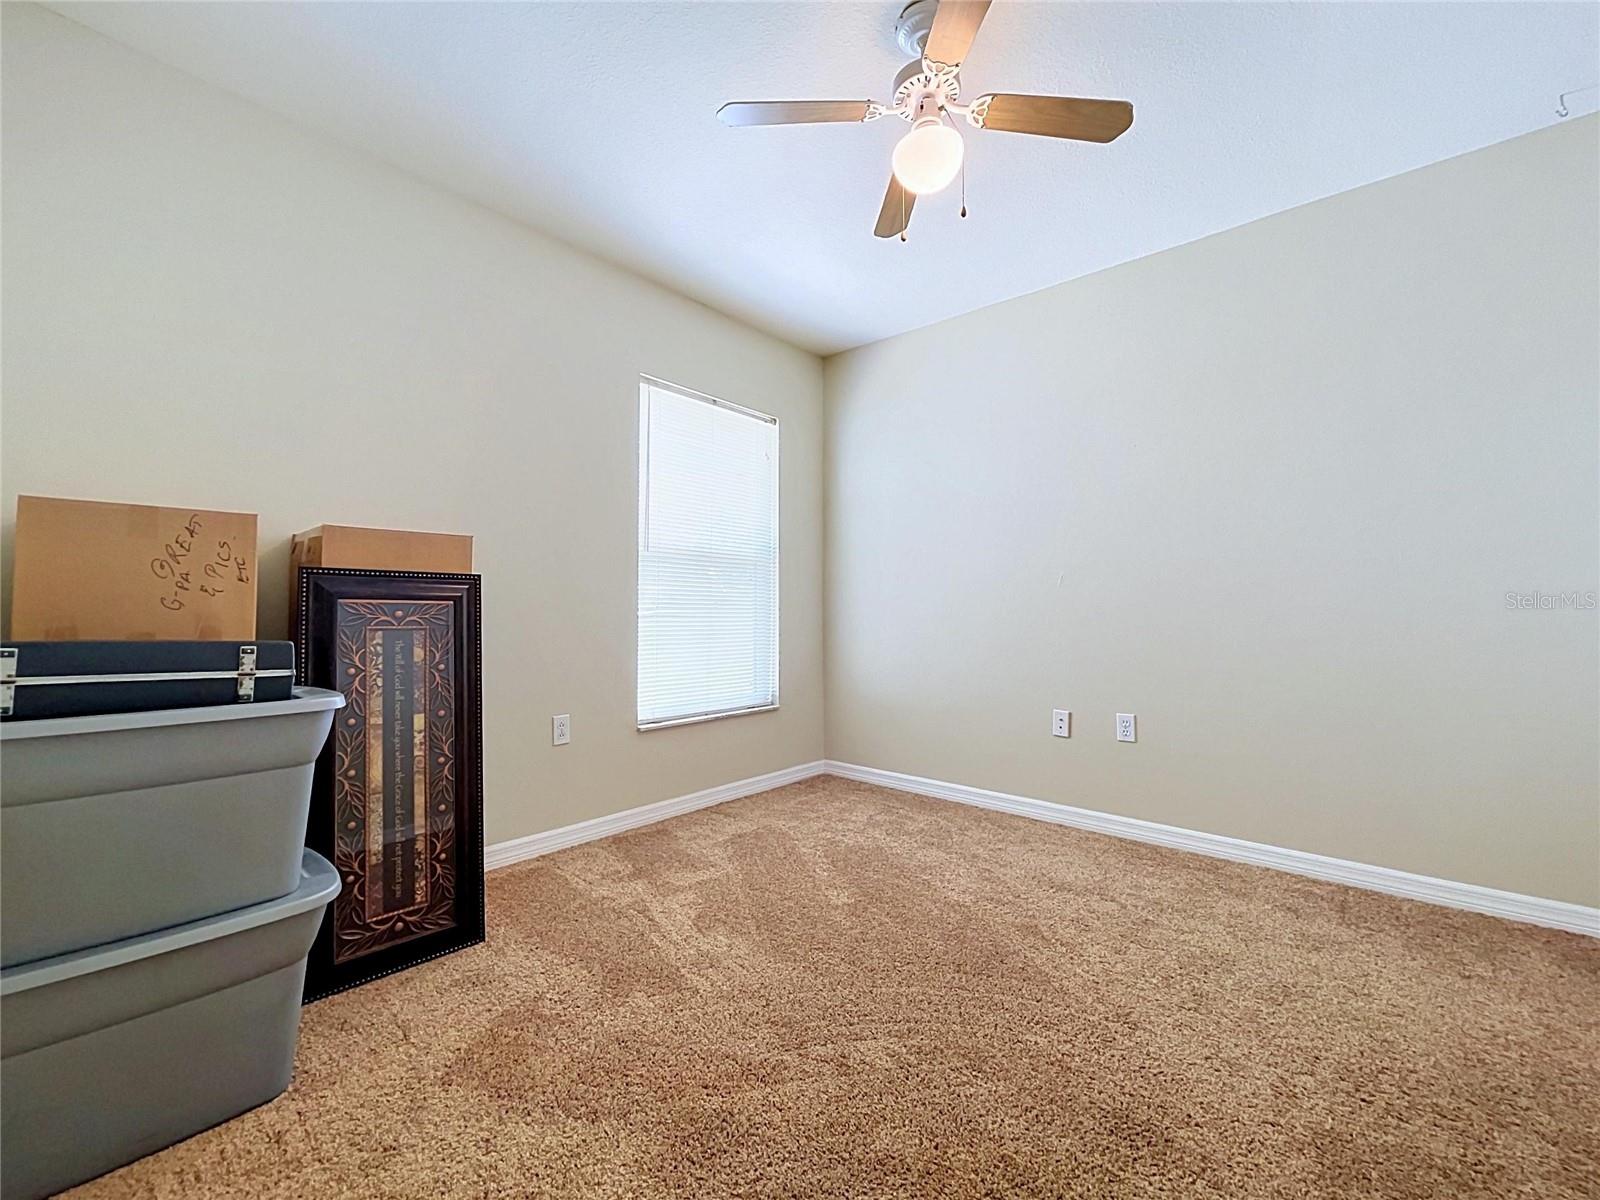
**No HOA** NO CDD**New Outside House Paint** This stunning 5-bedroom, 3-bathroom pool home at 12803 Yarn Place in Riverview offers 2,060 sq ft of living space. Step out into your private backyard retreat featuring a sparkling in-ground pool, perfect for Florida summers and hosting weekend gatherings. Bright, open-concept living area with versatile flooring, abundant natural light, and ample room for both relaxing and entertaining. Kitchen cabinets, 2 secondary bathroom cabinets, countertops and toilets have been remodeled.(2021) Situated on a generous 0.28-acre lot, providing plenty of outdoor green space alongside the pool deck. The double gates create a sweeping entryway perfect for maneuvering large equipment, trailers, or recreational vehicles. The surrounding fence defines a private, enclosed perimeter. Conveniently located in Riverview with quick access to local shopping, dining, and main commuter routes. Updated flooring throughout the home. Fresh paint outside (2026) and inside. This makes this a move-in-ready home. Schedule your private showing today!
Additional Information
- City
- Riverview
- Region
- Riverview
- Zip
- 33569
- Mo Subdivision
- Boyette, Boyette Springs
- Neighborhood
- Boyette, Boyette Springs
- Subdivision
- Boyette Spgs Sec B Un #10a
- Area
- 2060
- Community Extras
- Park, Sidewalks, No Deed Restriction
- Garage Spaces
- 2
- Property Description
- One Story
- Exterior Construction
- Stucco
- Elementary School
- Boyette Springs-Hb
- Middle School
- Rodgers-Hb
- High School
- Riverview-HB
- Located Near
- Cul-De-Sac
- Architectural Style
- Florida
- Pool Type
- Private
- Pets Allowed
- Yes
- Property Style
- Single Family
- Total Acreage
- 1/4 to less than 1/2
- Special Sale Provision
- None
- Garage Description
- 2 Car Garage
- Additional Rooms
- Formal Dining Room Separate, Formal Living Room Separate, Inside Utility
- Minimum Lease
- 1-2 Years
- Interior Features
- Ceiling Fans(s), Primary Bedroom Main Floor
- Interior Layout
- Ceiling Fans(s), Primary Bedroom Main Floor
- Community Features
- Park, Sidewalks
- Flood Zone
- X
- Financing Available
- Cash, Conventional, FHA, VA Loan
- Heated Square Feet
- 2060
- Acres
- 0.28
- Exterior Features
- Private Mailbox, Private Yard, Sidewalk, Sliding Doors
- Private Pool
- Yes
- Fence Description
- Vinyl, Wood
- Parking Description
- Driveway
- Floor Covering
- Carpet, Laminate, Vinyl
- Pp Sqft
- 237.82
- Levels
- One
- Architectural Style
- Florida
- Occupant Type
- Owner
- Subtype
- Single Family
- Roof
- Shingle
- Property Subtype
- Residential
- Pool
- Yes
- DPRYN
- Yes
- Sewer
- Public Sewer
- Water Source
- Public
- Furnished
- Unfurnished
Listing courtesy of YELLOWFIN REALTY. 813-229-8862
Mortgage Calculator
StellarMLS is the source of this information via Internet Data Exchange Program. All listing information is deemed reliable but not guaranteed and should be independently verified through personal inspection by appropriate professionals. Listings displayed on this website may be subject to prior sale or removal from sale. Availability of any listing should always be independently verified. Listing information is provided for consumer personal, non-commercial use, solely to identify potential properties for potential purchase. All other use is strictly prohibited and may violate relevant federal and state law. Data last updated on